
813 Oakland Avenue, Rocky Mount, NC 27804
Local realty services provided by:ERA Live Moore
813 Oakland Avenue,Rocky Mount, NC 27804
$175,000
- 3 Beds
- 2 Baths
- 1,281 sq. ft.
- Single family
- Active
Listed by: caroline gay
Office: hodge & kittrell sotheby's int
MLS#:10203983
Source:RD
Price summary
- Price:$175,000
- Price per sq. ft.:$136.61
About this home
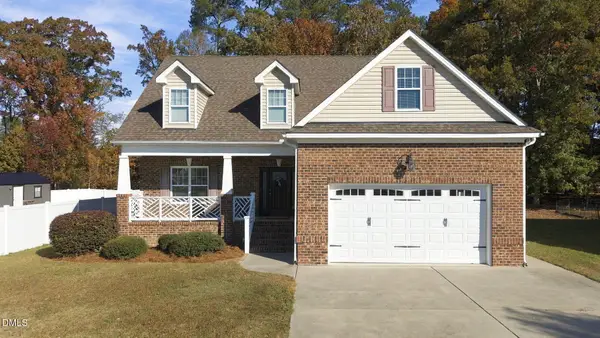
This classic brick ranch has been lovingly cared for over the years, and it shows. Situated on a spacious lot along a quiet Rocky Mount street, this home offers three comfortably sized bedrooms, one full bath, and a private half bath off the primary bedroom. Charming built-ins in one of the bedrooms and beautiful wood-paneled walls in the kitchen and dining area add warmth and character throughout. Outside, you'll appreciate the spacious backyard, covered carport, convenient side-entry ramp, and a detached garage offering plenty of room for hobbies, projects, or additional vehicle and equipment storage. A separate laundry and utility room is located just off the carport. All of this in a convenient central location, just minutes from grocery stores, restaurants, shopping, pharmacies, and everyday essentials. Full of character and exceptionally well cared for, this home is ready for its next chapter!
Contact an agent
Home facts
- Year built:1960
- Subdivision & Development:Not in a Subdivision
- Listing ID #:10203983
- Added:1 day(s) ago
- Updated:November 20, 2026 at 03:11 PM
Rooms and interior
- Bedrooms:3
- Total bathrooms:2
- Full bathrooms:1
- Rooms Total:1
- Flooring:Carpet, Hardwood, Laminate
- Dining Description:Kitchen/Dining Room Combination
- Bathrooms Description:Bathtub/Shower Combination
- Kitchen Description:Cooktop, Dishwasher, Microwave, Refrigerator, Wall Oven, Washer/Dryer, Water Heater
- Living area:1,281 sq. ft.
Heating and cooling
- Cooling:Central Air
- Heating:Forced Air
- Central air:Yes
Structure and exterior
- Roof:Shingle
- Year built:1960
- Building area:1,281 sq. ft.
- Lot area:0.36 Acres
- Architectural Style:Ranch
- Construction Materials:Brick
- Levels:One
Schools
- High school:Nash County Schools
- Middle school:Nash - Rocky Mount Middle School
- Elementary school:Nash - Englewood Elementary
Utilities
- Water:Community Water
- Sewer:Community Sewer
Finances and disclosures
- Price:$175,000
- Price per sq. ft.:$136.61
- Tax amount:$1,708
Features and amenities
- Laundry features:In Carport, Outside
Parking
- Parking description:Carport, Driveway
- Carport spaces:2
 Listings marked with a Doorify MLS icon are provided courtesy of the Doorify MLS, of North Carolina, Internet Data Exchange Database. Brokers make an effort to deliver accurate information, but buyers should independently verify any information on which they will rely in a transaction. The listing broker shall not be responsible for any typographical errors, misinformation, or misprints, and they shall be held totally harmless from any damages arising from reliance upon this data. This data is provided exclusively for consumers’ personal, non-commercial use. Copyright 2026 Doorify MLS of North Carolina. All rights reserved.
New listings near 813 Oakland Avenue
- New
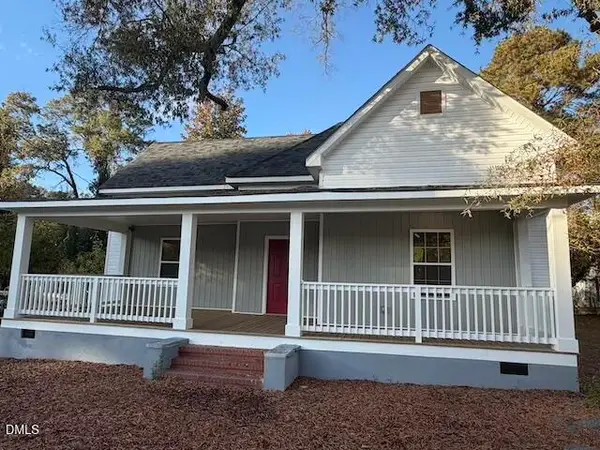 $204,900Active3 beds 2 baths1,700 sq. ft.
434 Edgecombe Street, Rocky Mount, NC 27801
MLS# 10204207Listed by: THE SOJO REALTY GROUP LLC - New
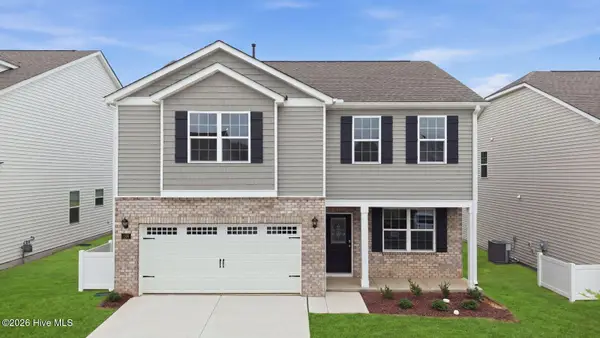 $308,390Active3 beds 3 baths2,175 sq. ft.
1129 Crossway Lane, Rocky Mount, NC 27804
MLS# 100617363Listed by: D.R. HORTON, INC. - New
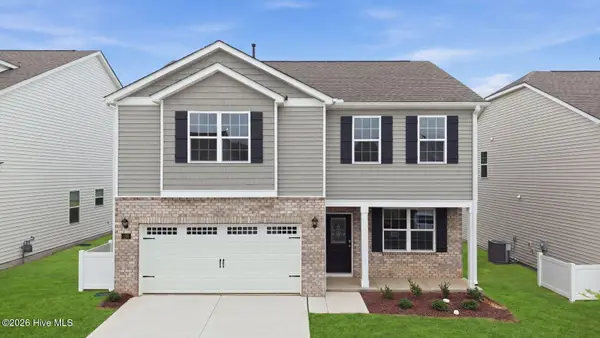 $308,390Active3 beds 3 baths2,175 sq. ft.
1105 Crossway Lane, Rocky Mount, NC 27804
MLS# 100617370Listed by: D.R. HORTON, INC. - New
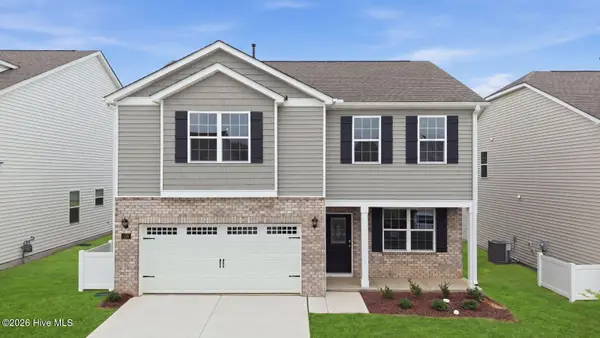 $305,390Active3 beds 3 baths2,175 sq. ft.
1071 Crossway Lane, Rocky Mount, NC 27804
MLS# 100617374Listed by: D.R. HORTON, INC. - New
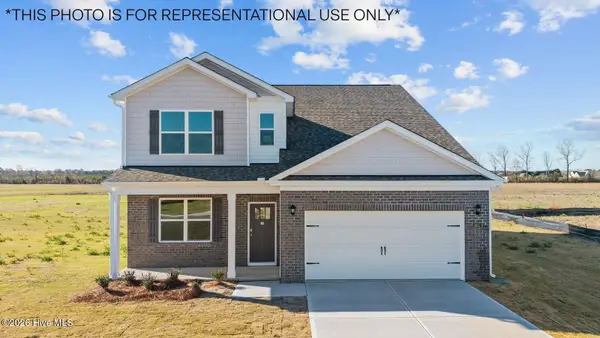 $317,890Active4 beds 3 baths2,618 sq. ft.
1070 Crossway Lane, Rocky Mount, NC 27804
MLS# 100617347Listed by: D.R. HORTON, INC. - New
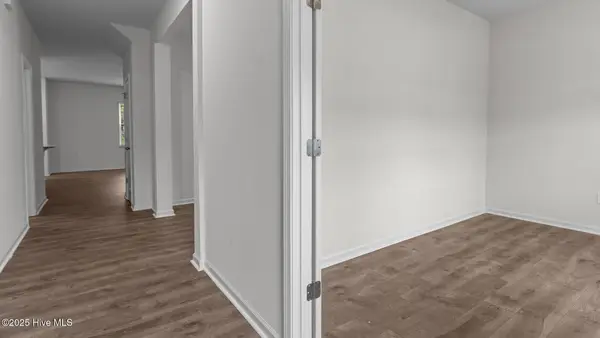 $325,390Active4 beds 3 baths2,824 sq. ft.
1104 Crossway Lane, Rocky Mount, NC 27804
MLS# 100617360Listed by: D.R. HORTON, INC. - New
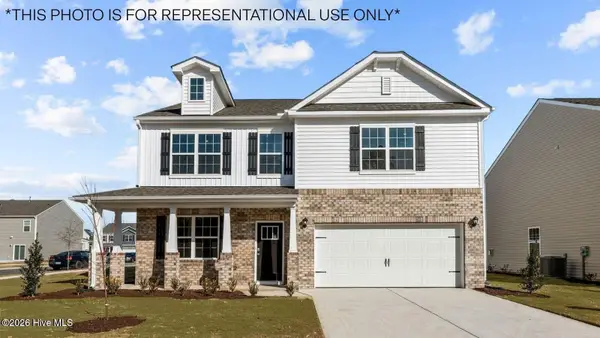 $319,390Active4 beds 3 baths2,824 sq. ft.
1066 Crossway Lane, Rocky Mount, NC 27804
MLS# 100617331Listed by: D.R. HORTON, INC. - New
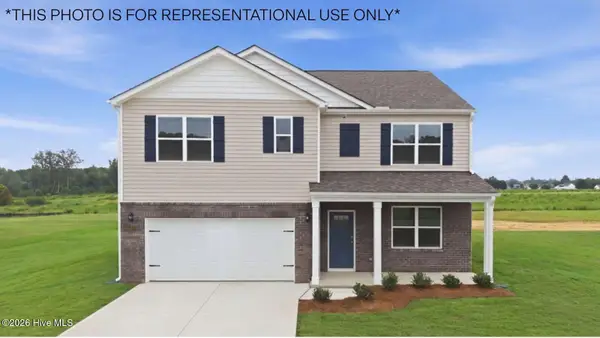 $315,390Active5 beds 3 baths2,511 sq. ft.
1062 Crossway Lane, Rocky Mount, NC 27804
MLS# 100617325Listed by: D.R. HORTON, INC. - New
 $325,000Active3 beds 3 baths2,264 sq. ft.
1213 Spring Forest Drive, Rocky Mount, NC 27803
MLS# 10203944Listed by: FIVE COUNTY SPECIALISTS, LLC


Protect your home and budget from life's surprises with an Assurant Home Warranty, backed by a partner that supports you through every step of homeownership. Explore Plans.
© 2023 - 2026 ERA Franchise Systems LLC. All rights reserved. ERA Franchise Systems LLC fully supports the principles of the Fair Housing Act and the Equal Opportunity Act. ERA, ERA Real Estate powered, and their respective logos are registered service marks of ERA Franchise Systems LLC. Each office is independently owned and operated.