
9246 Thomas Road, Rocky Mount, NC 27803
Local realty services provided by:ERA Strother Real Estate
9246 Thomas Road,Rocky Mount, NC 27803
$598,800
- 3 Beds
- 3 Baths
- 2,818 sq. ft.
- Single family
- Active
Listed by: brett hill
Office: true local realty
MLS#:100609805
Source:NC_CCAR
Price summary
- Price:$598,800
- Price per sq. ft.:$212.49
About this home
** Professional Photos coming by 10/14**
Enjoy waterfront living at its finest on the Tar River Reservoir! Fish from your own dock, take the boat out for a cruise, or unwind while watching the sunset from your backyard. Tucked away in the desirable Williams Point community, this impressive all-brick home sits on nearly an acre and offers 3 bedrooms, 2.5 baths, and a spacious bonus room. All bedrooms are conveniently located on the main floor, including a primary suite with beautiful water views. Inside, you'll find hardwood floors, soaring ceilings, and built-in features that add character and charm. Step outside to the large covered porch, perfect for morning coffee or entertaining guests, or enjoy the expansive concrete patio for grilling and evenings under the stars. The double garage provides extra storage for boating equipment and outdoor toys. Even better, all appliances convey, including the washer, dryer, refrigerator, stove, and microwave! Enjoy county-only taxes while remaining just minutes from the shopping, dining, and amenities of Rocky Mount and Wilson, with convenient access to US-64 and I-95. Waterfront properties like this are a rare find--don't miss your opportunity to make this one yours!...
Contact an agent
Home facts
- Year built:2005
- Subdivision & Development:Williams Pointe
- Listing ID #:100609805
- Added:1 day(s) ago
- Updated:October 13, 2026 at 04:55 AM
Rooms and interior
- Bedrooms:3
- Total bathrooms:3
- Full bathrooms:2
- Half bathrooms:1
- Rooms Total:8
- Flooring:Carpet, Tile, Wood
- Dining Description:Eat-in Kitchen
- Bathrooms Description:Walk-in Shower, Whirlpool
- Kitchen Description:Dishwasher, Eat-in Kitchen, Refrigerator
- Bedroom Description:Master Downstairs, Walk-In Closet(s)
- Living area:2,818 sq. ft.
Heating and cooling
- Cooling:Central Air
- Heating:Electric, Forced Air, Heating, Natural Gas
- Central air:Yes
Structure and exterior
- Roof:Composition, Shingle
- Year built:2005
- Building area:2,818 sq. ft.
- Lot area:0.93 Acres
- Construction Materials:Brick, Vinyl Siding, Wood Frame
- Exterior Features:Patio, Porch
- Foundation Description:Crawl Space
- Levels:1.5 Story
Schools
- High school:Nash Central
- Middle school:Nash Central
- Elementary school:Coopers
Utilities
- Water:Well
Finances and disclosures
- Price:$598,800
- Price per sq. ft.:$212.49
Features and amenities
- Appliances:Dishwasher, Dryer, Refrigerator, Washer
- Laundry features:Dryer, Washer
- Amenities:Blinds/Shades, Bookcases, Tray Ceiling(s), Vaulted Ceiling(s), Walk-In Closet(s)
Parking
- Total parking spaces:2
- Parking description:Attached Garage, Concrete, Garage, Garage Door Opener, Paved
- Garage:Yes
- Garage spaces:2

New listings near 9246 Thomas Road
- New
 $450,000Active4 beds 4 baths3,858 sq. ft.
2708 Coleberry Trail, Rocky Mount, NC 27804
MLS# 100609609Listed by: MARK SPAIN REAL ESTATE - New
 $195,000Active2 beds 1 baths1,230 sq. ft.
1512 Beal Street, Rocky Mount, NC 27804
MLS# 100609612Listed by: COLDWELL BANKER ALLIED REAL ES - New
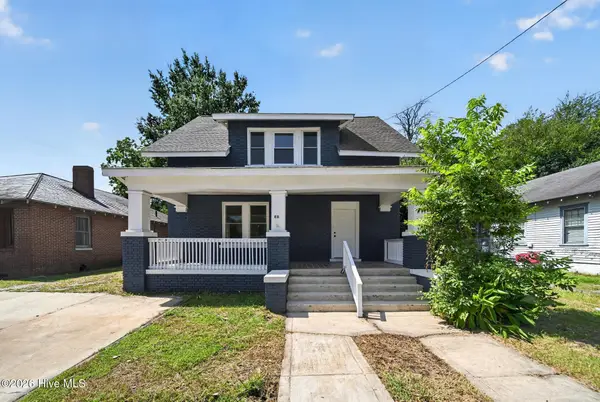 $224,900Active3 beds 2 baths2,024 sq. ft.
511 Hammond Street, Rocky Mount, NC 27804
MLS# 100609431Listed by: TRUE LOCAL REALTY - New
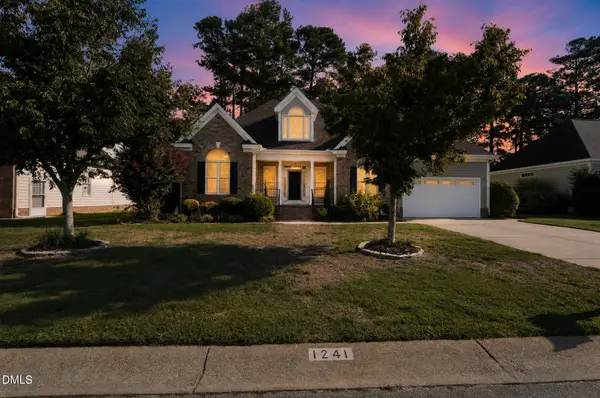 $309,000Active3 beds 2 baths1,947 sq. ft.
1241 Spring Forest Drive, Rocky Mount, NC 27803
MLS# 10197627Listed by: THE MCLAURIN REALTY GROUP - New
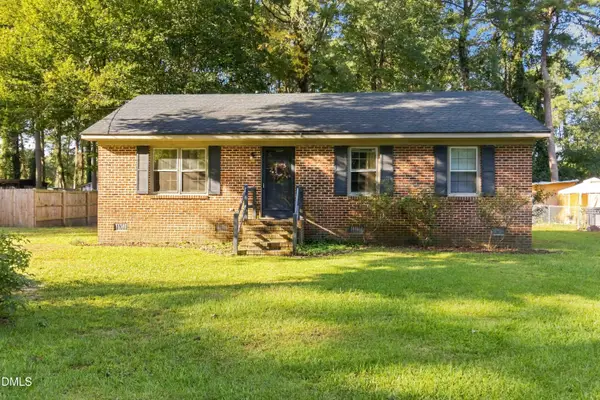 $115,000Active2 beds 1 baths1,025 sq. ft.
816 Evergreen Road, Rocky Mount, NC 27803
MLS# 10197571Listed by: COLDWELL BANKER HPW - New
 $205,000Active3 beds 3 baths2,100 sq. ft.
101 Ioka Street, Battleboro, NC 27809
MLS# 100609321Listed by: BOONE, HILL, ALLEN & RICKS - New
 $229,000Active3 beds 2 baths1,194 sq. ft.
1336 Weldon Avenue, Rocky Mount, NC 27804
MLS# 100609255Listed by: BOONE, HILL, ALLEN & RICKS - New
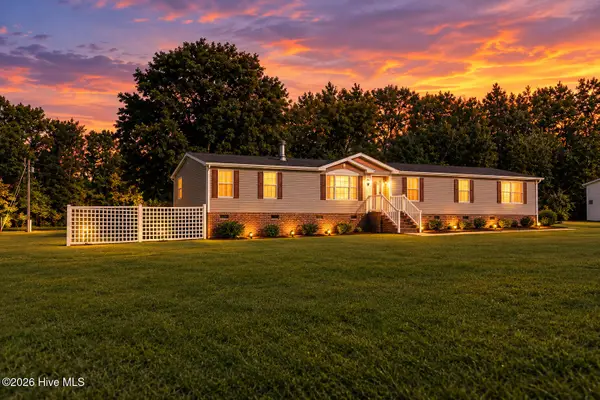 $199,900Active4 beds 2 baths2,560 sq. ft.
11 Old Barn Court, Rocky Mount, NC 27801
MLS# 100609308Listed by: MOOREFIELD REAL ESTATE LLC - New
 $229,000Active3 beds 2 baths1,194 sq. ft.
1330 Weldon Avenue, Rocky Mount, NC 27804
MLS# 100609158Listed by: BOONE, HILL, ALLEN & RICKS


Protect your home and budget from life's surprises with an Assurant Home Warranty, backed by a partner that supports you through every step of homeownership. Explore Plans.
© 2023 - 2026 ERA Franchise Systems LLC. All rights reserved. ERA Franchise Systems LLC fully supports the principles of the Fair Housing Act and the Equal Opportunity Act. ERA, ERA Real Estate powered, and their respective logos are registered service marks of ERA Franchise Systems LLC. Each office is independently owned and operated.