
14124 Ashton Road, Rocky Point, NC 28457
Local realty services provided by:ERA Wilder Realty
14124 Ashton Road,Rocky Point, NC 28457
$370,000
- 3 Beds
- 2 Baths
- - sq. ft.
- Single family
- Sold
Listed by: paula beasley
Office: real broker llc.
MLS#:100592015
Source:NC_CCAR
Sorry, we are unable to map this address
Price summary
- Price:$370,000
About this home
Welcome to your private Rocky Point retreat! Situated on 3 surveyed acres, this move-in ready home offers the perfect combination of privacy, modern updates, and convenience with no HOA and not located in a flood zone!
Tucked well off the road, the home is accessed by a long private drive, creating a peaceful and secluded setting surrounded by beautiful undeveloped fields, farmland, and horse pastures. Enjoy country living while remaining just 20 minutes from Wilmington, 15 minutes to I-40, 10 minutes to downtown Burgaw, and 10 minutes to Heide Trask High School.
Offering 3 bedrooms, 2 bathrooms, and 1,344 square feet, this home has been thoughtfully updated so you can move in with confidence. Some of the improvements include all new ductwork, a new open back porch, a new covered front porch, new luxury vinyl plank flooring throughout (no carpet!), and a septic inspection and repairs already completed, saving the next owner both time and expense!
Inside, you'll find a bright, open living room featuring crown molding and a gorgeous accent wall. The beautifully updated kitchen features professionally refinished two-tone cabinetry, quartz countertops, a backsplash, an island with a 33-inch single-basin quartz sink, and a complete stainless steel appliance package.
The spacious primary suite includes a walk-in closet with an eye-catching accent ceiling. Past the sliding door you will find the ensuite bathroom with a soft closing cabinet dual vanity with quartz countertops, gold-framed mirrors, a soaking tub surrounded by tile, a beautifully tiled walk-in shower with oil-rubbed bronze fixtures, and a linen closet for additional storage.
Are you tired of the white subway tile? Me too!The guest bathroom offers a new bathtub with floor-to-ceiling sage-colored tile, a white herringbone accent, a new vanity in a wood light color, modern mirror, and updated oil-rubbed bronze fixtures.
Step outside onto the new back porch and take in the peaceful surroundings. The property extends beyond the fenced area and is bordered by additional undeveloped land, creating an incredible sense of privacy. Love hosting family and friends? Parking will never be a problem with over 2 acres of cleared land AND The 2022 - 28x18 two-car metal carport is so convenient and versatile you can use it to work on projects, for extra storage, as covered parking, or customize the space into a workshop, man cave, she-shed, or your own personal space.
Whether you're dreaming of a garden, workshop, recreational space, or simply enjoying the open landscape, the possibilities are endless.
If you've been searching for a beautifully updated home with acreage, privacy, and a convenient location near Wilmington, this property is one you won't want to miss. Schedule your private showing today!...
Contact an agent
Home facts
- Year built:2012
- Subdivision & Development:Not In Subdivision
- Listing ID #:100592015
- Added:60 day(s) ago
- Updated:September 27, 2026 at 06:51 AM
Rooms and interior
- Bedrooms:3
- Total bathrooms:2
- Full bathrooms:2
- Rooms Total:5
- Bathrooms Description:Walk-in Shower
- Kitchen Description:Dishwasher, Kitchen Island
- Bedroom Description:Walk-In Closet(s)
Heating and cooling
- Cooling:Central Air, Heat Pump
- Heating:Electric, Heat Pump, Heating
- Central air:Yes
Structure and exterior
- Roof:Shingle
- Year built:2012
- Lot Features:Front Yard, Wooded
- Construction Materials:Vinyl Siding, Wood Frame
- Exterior Features:Deck
- Foundation Description:Crawl Space
- Levels:1 Story
Schools
- High school:Heide Trask
- Middle school:Cape Fear
- Elementary school:Cape Fear
Utilities
- Water:Well
Finances and disclosures
- Price:$370,000
Features and amenities
- Appliances:Dishwasher
- Amenities:Ceiling Fan(s), Walk-In Closet(s)
Parking
- Total parking spaces:6
- Parking description:Unpaved
- Carport spaces:2

New listings near 14124 Ashton Road
- New
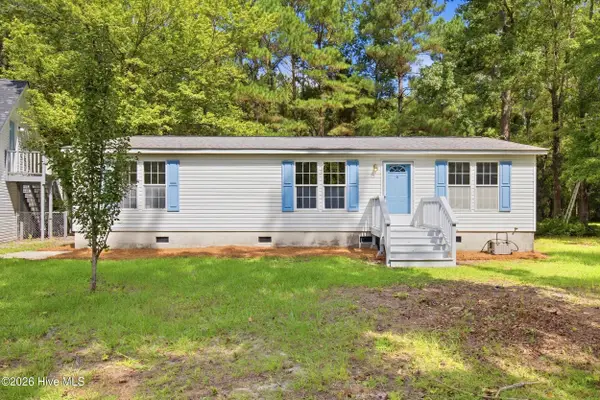 $259,999Active3 beds 2 baths1,926 sq. ft.
38 Thompson Court, Rocky Point, NC 28457
MLS# 100604468Listed by: REAL BROKER LLC - New
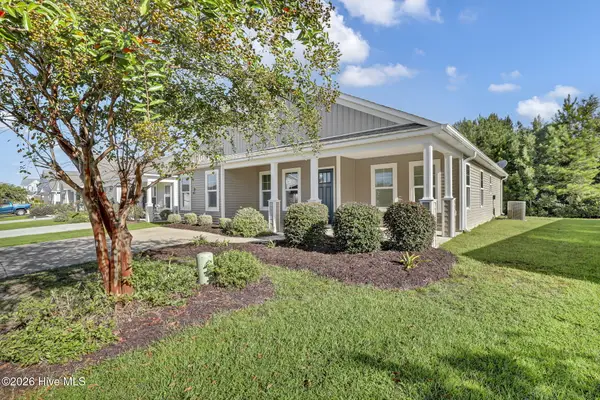 $300,000Active3 beds 2 baths1,316 sq. ft.
91 Glasgow Drive, Rocky Point, NC 28457
MLS# 100604474Listed by: COLDWELL BANKER SEA COAST ADVANTAGE-HAMPSTEAD - New
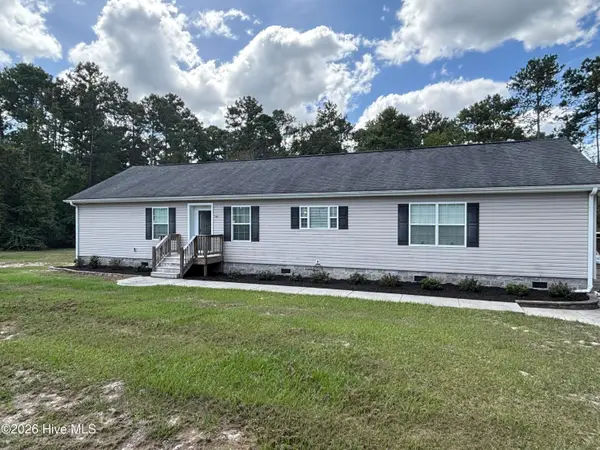 $359,900Active3 beds 2 baths2,016 sq. ft.
756 Ridgecrest Lane, Rocky Point, NC 28457
MLS# 100603928Listed by: MARK DONALDSON REALTY, INC. 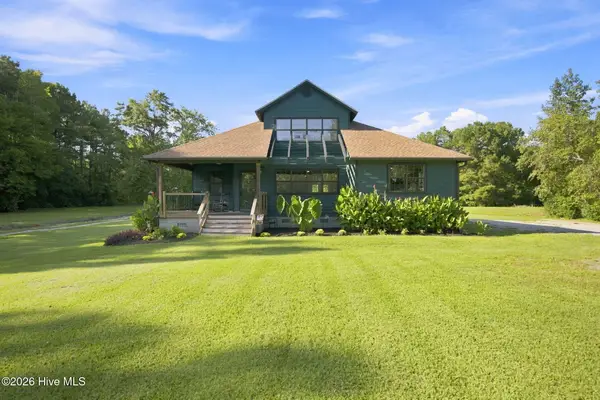 $950,000Active3 beds 2 baths1,943 sq. ft.
16864 N Nc Highway 210, Rocky Point, NC 28457
MLS# 100603492Listed by: INTRACOASTAL REALTY CORPORATION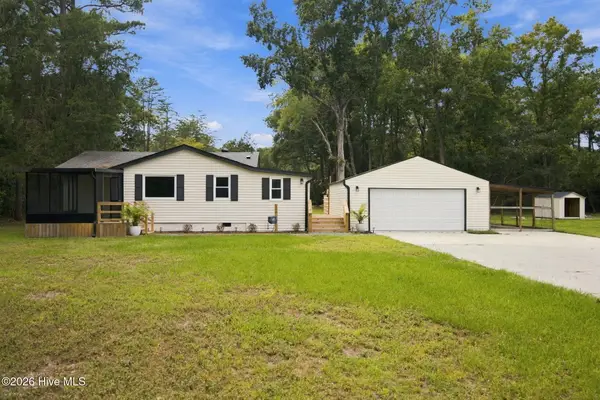 $399,000Active2 beds 2 baths1,102 sq. ft.
190 Old Bridge Road, Rocky Point, NC 28457
MLS# 100603380Listed by: ANCHORED REAL ESTATE, LLC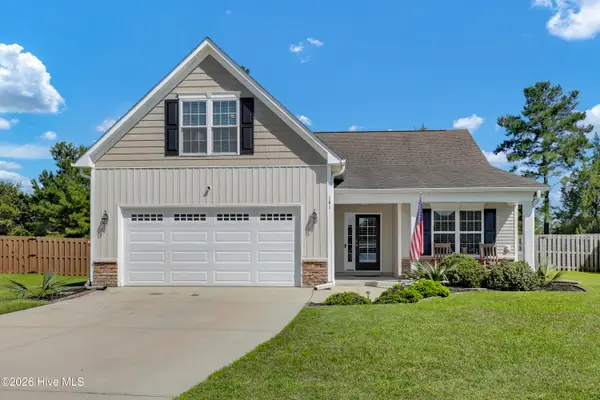 $379,000Active3 beds 2 baths1,882 sq. ft.
161 Preswick Drive, Rocky Point, NC 28457
MLS# 100603078Listed by: COASTAL REALTY ASSOCIATES LLC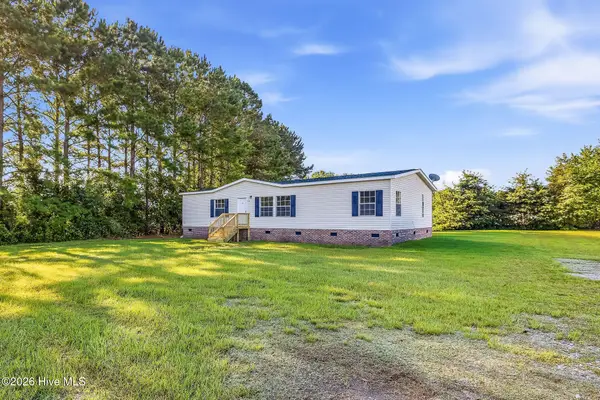 $275,000Active3 beds 2 baths1,651 sq. ft.
146 Grey Beard Drive, Rocky Point, NC 28457
MLS# 100602613Listed by: REAL BROKER LLC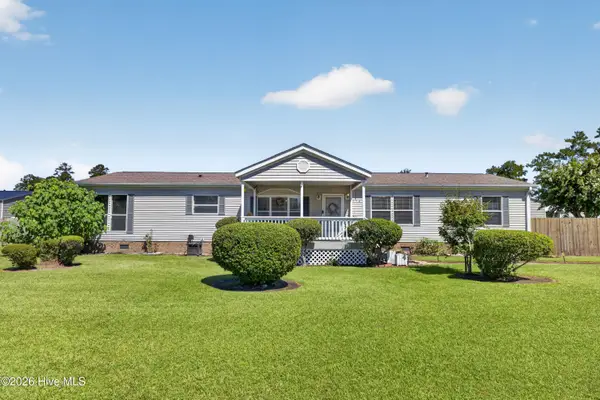 $359,900Active3 beds 2 baths1,826 sq. ft.
114 Bellhammon Drive, Rocky Point, NC 28457
MLS# 100602279Listed by: WICKER PROPERTIES OF THE CAROLINAS, INC.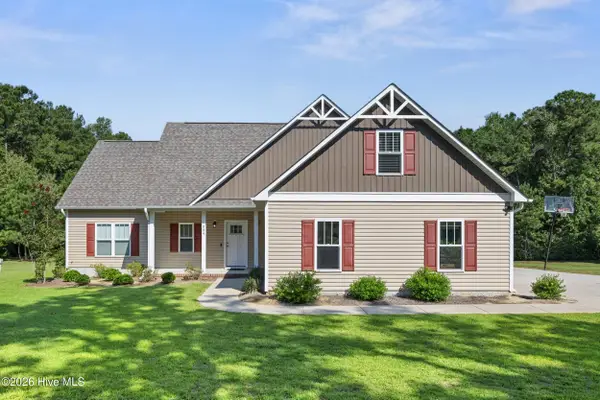 $699,000Active3 beds 2 baths2,082 sq. ft.
344 Island Creek Road, Rocky Point, NC 28457
MLS# 100602158Listed by: RE/MAX ESSENTIAL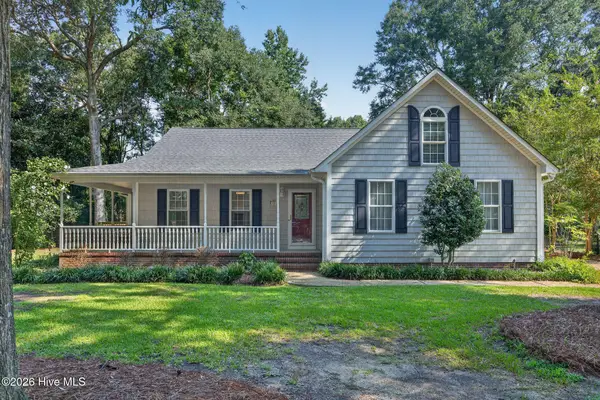 $479,000Active3 beds 3 baths2,466 sq. ft.
264 Gooseneck Road W, Rocky Point, NC 28457
MLS# 100601421Listed by: BERKSHIRE HATHAWAY HOMESERVICES CAROLINA PREMIER PROPERTIES


Protect your home and budget from life's surprises with an Assurant Home Warranty, backed by a partner that supports you through every step of homeownership. Explore Plans.
© 2023 - 2026 ERA Franchise Systems LLC. All rights reserved. ERA Franchise Systems LLC fully supports the principles of the Fair Housing Act and the Equal Opportunity Act. ERA, ERA Real Estate powered, and their respective logos are registered service marks of ERA Franchise Systems LLC. Each office is independently owned and operated.