
554 Bellows Lane, Rocky Point, NC 28457
Local realty services provided by:ERA Strother Real Estate
554 Bellows Lane,Rocky Point, NC 28457
$441,152
- 4 Beds
- 3 Baths
- 2,037 sq. ft.
- Single family
- Active
Listed by: andrew smith
Office: coastal realty associates llc.
MLS#:100617063
Source:NC_CCAR
Price summary
- Price:$441,152
- Price per sq. ft.:$216.57
About this home
This home sits on a cul-de-sac lot at 6.69 acres. Ask about the builder incentive of up to $12,000 off. Builder only requires $500 down for contract on all finished homes. This elegantly designed 2,037-square-foot home provides comfort and functionality, making it an ideal choice for families or those who love entertaining. The layout includes four spacious bedrooms, three well-appointed bathrooms, and a seamless flow between living spaces, enhancing the home's open and airy feel.
Upon entering through a charming covered porch, you are welcomed into a generous living room, perfect for family gatherings or relaxing evenings. The dining area is adjacent to the living room, positioned conveniently near the kitchen. The kitchen is a true highlight, outfitted with modern appliances and ample counter space, and features a large pantry for extra storage.
The primary suite is thoughtfully secluded on one side of the home for privacy and includes a luxurious en-suite bathroom with dual vanities and a sizable walk-in closet. The additional three bedrooms are well-sized, each with built-in closets and easy access to the remaining bathrooms.
Adding practicality to the home is the two-car garage, which provides ample space for vehicles and storage. The option for a covered or open patio at the rear offers a delightful outdoor retreat suitable for dining al fresco or enjoying the fresh air.
Community boat ramp was just completed. If you are looking for new homes on larger half acre plus lots, visit Brick Chimney Landing today!...
Contact an agent
Home facts
- Year built:2026
- Subdivision & Development:Brick Chimney Landing
- Listing ID #:100617063
- Added:1 day(s) ago
- Updated:November 19, 2026 at 11:34 AM
Rooms and interior
- Bedrooms:4
- Total bathrooms:3
- Full bathrooms:2
- Half bathrooms:1
- Rooms Total:7
- Flooring:Carpet
- Bathrooms Description:Walk-in Shower
- Kitchen Description:Dishwasher, Kitchen Island, Pantry
- Living area:2,037 sq. ft.
Heating and cooling
- Cooling:Central Air
- Heating:Electric, Forced Air, Heat Pump, Heating
- Central air:Yes
Structure and exterior
- Roof:Architectural Shingle
- Year built:2026
- Building area:2,037 sq. ft.
- Lot area:7.92 Acres
- Construction Materials:Vinyl Siding, Wood Frame
- Exterior Features:Covered, Porch
- Foundation Description:Raised, Slab
- Levels:1.5 Story
Schools
- High school:Heide Trask
- Middle school:Cape Fear
- Elementary school:Rocky Point
Finances and disclosures
- Price:$441,152
- Price per sq. ft.:$216.57
Features and amenities
- Appliances:Dishwasher
- Laundry features:Laundry Room
- Amenities:Ceiling Fan(s), Community Pool, Ramp
- Pool features:Community Pool
Parking
- Total parking spaces:2
- Parking description:Attached Garage, Concrete, Garage, Garage Door Opener, On Site
- Garage:Yes
- Garage spaces:2

New listings near 554 Bellows Lane
- New
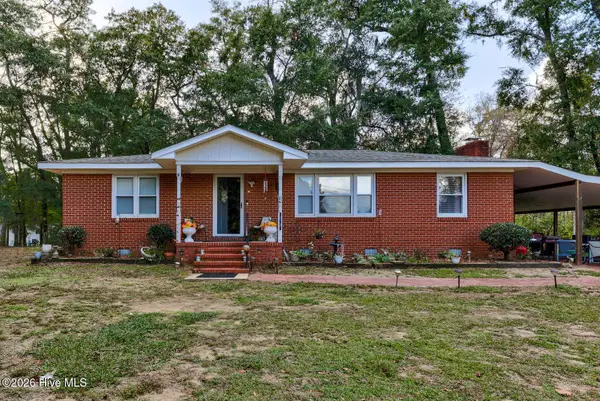 $362,900Active3 beds 2 baths1,336 sq. ft.
12721 Us-117, Rocky Point, NC 28457
MLS# 100617135Listed by: RE/MAX SOUTHERN PROPERTIES - New
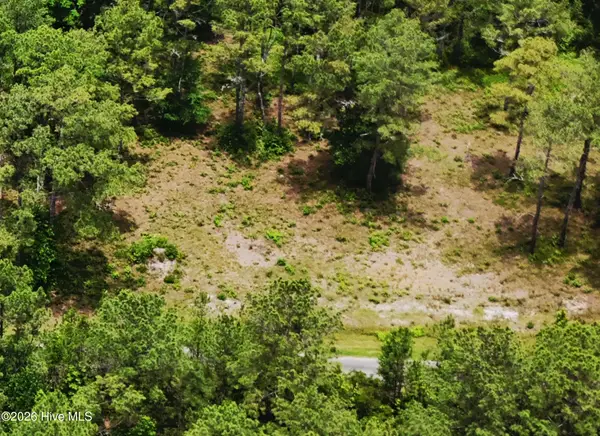 $199,000Active6.55 Acres
0 Meeks Creek Drive, Rocky Point, NC 28457
MLS# 100616997Listed by: BRAKEN, LLC 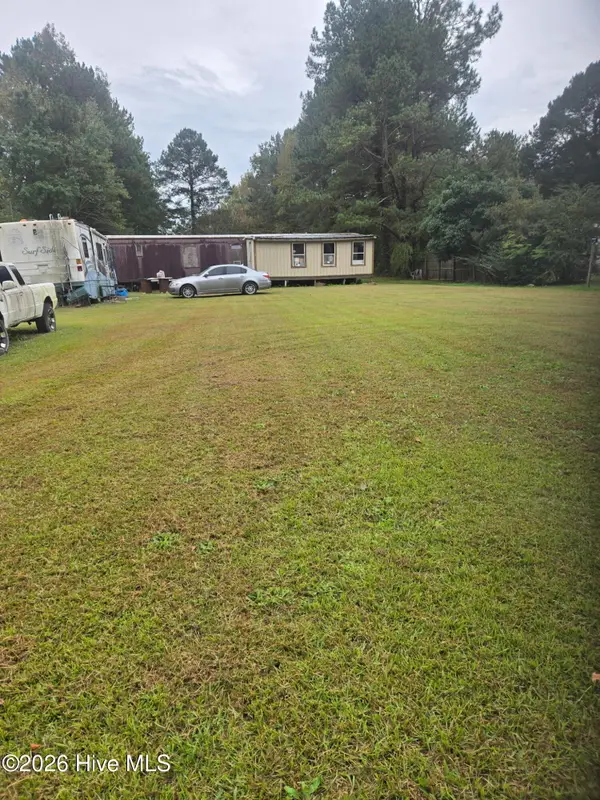 $75,000Pending3 beds 2 baths1,100 sq. ft.
110 Dogwood Lane, Rocky Point, NC 28457
MLS# 100616612Listed by: LIVING SEASIDE REALTY GROUP- New
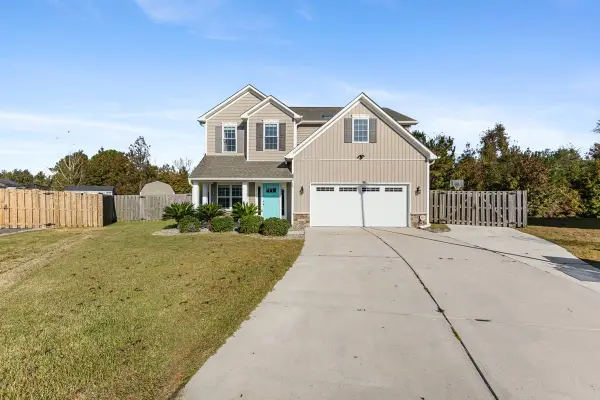 $400,000Active4 beds 3 baths2,131 sq. ft.
25 Buchanan Court, Rocky Point, NC 28457
MLS# 100616361Listed by: COASTAL REALTY ASSOCIATES LLC 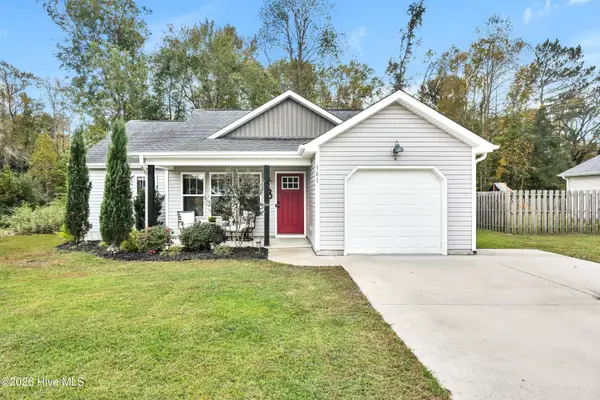 $299,900Pending3 beds 2 baths1,384 sq. ft.
101 Marlboro Farms Road, Rocky Point, NC 28457
MLS# 100614917Listed by: BARBER REALTY GROUP INC.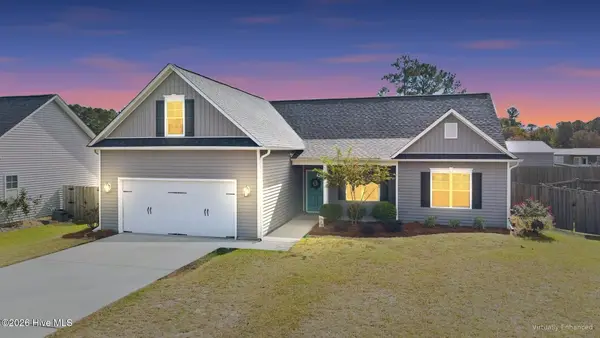 $380,000Active3 beds 2 baths1,908 sq. ft.
245 Bronze Drive, Rocky Point, NC 28457
MLS# 100614742Listed by: COLDWELL BANKER SEA COAST ADVANTAGE-HAMPSTEAD $419,000Active3 beds 2 baths1,866 sq. ft.
715 Nc Hwy 133, Rocky Point, NC 28457
MLS# 100610228Listed by: RE/MAX EXECUTIVE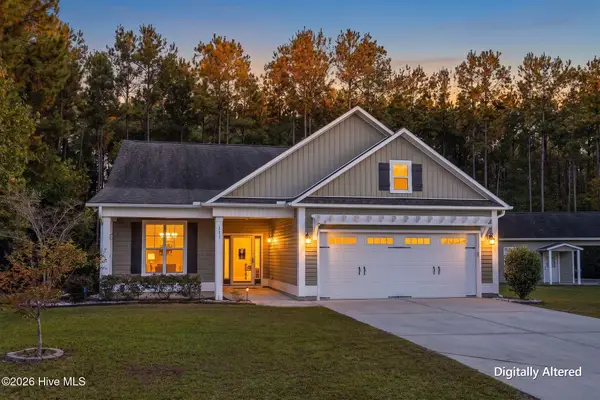 $500,000Active3 beds 2 baths2,305 sq. ft.
111 W Huckleberry Way, Rocky Point, NC 28457
MLS# 100613802Listed by: COLDWELL BANKER SEA COAST ADVANTAGE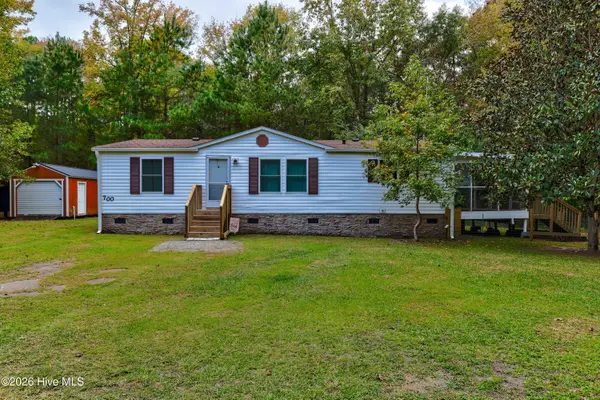 $226,900Pending3 beds 2 baths1,232 sq. ft.
700 Porters Lane Road, Rocky Point, NC 28457
MLS# 100613709Listed by: BERKSHIRE HATHAWAY HOMESERVICES CAROLINA PREMIER PROPERTIES


Protect your home and budget from life's surprises with an Assurant Home Warranty, backed by a partner that supports you through every step of homeownership. Explore Plans.
© 2023 - 2026 ERA Franchise Systems LLC. All rights reserved. ERA Franchise Systems LLC fully supports the principles of the Fair Housing Act and the Equal Opportunity Act. ERA, ERA Real Estate powered, and their respective logos are registered service marks of ERA Franchise Systems LLC. Each office is independently owned and operated.