
84 Habersham Avenue, Rocky Point, NC 28457
Local realty services provided by:ERA Strother Real Estate
84 Habersham Avenue,Rocky Point, NC 28457
$393,000
- 3 Beds
- 2 Baths
- 1,800 sq. ft.
- Single family
- Pending
Listed by: debby s daigle
Office: re/max essential
MLS#:100590338
Source:NC_CCAR
Price summary
- Price:$393,000
- Price per sq. ft.:$218.33
About this home
Built in 2020 and lovingly maintained by its original owner, this beautifully appointed home offers the perfect combination of modern design, everyday comfort, and a welcoming neighborhood atmosphere. Conveniently located near the entrance of Wylie Branch, this 3-bedroom, 2-bath residence features approximately 1,800 square feet of thoughtfully designed living space on a spacious .36-acre homesite.
From the inviting covered front porch, you'll step into a bright, open floor plan accented by soaring tray ceilings and a warm corner fireplace that anchors the main living area. The kitchen is designed for both function and style, offering stainless steel appliances, a pantry, abundant workspace, and an effortless flow into the dining area--ideal for entertaining or enjoying quiet evenings at home.
The private owner's suite is tucked away from the secondary bedrooms, creating a peaceful retreat complete with a tray ceiling, generous walk-in closet, dual vanities, a soaking tub, and a separate walk-in shower. Two additional bedrooms are well-sized and share a full bath, providing plenty of space for family or guests.
Outside, the fully fenced backyard offers privacy and room to relax, garden, or let pets play, while the generous lot provides space rarely found in newer communities.
Life in Wylie Branch is about more than just a beautiful home. Residents enjoy a close-knit neighborhood with community gatherings and holiday celebrations throughout the year. On warm coastal days, the brand-new community pool and bathhouse become the perfect place to unwind, meet neighbors, and enjoy the best of Hampstead living.
Coming Soon--more details and professional photos will be available soon!...
Contact an agent
Home facts
- Year built:2020
- Subdivision & Development:Wylie Branch
- Listing ID #:100590338
- Added:48 day(s) ago
- Updated:September 07, 2026 at 08:07 AM
Rooms and interior
- Bedrooms:3
- Total bathrooms:2
- Full bathrooms:2
- Rooms Total:6
- Flooring:Carpet
- Bathrooms Description:Walk-in Shower
- Kitchen Description:Dishwasher, Kitchen Island, Pantry, Refrigerator
- Bedroom Description:Master Downstairs, Walk-In Closet(s)
- Living area:1,800 sq. ft.
Heating and cooling
- Cooling:Central Air
- Heating:Electric, Forced Air, Heat Pump, Heating
- Central air:Yes
Structure and exterior
- Roof:Shingle
- Year built:2020
- Building area:1,800 sq. ft.
- Lot area:0.36 Acres
- Construction Materials:Vinyl Siding, Wood Frame
- Exterior Features:Covered, Patio
- Foundation Description:Slab
- Levels:1 Story
Schools
- High school:Topsail
- Middle school:Topsail
- Elementary school:South Topsail
Utilities
- Water:Water Connected
- Sewer:Sewer Connected
Finances and disclosures
- Price:$393,000
- Price per sq. ft.:$218.33
Features and amenities
- Appliances:Dishwasher, Dryer, Refrigerator, Washer
- Laundry features:Dryer, Laundry Room, Washer
- Amenities:Ceiling Fan(s), Community Pool, Solid Surface, Tray Ceiling(s), Walk-In Closet(s)
- Pool features:Community Pool
Parking
- Total parking spaces:4
- Parking description:Attached Garage, Garage
- Garage:Yes
- Garage spaces:4

New listings near 84 Habersham Avenue
- New
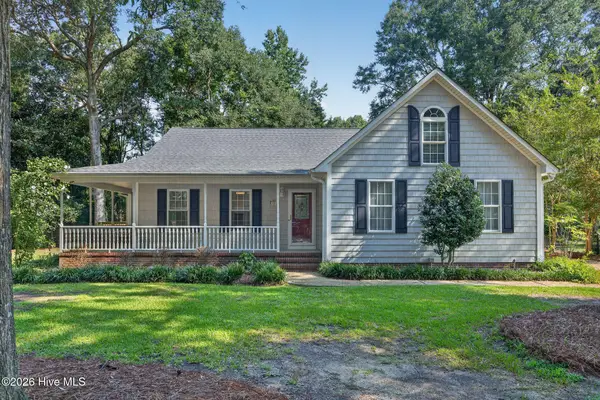 $479,000Active3 beds 3 baths2,466 sq. ft.
264 Gooseneck Road W, Rocky Point, NC 28457
MLS# 100601421Listed by: BERKSHIRE HATHAWAY HOMESERVICES CAROLINA PREMIER PROPERTIES - New
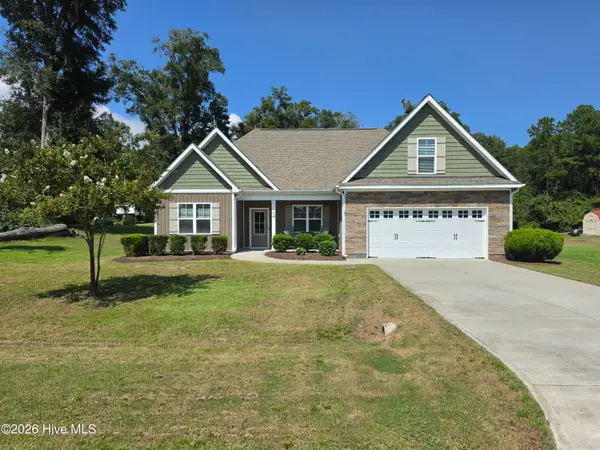 $434,000Active4 beds 3 baths2,018 sq. ft.
106 Chimney Landing Drive, Rocky Point, NC 28457
MLS# 100601204Listed by: COLDWELL BANKER SEA COAST ADVANTAGE - New
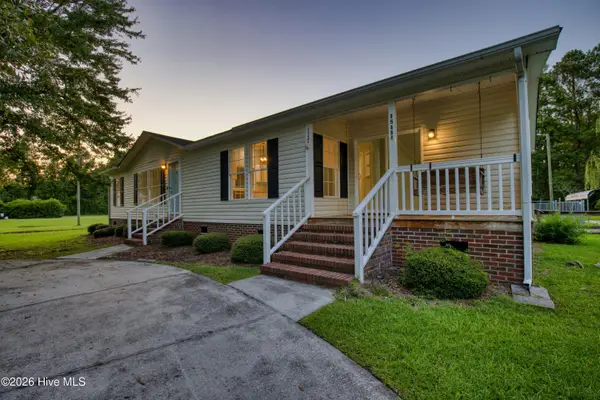 $299,000Active3 beds 2 baths1,573 sq. ft.
15484 Nc-210, Rocky Point, NC 28457
MLS# 100601071Listed by: SOLD BUY THE SEA REALTY - New
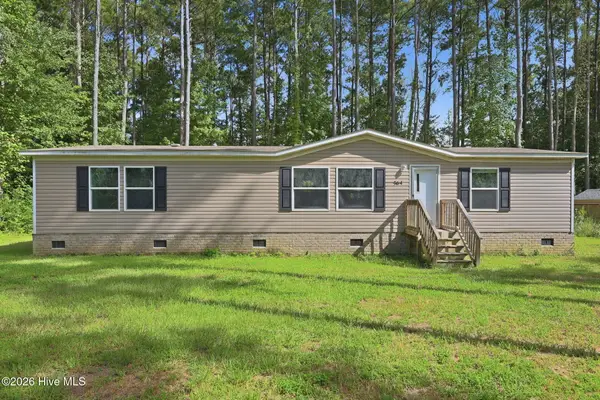 $250,000Active3 beds 2 baths1,459 sq. ft.
564 Pond Road, Rocky Point, NC 28457
MLS# 100601123Listed by: NEST REALTY - Open Mon, 11am to 3pmNew
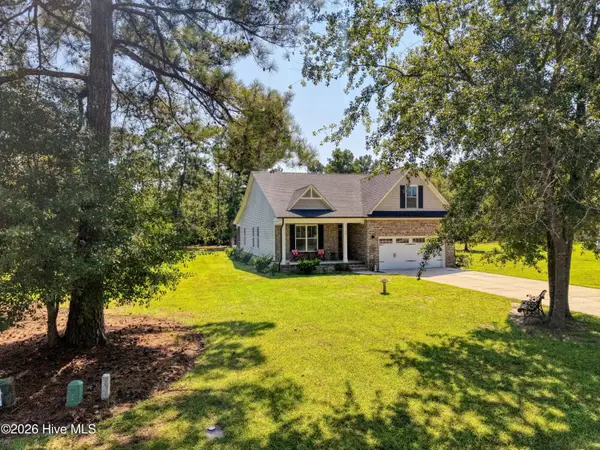 $479,000Active4 beds 2 baths2,243 sq. ft.
25 S Beatrice Drive, Rocky Point, NC 28457
MLS# 100601015Listed by: LANDMARK SOTHEBY'S INTERNATIONAL REALTY - New
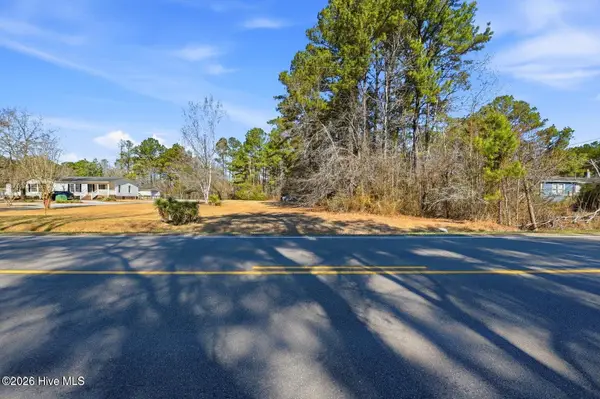 $149,000Active5.97 Acres
15460 Nc Highway 210, Rocky Point, NC 28457
MLS# 100600849Listed by: INVEST UP REALTY - New
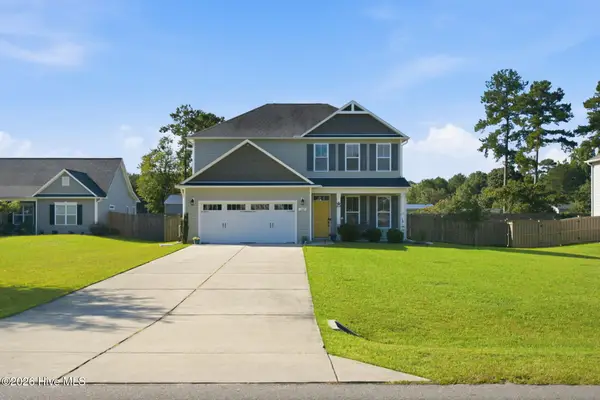 $389,900Active3 beds 3 baths2,013 sq. ft.
261 Bronze Drive, Rocky Point, NC 28457
MLS# 100600630Listed by: REAL BROKER LLC - New
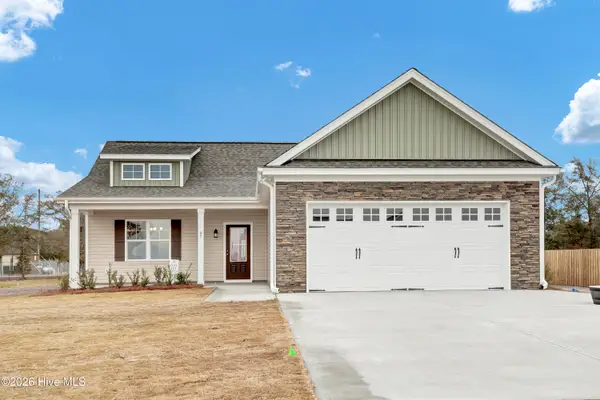 $443,005Active4 beds 2 baths2,016 sq. ft.
158 Becton Way, Rocky Point, NC 28457
MLS# 100600062Listed by: COASTAL REALTY ASSOCIATES LLC - New
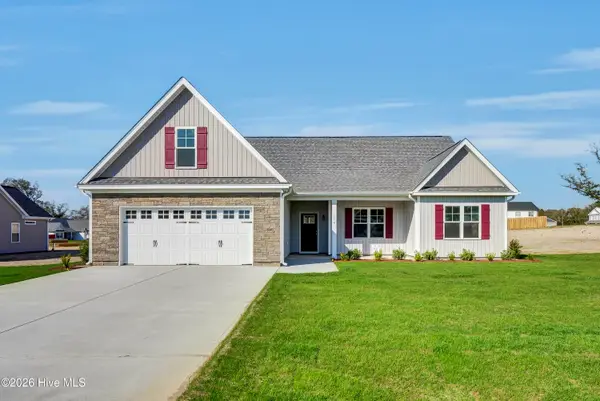 $474,421Active4 beds 3 baths2,459 sq. ft.
154 Becton Way, Rocky Point, NC 28457
MLS# 100600036Listed by: COASTAL REALTY ASSOCIATES LLC - New
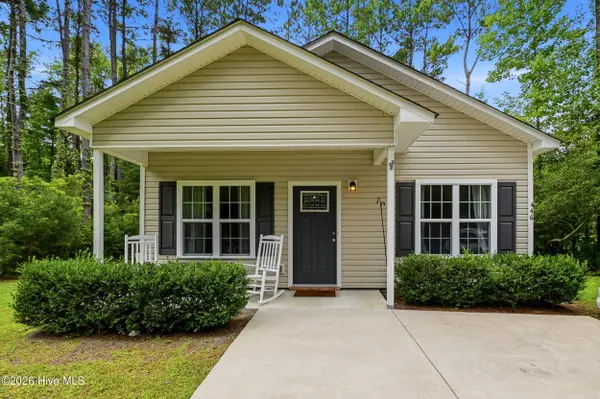 $285,000Active3 beds 2 baths1,170 sq. ft.
446 Pond Road, Rocky Point, NC 28457
MLS# 100599587Listed by: INTRACOASTAL REALTY CORPORATION


Protect your home and budget from life's surprises with an Assurant Home Warranty, backed by a partner that supports you through every step of homeownership. Explore Plans.
© 2023 - 2026 ERA Franchise Systems LLC. All rights reserved. ERA Franchise Systems LLC fully supports the principles of the Fair Housing Act and the Equal Opportunity Act. ERA, ERA Real Estate powered, and their respective logos are registered service marks of ERA Franchise Systems LLC. Each office is independently owned and operated.