
2300 Mitchell Garden Drive, Rolesville, NC 27571
Local realty services provided by:ERA Parrish Realty Legacy Group
2300 Mitchell Garden Drive,Rolesville, NC 27571
$575,000
- 4 Beds
- 3 Baths
- 2,833 sq. ft.
- Single family
- Coming Soon
Listed by: jessica miller
Office: capital to coast realty company
MLS#:10203881
Source:RD
Price summary
- Price:$575,000
- Price per sq. ft.:$202.97
- Monthly HOA dues:$44.33
About this home
Featured in the 2014 Parade of Homes, this stunning Craftsman-style residence blends timeless design with exceptional functionality. The chef's kitchen is the heart of the home, offering a gas cooktop, double ovens, oversized center island, and a convenient butler's pantry. A first-floor guest bedroom with a full bath provides flexibility for visitors, multigenerational living, or a private home office.
Beautiful oak hardwood floors, extensive trim work, abundant storage, and spacious closets add character and practicality throughout. Upstairs, you'll find three generously sized bedrooms, including a spacious primary suite with an ensuite bath and ample room to relax. An additional 800+ square feet of unfinished third-floor space is already equipped with electrical, plumbing and stacked drywall, offering endless possibilities for future expansion.
Enjoy outdoor living year-round on the three-season screened porch overlooking the fully fenced corner lot. The Trex deck and fire pit create the perfect setting for entertaining, gathering with friends, or quiet evenings at home.
Ideally located in desirable Rolesville, residents enjoy convenient access to downtown Rolesville, shopping and dining at Cobblestone Village, parks, schools, and major commuter routes connecting to Raleigh, Wake Forest, and Research Triangle Park....
Contact an agent
Home facts
- Year built:2014
- Subdivision & Development:Heritage
- Listing ID #:10203881
- Updated:November 20, 2026 at 03:12 PM
Rooms and interior
- Bedrooms:4
- Total bathrooms:3
- Full bathrooms:3
- Rooms Total:15
- Flooring:Carpet, Hardwood, Tile
- Bathrooms Description:Bathtub/Shower Combination, Double Vanity, Separate Shower, Walk-In Shower
- Kitchen Description:Convection Oven, Dishwasher, Double Oven, Microwave, Stainless Steel Appliance(s), Water Heater
- Living area:2,833 sq. ft.
Heating and cooling
- Cooling:Central Air, Electric
- Heating:Forced Air, Heat Pump, Natural Gas, Zoned
- Central air:Yes
Structure and exterior
- Roof:Shingle
- Year built:2014
- Building area:2,833 sq. ft.
- Lot area:0.33 Acres
- Architectural Style:Craftsman
- Construction Materials:Fiber Cement, Shake Siding, Stone
- Exterior Features:Covered, Deck, Fenced Yard, Fire Pit, Front Porch, In Parade of Homes, Porch, Private Yard, Rain Gutters, Rear Porch, Screened
- Levels:Tri-Level
Schools
- High school:Wake - Rolesville High School
- Middle school:Wake - Rolesville Middle School
- Elementary school:Wake - Sanford Creek Elementary
Utilities
- Water:Public
- Sewer:Public Sewer
Finances and disclosures
- Price:$575,000
- Price per sq. ft.:$202.97
- Tax amount:$5,304
Parking
- Parking description:Attached, Driveway, Garage
- Garage:Yes
- Garage spaces:2
 Listings marked with a Doorify MLS icon are provided courtesy of the Doorify MLS, of North Carolina, Internet Data Exchange Database. Brokers make an effort to deliver accurate information, but buyers should independently verify any information on which they will rely in a transaction. The listing broker shall not be responsible for any typographical errors, misinformation, or misprints, and they shall be held totally harmless from any damages arising from reliance upon this data. This data is provided exclusively for consumers’ personal, non-commercial use. Copyright 2026 Doorify MLS of North Carolina. All rights reserved.
New listings near 2300 Mitchell Garden Drive
- New
 $300,435Active3 beds 3 baths1,939 sq. ft.
521 Cavalera Way, Rolesville, NC 27571
MLS# 10204182Listed by: LENNAR CAROLINAS LLC - New
 $298,435Active3 beds 3 baths1,792 sq. ft.
305 Granite Knoll Court, Rolesville, NC 27571
MLS# 10204164Listed by: LENNAR CAROLINAS LLC - New
 $449,990Active4 beds 3 baths2,581 sq. ft.
444 Granite Knoll Court, Rolesville, NC 27571
MLS# 10204167Listed by: LENNAR CAROLINAS LLC - New
 $371,990Active4 beds 3 baths2,460 sq. ft.
519 Cavalera Way, Rolesville, NC 27571
MLS# 10204176Listed by: LENNAR CAROLINAS LLC - New
 $369,990Active4 beds 3 baths2,460 sq. ft.
527 Cavalera Way, Rolesville, NC 27571
MLS# 10204179Listed by: LENNAR CAROLINAS LLC - New
 $300,435Active3 beds 3 baths1,792 sq. ft.
303 Granite Knoll Court, Rolesville, NC 27571
MLS# 10204158Listed by: LENNAR CAROLINAS LLC - New
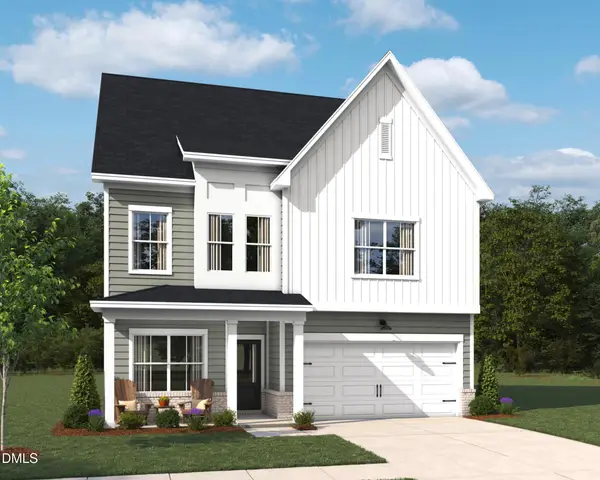 $508,595Active3 beds 3 baths2,373 sq. ft.
965 Fetching Place, Rolesville, NC 27571
MLS# 10203508Listed by: ASHTON WOODS HOMES - New
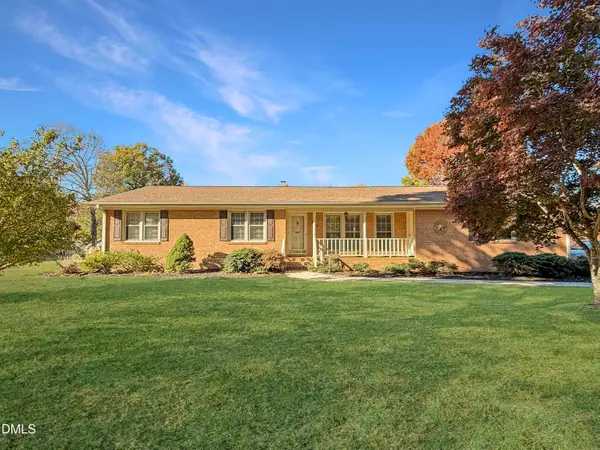 $350,000Active3 beds 2 baths1,392 sq. ft.
301 Brown Circle, Rolesville, NC 27571
MLS# 10203378Listed by: LONG & FOSTER REAL ESTATE INC/NORTH RALEIGH - Open Sat, 11am to 4pmNew
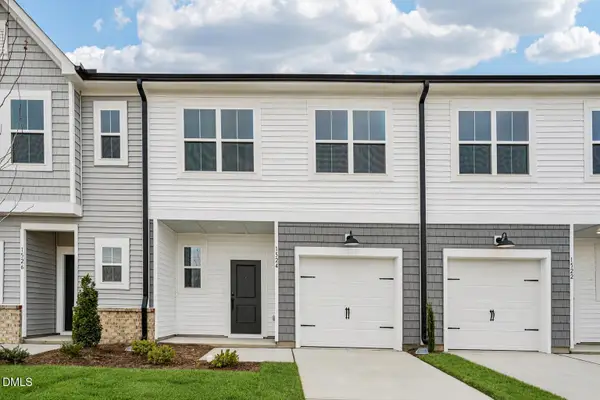 $305,990Active3 beds 3 baths1,404 sq. ft.
1609 Mirth Court, Rolesville, NC 27571
MLS# 10203359Listed by: ASHTON WOODS HOMES


Protect your home and budget from life's surprises with an Assurant Home Warranty, backed by a partner that supports you through every step of homeownership. Explore Plans.
© 2023 - 2026 ERA Franchise Systems LLC. All rights reserved. ERA Franchise Systems LLC fully supports the principles of the Fair Housing Act and the Equal Opportunity Act. ERA, ERA Real Estate powered, and their respective logos are registered service marks of ERA Franchise Systems LLC. Each office is independently owned and operated.