
4732 Lonnie Drive, Rolesville, NC 27571
Local realty services provided by:ERA Live Moore
4732 Lonnie Drive,Rolesville, NC 27571
$610,000
- 5 Beds
- 4 Baths
- 3,853 sq. ft.
- Multi-family
- Active
Listed by: thomas ladane shoupe
Office: opendoor brokerage llc.
MLS#:10191177
Source:RD
Price summary
- Price:$610,000
- Price per sq. ft.:$158.32
- Monthly HOA dues:$44
About this home
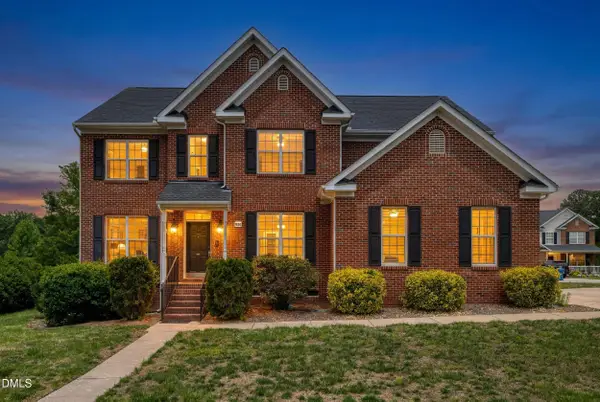
4732 Lonnie Dr is a two-story Rolesville home with an open main level and hardwood flooring throughout the shared living spaces. The kitchen centers on a large island with additional seating, wood cabinetry, expansive counter space, and stainless steel appliances, opening to a living room anchored by a fireplace. Upstairs, the primary bedroom includes a walk-in closet and an en-suite bathroom with a double vanity, a separate soaking tub, and a walk-in shower, while additional bedrooms provide flexible space. A finished basement adds a large recreation area with a wet bar, plus its own bedroom and bathroom. A screened porch and a rear deck overlook a fully fenced backyard, and an attached two-car garage completes this well-maintained residence with practical amenities throughout the home.
Contact an agent
Home facts
- Year built:2013
- Subdivision & Development:Pine Glen
- Listing ID #:10191177
- Added:1 day(s) ago
- Updated:September 08, 2026 at 12:05 AM
Rooms and interior
- Bedrooms:5
- Total bathrooms:4
- Full bathrooms:3
- Rooms Total:12
- Flooring:Carpet, Hardwood, Tile, Vinyl
- Basement:Yes
- Basement Description:Finished
- Living area:3,853 sq. ft.
Heating and cooling
- Cooling:Central Air
- Heating:Central
- Central air:Yes
Structure and exterior
- Roof:Composition, Shingle
- Year built:2013
- Building area:3,853 sq. ft.
- Lot area:0.39 Acres
- Lot Features:Cul-de-sac
- Architectural Style:Colonial
- Construction Materials:Vinyl Siding
- Foundation Description:Other
- Levels:Two
Schools
- High school:Wake - Rolesville High School
- Middle school:Wake - Rolesville Middle School
- Elementary school:Wake - Sanford Creek Elementary
Utilities
- Water:Public
- Sewer:Public Sewer
Finances and disclosures
- Price:$610,000
- Price per sq. ft.:$158.32
- Tax amount:$5,429
Parking
- Total parking spaces:4
- Parking description:Garage
- Garage:Yes
- Garage spaces:2
 Listings marked with a Doorify MLS icon are provided courtesy of the Doorify MLS, of North Carolina, Internet Data Exchange Database. Brokers make an effort to deliver accurate information, but buyers should independently verify any information on which they will rely in a transaction. The listing broker shall not be responsible for any typographical errors, misinformation, or misprints, and they shall be held totally harmless from any damages arising from reliance upon this data. This data is provided exclusively for consumers’ personal, non-commercial use. Copyright 2026 Doorify MLS of North Carolina. All rights reserved.
New listings near 4732 Lonnie Drive
- New
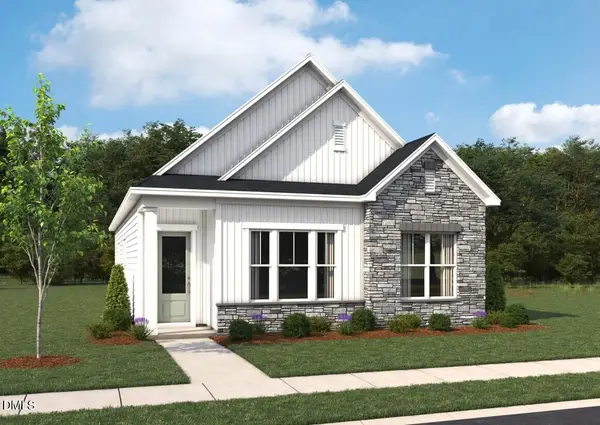 $400,320Active3 beds 2 baths1,635 sq. ft.
161 Marvel Drive, Rolesville, NC 27571
MLS# 10191095Listed by: ASHTON WOODS HOMES - New
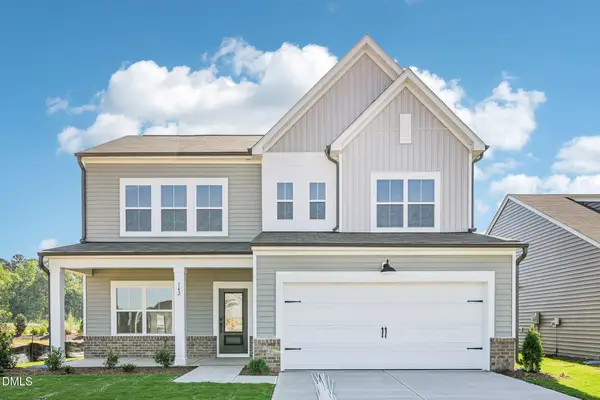 $521,905Active4 beds 4 baths2,563 sq. ft.
2220 Seraphic Way, Rolesville, NC 27571
MLS# 10191101Listed by: ASHTON WOODS HOMES - New
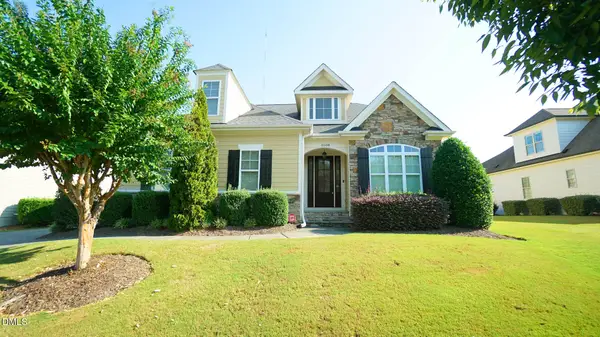 $569,900Active3 beds 2 baths2,028 sq. ft.
5108 Corner Rock Drive, Rolesville, NC 27571
MLS# 10190433Listed by: REALTY WORLD CAROLINA PROP - New
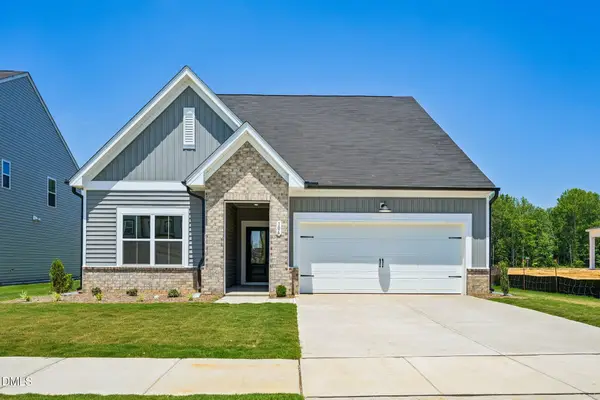 $473,430Active3 beds 3 baths2,211 sq. ft.
2228 Seraphic Way, Rolesville, NC 27571
MLS# 10190955Listed by: ASHTON WOODS HOMES - New
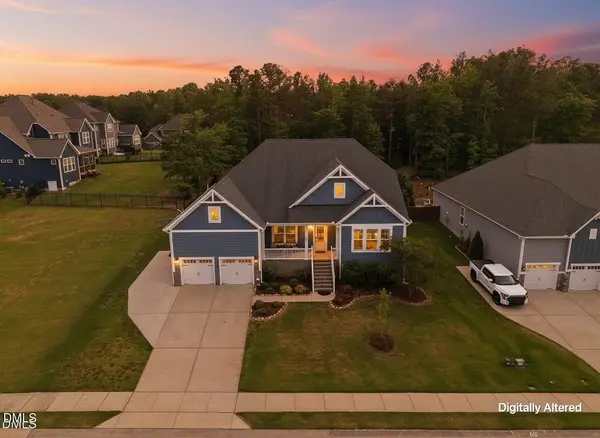 $719,990Active4 beds 5 baths3,554 sq. ft.
453 Adkins Ridge Road, Rolesville, NC 27571
MLS# 10190722Listed by: EXP REALTY LLC - New
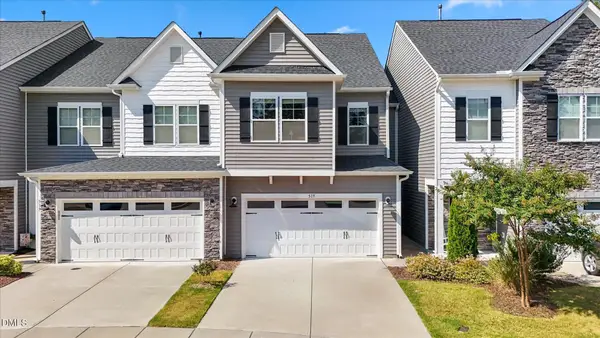 $329,900Active3 beds 3 baths1,852 sq. ft.
519 Kenton Mill Court, Rolesville, NC 27571
MLS# 10190683Listed by: LPT REALTY, LLC - New
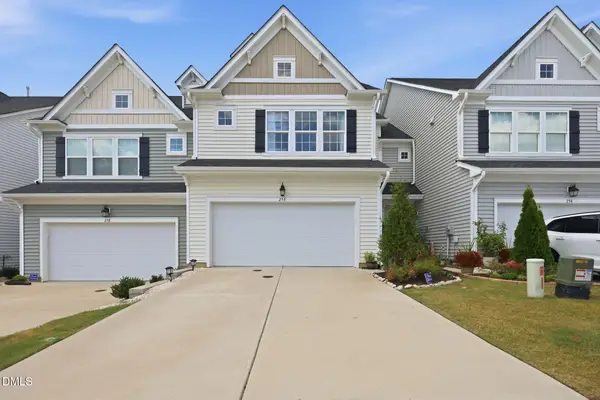 $385,000Active4 beds 4 baths2,319 sq. ft.
256 Shingle Oak Road, Wake Forest, NC 27587
MLS# 10190409Listed by: REAL BROKER, LLC - New
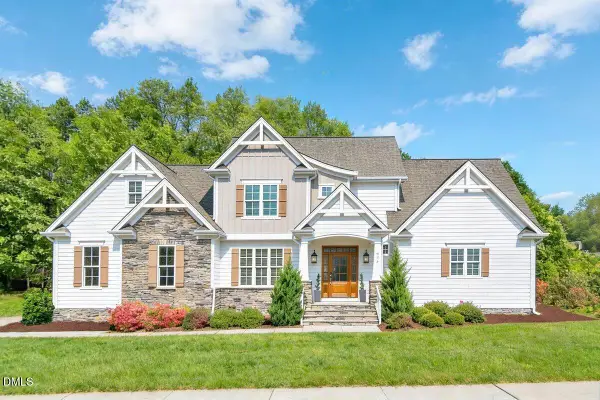 $749,900Active5 beds 4 baths3,475 sq. ft.
200 Character Drive, Rolesville, NC 27571
MLS# 10190421Listed by: REAL BROKER, LLC - New
 $519,200Active5 beds 4 baths3,001 sq. ft.
930 Pristine Lane, Rolesville, NC 27571
MLS# 10190309Listed by: CHOICE RESIDENTIAL REAL ESTATE


Protect your home and budget from life's surprises with an Assurant Home Warranty, backed by a partner that supports you through every step of homeownership. Explore Plans.
© 2023 - 2026 ERA Franchise Systems LLC. All rights reserved. ERA Franchise Systems LLC fully supports the principles of the Fair Housing Act and the Equal Opportunity Act. ERA, ERA Real Estate powered, and their respective logos are registered service marks of ERA Franchise Systems LLC. Each office is independently owned and operated.