
5108 Corner Rock Drive, Rolesville, NC 27571
Local realty services provided by:ERA Strother Real Estate
Listed by: shawn britt, kerri aikin
Office: realty world carolina prop
MLS#:10190433
Source:RD
Price summary
- Price:$569,900
- Price per sq. ft.:$281.02
- Monthly HOA dues:$154
About this home
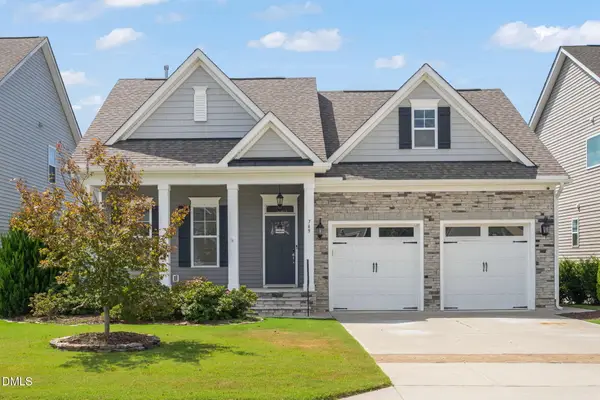
Beautiful ranch home with room to grow in desirable Heritage East! Enjoy easy, lock-and-leave main-level living with the added benefits of a whole-house generator and a large unfinished second floor already stubbed out and ready for future expansion. Hardwood floors flow throughout the main living areas and primary bedroom. The light-filled dining room features a vaulted ceiling and wall of windows. The open kitchen is perfect for entertaining with granite countertops, tile backsplash, large island with pendant lighting, gas cooktop, stainless steel appliances, butler's pantry, and walk-in pantry. The spacious family room overlooks the screened porch and beautifully manicured backyard and features a stone-profile gas log fireplace, coffered ceiling, built-in speakers, and ceiling fan. The primary suite offers a tray ceiling, new hardwood flooring, huge walk-in closet with wood shelving, and bath with separate soaking tub and tiled walk-in shower. Two nicely sized guest bedrooms provide additional flexibility. A barn door leads to the convenient drop zone and laundry room with built-in cabinetry. Relax or entertain on the screened porch overlooking the beautifully maintained backyard. Additional features include a two-car garage with deep utility sink, sealed crawlspace, irrigation system, whole-house generator, exceptional storage, and future expansion potential. A wonderful combination of one-level living, low-maintenance convenience, and room to grow!...
Contact an agent
Home facts
- Year built:2012
- Subdivision & Development:Heritage
- Listing ID #:10190433
- Added:1 day(s) ago
- Updated:September 07, 2026 at 03:57 PM
Rooms and interior
- Bedrooms:3
- Total bathrooms:2
- Full bathrooms:2
- Rooms Total:6
- Flooring:Ceramic Tile, Hardwood, Tile, Wood
- Dining Description:Dining L, Eat-in Kitchen
- Bathrooms Description:Double Vanity, Separate Shower, Soaking Tub, Walk-In Shower
- Kitchen Description:Dishwasher, Exhaust Fan, Free-Standing Gas Range, Gas Cooktop, Gas Water Heater, Microwave, Oven, Plumbed For Ice Maker, Range
- Living area:2,028 sq. ft.
Heating and cooling
- Cooling:Ceiling Fan(s), Central Air
- Heating:Central, Forced Air, Natural Gas
- Central air:Yes
Structure and exterior
- Roof:Shingle
- Year built:2012
- Building area:2,028 sq. ft.
- Lot area:0.26 Acres
- Lot Features:Back Yard, Cleared, Front Yard, Landscaped, Private, Sprinklers In Front, Sprinklers In Rear
- Architectural Style:Ranch, Traditional, Transitional
- Construction Materials:Fiber Cement, Shake Siding, Stone
- Exterior Features:Covered, Front Porch, Patio, Porch, Private Entrance, Private Yard, Rain Gutters, Rear Porch, Screened, Smart Irrigation
- Foundation Description:Block, Permanent
- Levels:One
Schools
- High school:Wake - Rolesville High School
- Middle school:Wake - Rolesville Middle School
- Elementary school:Wake - Sanford Creek Elementary
Utilities
- Water:Public
- Sewer:Public Sewer
Finances and disclosures
- Price:$569,900
- Price per sq. ft.:$281.02
- Tax amount:$4,903
Features and amenities
- Laundry features:Electric Dryer Hookup, Inside, Laundry Room, Main Level, Washer Hookup
- Amenities:Blinds
Parking
- Parking description:Driveway, Garage, Garage Faces Side
- Garage:Yes
- Garage spaces:2
 Listings marked with a Doorify MLS icon are provided courtesy of the Doorify MLS, of North Carolina, Internet Data Exchange Database. Brokers make an effort to deliver accurate information, but buyers should independently verify any information on which they will rely in a transaction. The listing broker shall not be responsible for any typographical errors, misinformation, or misprints, and they shall be held totally harmless from any damages arising from reliance upon this data. This data is provided exclusively for consumers’ personal, non-commercial use. Copyright 2026 Doorify MLS of North Carolina. All rights reserved.
New listings near 5108 Corner Rock Drive
- New
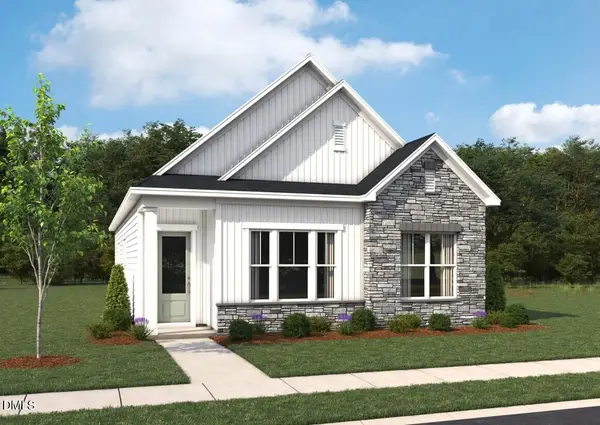 $400,320Active3 beds 2 baths1,635 sq. ft.
161 Marvel Drive, Rolesville, NC 27571
MLS# 10191095Listed by: ASHTON WOODS HOMES - New
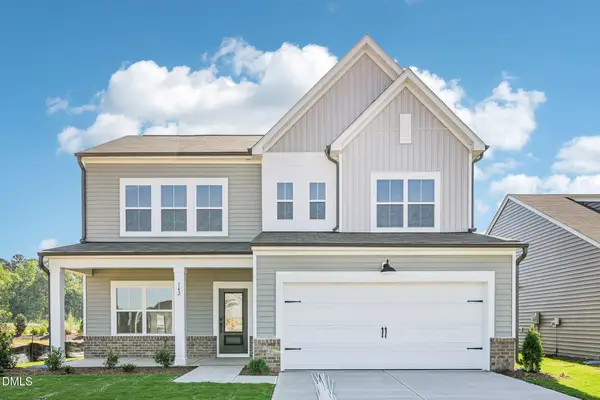 $521,905Active4 beds 4 baths2,563 sq. ft.
2220 Seraphic Way, Rolesville, NC 27571
MLS# 10191101Listed by: ASHTON WOODS HOMES - New
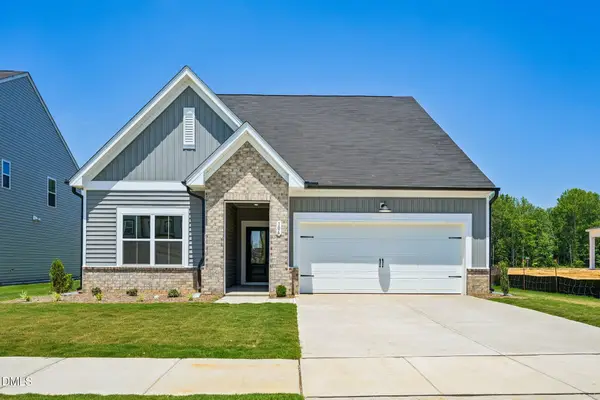 $473,430Active3 beds 3 baths2,211 sq. ft.
2228 Seraphic Way, Rolesville, NC 27571
MLS# 10190955Listed by: ASHTON WOODS HOMES - New
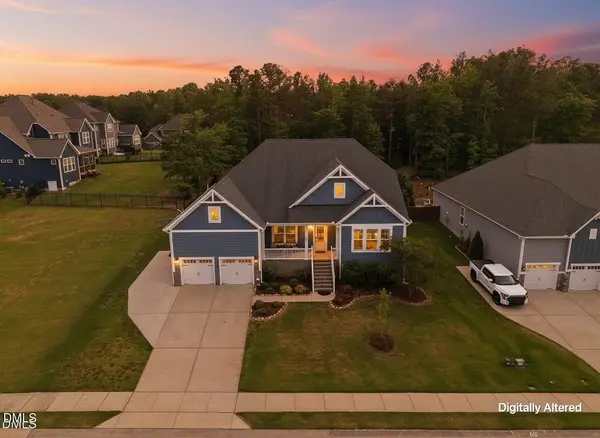 $719,990Active4 beds 5 baths3,554 sq. ft.
453 Adkins Ridge Road, Rolesville, NC 27571
MLS# 10190722Listed by: EXP REALTY LLC - New
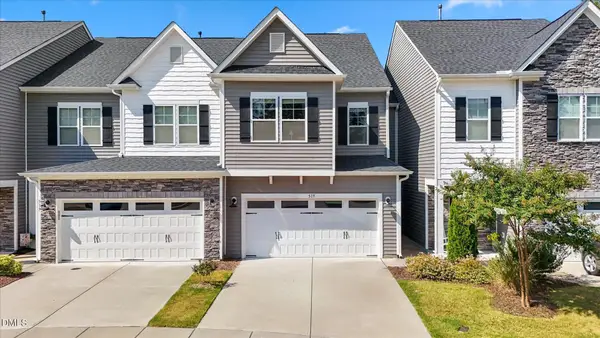 $329,900Active3 beds 3 baths1,852 sq. ft.
519 Kenton Mill Court, Rolesville, NC 27571
MLS# 10190683Listed by: LPT REALTY, LLC - New
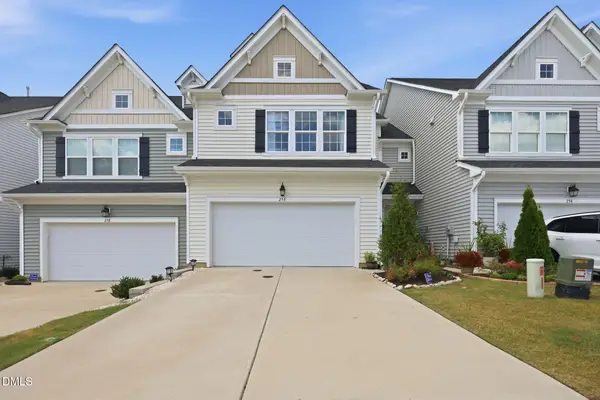 $385,000Active4 beds 4 baths2,319 sq. ft.
256 Shingle Oak Road, Wake Forest, NC 27587
MLS# 10190409Listed by: REAL BROKER, LLC - New
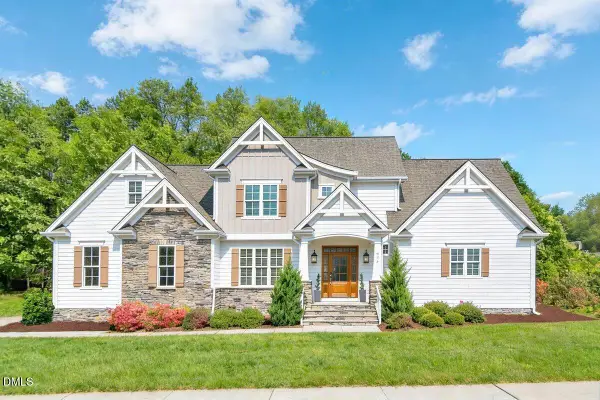 $749,900Active5 beds 4 baths3,475 sq. ft.
200 Character Drive, Rolesville, NC 27571
MLS# 10190421Listed by: REAL BROKER, LLC - New
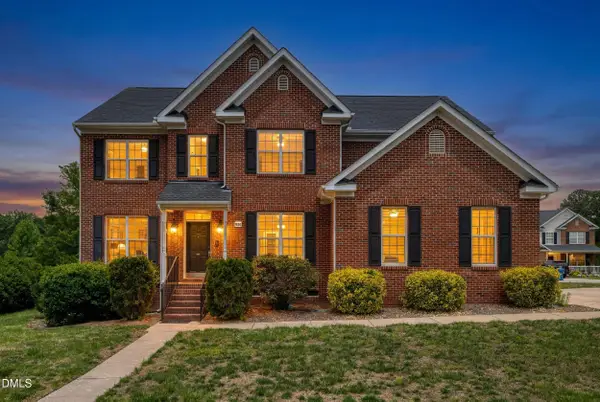 $519,200Active5 beds 4 baths3,001 sq. ft.
930 Pristine Lane, Rolesville, NC 27571
MLS# 10190309Listed by: CHOICE RESIDENTIAL REAL ESTATE - New
 $515,000Active4 beds 3 baths2,362 sq. ft.
749 Strathwood Way, Rolesville, NC 27571
MLS# 10190280Listed by: REAL BROKER, LLC - CAROLINA COLLECTIVE REALTY


Protect your home and budget from life's surprises with an Assurant Home Warranty, backed by a partner that supports you through every step of homeownership. Explore Plans.
© 2023 - 2026 ERA Franchise Systems LLC. All rights reserved. ERA Franchise Systems LLC fully supports the principles of the Fair Housing Act and the Equal Opportunity Act. ERA, ERA Real Estate powered, and their respective logos are registered service marks of ERA Franchise Systems LLC. Each office is independently owned and operated.