
99 Ferris Drive, Roper, NC 27970
Local realty services provided by:ERA Wilder Realty
99 Ferris Drive,Roper, NC 27970
$259,000
- 3 Beds
- 2 Baths
- 2,496 sq. ft.
- Mobile / Manufactured
- Active
Listed by: cindy twiddy
Office: cindy twiddy realty, inc.
MLS#:100601639
Source:NC_CCAR
Price summary
- Price:$259,000
- Price per sq. ft.:$103.77
About this home
Well now... How about 3+ acres, fenced, covered porches, a pool, hot tub & party barn/storage building! Oh! And a super spacious home w two living areas, open concept floor plan plus 3 bedrooms, 2 baths and multiple bonus/flex rooms! Septic permit requested. Located at 99 Ferris Dr Roper, NC. An easy drive to Edenton, Plymouth or the OBX for a beach day!
Contact an agent
Home facts
- Year built:2002
- Subdivision & Development:Other
- Listing ID #:100601639
- Added:2 day(s) ago
- Updated:September 07, 2026 at 10:26 AM
Rooms and interior
- Bedrooms:3
- Total bathrooms:2
- Full bathrooms:2
- Rooms Total:8
- Kitchen Description:Dishwasher, Range, Refrigerator
- Bedroom Description:Walk-In Closet(s)
- Living area:2,496 sq. ft.
Heating and cooling
- Cooling:Central Air, Heat Pump, Wall/Window Unit(s)
- Heating:Electric, Heat Pump, Heating
- Central air:Yes
Structure and exterior
- Roof:Metal
- Year built:2002
- Building area:2,496 sq. ft.
- Lot area:3.34 Acres
- Lot Features:Front Yard, Rural
- Construction Materials:Steel Frame, Vinyl Siding, Wood Frame
- Exterior Features:Covered, Deck
- Foundation Description:Crawl Space
- Levels:1 Story
Schools
- High school:Washington County High
- Middle school:Washington County Middle
- Elementary school:Pines Elementary
Utilities
- Water:County Water, Water Connected
Finances and disclosures
- Price:$259,000
- Price per sq. ft.:$103.77
Features and amenities
- Appliances:Dishwasher, Range, Refrigerator
- Laundry features:Laundry Room, Washer Hookup
- Amenities:Bookcases, Ceiling Fan(s), Vaulted Ceiling(s), Walk-In Closet(s)
- Pool features:Above Ground
Parking
- Parking description:Gravel, Off Street

New listings near 99 Ferris Drive
- New
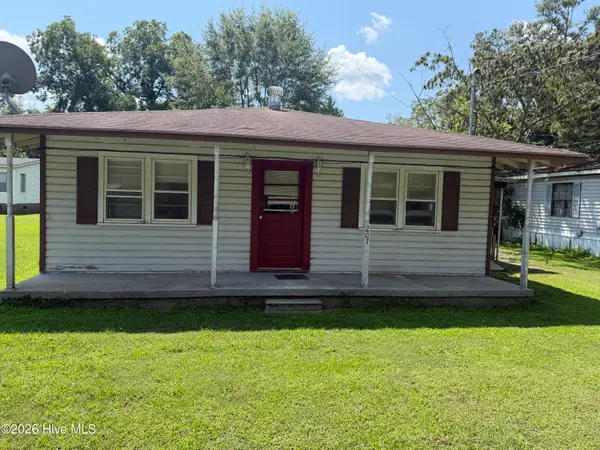 $35,000Active3 beds 1 baths
207 S Plume Street, Roper, NC 27970
MLS# 100600932Listed by: UNITED COUNTRY FORBES REALTY & AUCTIONS LLC 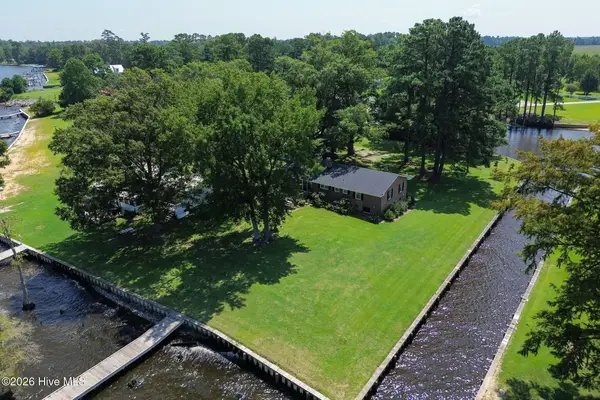 $479,000Active3 beds 2 baths1,251 sq. ft.
99 Ruby Lane, Roper, NC 27970
MLS# 100596814Listed by: PERRY & CO SOTHEBY'S INTERNATIONAL REALTY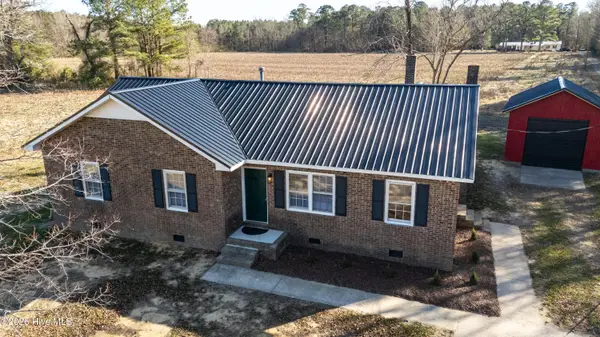 $219,000Active4 beds 2 baths1,645 sq. ft.
702 Jones White Road, Roper, NC 27970
MLS# 100593341Listed by: LIME ROCK REALTY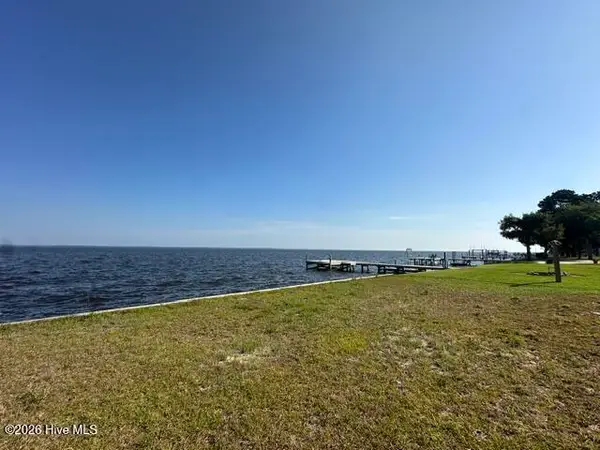 $125,000Pending0.96 Acres
Lot 2 Newberry Landing, Roper, NC 27970
MLS# 100584984Listed by: HOWARD HANNA WEW/EC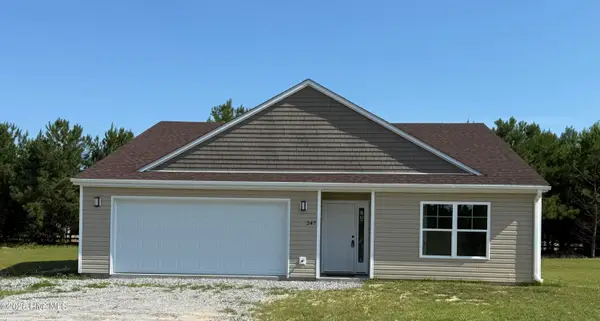 $349,000Active4 beds 2 baths1,928 sq. ft.
247 Windswept Way, Roper, NC 27970
MLS# 100585578Listed by: REALTY ONE GROUP NAVIGATE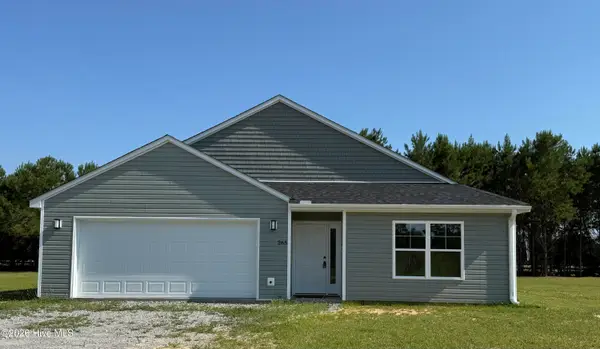 $349,000Active4 beds 2 baths1,928 sq. ft.
265 Windswept Way, Roper, NC 27970
MLS# 100585579Listed by: REALTY ONE GROUP NAVIGATE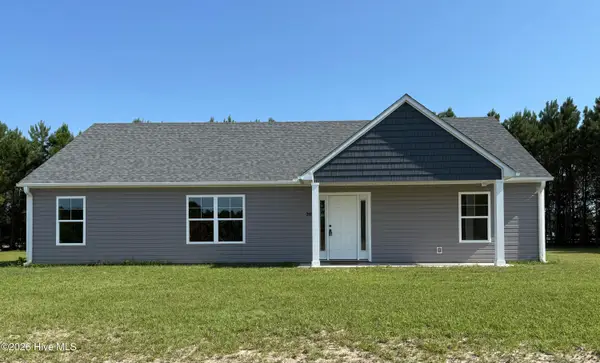 $329,000Active3 beds 2 baths1,664 sq. ft.
287 Windswept Way, Roper, NC 27970
MLS# 100585580Listed by: REALTY ONE GROUP NAVIGATE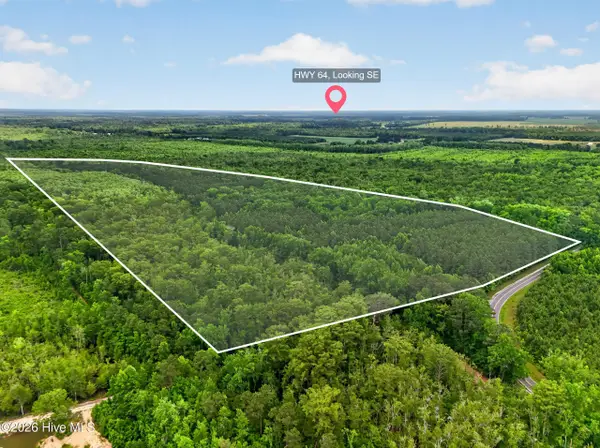 $159,000Pending46.52 Acres
Tbd Pea Ridge Road, Roper, NC 27970
MLS# 100585528Listed by: UNITED COUNTRY FORBES REALTY & AUCTIONS LLC $140,000Active1.67 Acres
Lot 1 Summerby Road, Roper, NC 27970
MLS# 100583291Listed by: LAKESIDE REALTY OF EASTERN NC, LLC


Protect your home and budget from life's surprises with an Assurant Home Warranty, backed by a partner that supports you through every step of homeownership. Explore Plans.
© 2023 - 2026 ERA Franchise Systems LLC. All rights reserved. ERA Franchise Systems LLC fully supports the principles of the Fair Housing Act and the Equal Opportunity Act. ERA, ERA Real Estate powered, and their respective logos are registered service marks of ERA Franchise Systems LLC. Each office is independently owned and operated.