
727 Delway Highway, Rose Hill, NC 28458
Local realty services provided by:ERA Strother Real Estate
727 Delway Highway,Rose Hill, NC 28458
$325,000
- 3 Beds
- 2 Baths
- 1,629 sq. ft.
- Single family
- Pending
Listed by: jennifer m farmer, mclain hadgraft
Office: coldwell banker sea coast advantage
MLS#:100587824
Source:NC_CCAR
Price summary
- Price:$325,000
- Price per sq. ft.:$199.51
About this home
Nestled on approximately 1.1 acres and surrounded by a picturesque blueberry farm, this property offers the perfect blend of privacy, functionality, and country charm. The thoughtfully designed floor plan features three bedrooms, two full bathrooms, a dedicated office, and a generously sized laundry room. The kitchen offers abundant cabinet storage and is complete with a durable cast iron sink, making it as functional as it is inviting.
The heated and cooled garage is packed with extras, including a central vacuum system, making it an ideal space for a workshop, home gym, hobby area, or additional flex space. A large floored attic and wired storage shed provide abundant storage and room for projects.
Outside, enjoy the peaceful surroundings and picturesque views while still being just a short drive from Wallace, Clinton, and surrounding communities. With a versatile layout, thoughtful features, and the tranquility of country living, this property is ready to welcome its next owners.
Contact an agent
Home facts
- Year built:1971
- Subdivision & Development:Not In Subdivision
- Listing ID #:100587824
- Added:46 day(s) ago
- Updated:August 25, 2026 at 08:28 AM
Rooms and interior
- Bedrooms:3
- Total bathrooms:2
- Full bathrooms:2
- Rooms Total:7
- Dining Description:Eat-in Kitchen
- Bathrooms Description:Walk-in Shower
- Kitchen Description:Eat-in Kitchen
- Living area:1,629 sq. ft.
Heating and cooling
- Cooling:Central Air
- Heating:Electric, Heat Pump, Heating
- Central air:Yes
Structure and exterior
- Roof:Metal
- Year built:1971
- Building area:1,629 sq. ft.
- Lot area:1.1 Acres
- Construction Materials:Brick, Wood Frame
- Exterior Features:Patio
- Foundation Description:Crawl Space
- Levels:1 Story
Schools
- High school:Union
- Middle school:Union
- Elementary school:Union
Utilities
- Water:Well
Finances and disclosures
- Price:$325,000
- Price per sq. ft.:$199.51
Features and amenities
- Amenities:Blinds/Shades, Ceiling Fan(s)
Parking
- Total parking spaces:2
- Parking description:Attached Garage, Garage, On Site
- Garage:Yes
- Garage spaces:2

New listings near 727 Delway Highway
- New
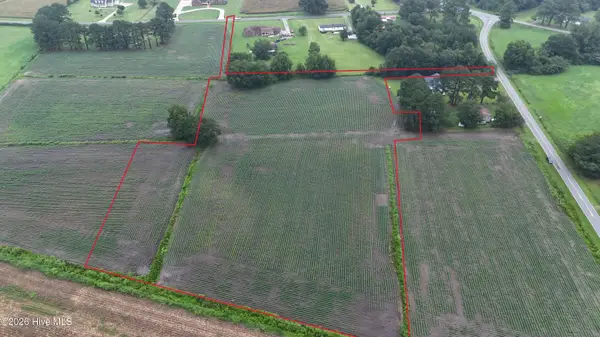 $95,000Active6.76 Acres
Near 128 Bay Rd., Rose Hill, NC 28458
MLS# 100598261Listed by: BERKSHIRE HATHAWAY HOMESERVICES CAROLINA PREMIER PROPERTIES - New
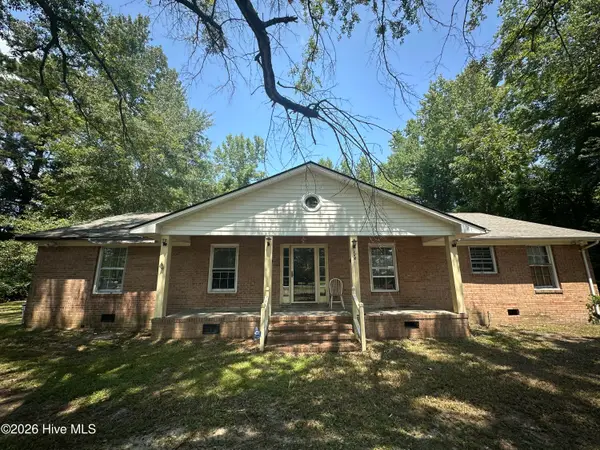 $175,000Active3 beds 2 baths2,082 sq. ft.
273 E Charity Road, Rose Hill, NC 28458
MLS# 100596788Listed by: JOHNSTON & COMPANY REAL ESTATE  $409,000Active4 beds 4 baths2,548 sq. ft.
150 Kader Merritt Road, Rose Hill, NC 28458
MLS# 100593673Listed by: BERKSHIRE HATHAWAY HOMESERVICES CAROLINA PREMIER PROPERTIES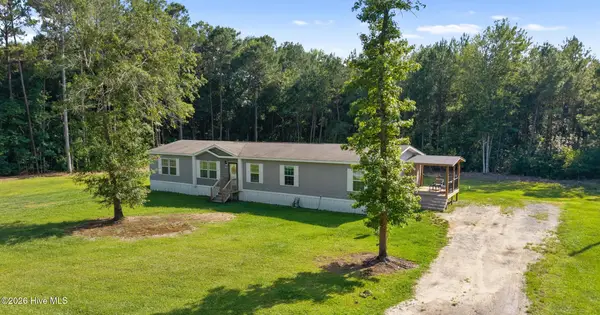 $415,000Pending4 beds 2 baths2,292 sq. ft.
4324 Us 117, Rose Hill, NC 28458
MLS# 100588230Listed by: BUY COASTAL REAL ESTATE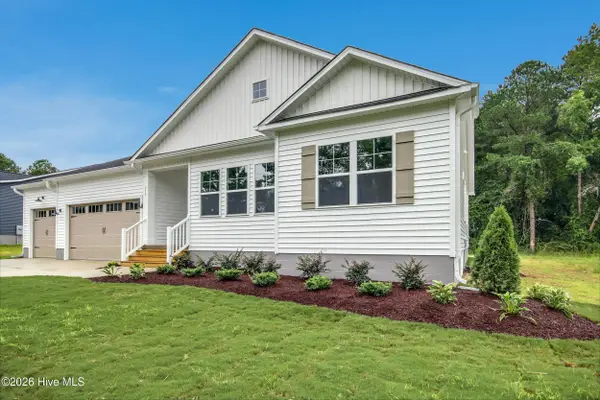 $364,900Active3 beds 2 baths1,697 sq. ft.
Lot 2a Spencer Merritt Road, Rose Hill, NC 28458
MLS# 100581239Listed by: RE/MAX SOUTHLAND REALTY II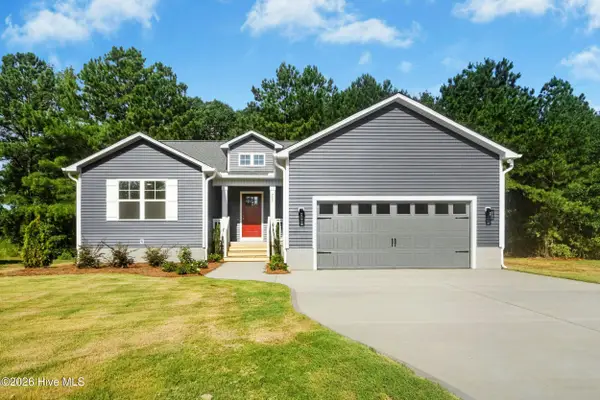 $339,900Active3 beds 2 baths1,574 sq. ft.
Lot 1b Spencer Merritt, Rose Hill, NC 28458
MLS# 100581201Listed by: RE/MAX SOUTHLAND REALTY II $680,000Active3 beds 3 baths3,085 sq. ft.
Lot 8 Spencer Merritt, Rose Hill, NC 28458
MLS# 100581204Listed by: RE/MAX SOUTHLAND REALTY II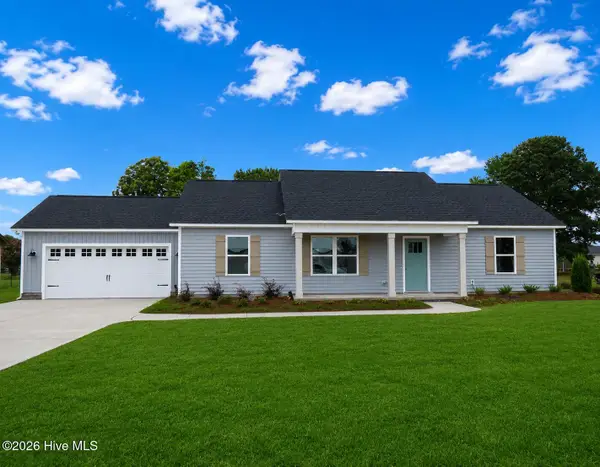 $304,850Active3 beds 2 baths1,440 sq. ft.
Lot 1a Spencer Merritt Street, Rose Hill, NC 28458
MLS# 100581206Listed by: RE/MAX SOUTHLAND REALTY II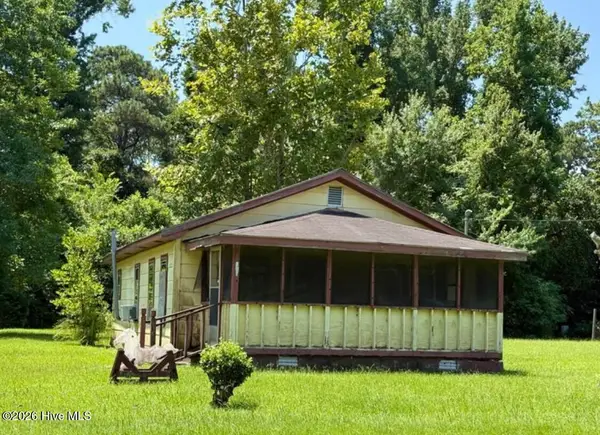 $45,000Active0.16 Acres
217 W South Street, Rose Hill, NC 28458
MLS# 100576635Listed by: KELLER WILLIAMS INNOVATE - JAX


Protect your home and budget from life's surprises with an Assurant Home Warranty, backed by a partner that supports you through every step of homeownership. Explore Plans.
© 2023 - 2026 ERA Franchise Systems LLC. All rights reserved. ERA Franchise Systems LLC fully supports the principles of the Fair Housing Act and the Equal Opportunity Act. ERA, ERA Real Estate powered, and their respective logos are registered service marks of ERA Franchise Systems LLC. Each office is independently owned and operated.