
312 E Howard Street, Roseboro, NC 28382
Local realty services provided by:ERA Parrish Realty Legacy Group
312 E Howard Street,Roseboro, NC 28382
$239,000
- 3 Beds
- 2 Baths
- 1,350 sq. ft.
- Multi-family
- Active
Listed by: adam mcknight
Office: hometowne realty
MLS#:10190359
Source:RD
Price summary
- Price:$239,000
- Price per sq. ft.:$177.04
About this home
$5000 INCENTIVE with preferred lender! Welcome to this beautifully crafted new construction ranch home sitting on over half an acre, with town amenities and convenience, and offering 1,350 sq. ft. of comfortable and functional living space. With 3 bedrooms and 2 full baths, this home offers an inviting layout designed for both everyday living and entertaining. The kitchen features quartz countertops, tile backsplash, a pantry, solid-wood cabinetry with soft-close doors and drawers, and stainless steel appliances, including the refrigerator! The primary suite provides a private retreat with its own bath and walk-in closet, while crown molding adds an elevated finishing touch to the living room, kitchen, and primary bedroom. Step outside to enjoy the covered front porch and rear patio, perfect for relaxing or enjoying your morning coffee. A 1-car garage adds convenient storage and parking. Stone accents on the front exterior add an attractive touch of character and curb appeal. With stylish finishes, thoughtful details, and the ease of new construction, this home is a wonderful opportunity to enjoy a home that is truly move-in ready. Ask about the $5,000 incentive available with use of the preferred lender!...
Contact an agent
Home facts
- Year built:2026
- Subdivision & Development:Not in a Subdivision
- Listing ID #:10190359
- Added:3 day(s) ago
- Updated:September 03, 2026 at 04:48 PM
Rooms and interior
- Bedrooms:3
- Total bathrooms:2
- Full bathrooms:2
- Rooms Total:6
- Flooring:Luxury Vinyl
- Dining Description:Eat-in Kitchen, Kitchen/Dining Room Combination
- Bathrooms Description:Double Vanity, Shower Only, Walk-In Shower
- Kitchen Description:Dishwasher, Electric Cooktop, Electric Oven, Electric Range, Electric Water Heater, Free-Standing Electric Oven, Free-Standing Electric Range, Free-Standing Range, Free-Standing Refrigerator, Microwave, Oven, Range, Refrigerator, Stainless Steel Appliance(s), Water Heater
- Living area:1,350 sq. ft.
Heating and cooling
- Cooling:Ceiling Fan(s), Central Air, Electric, Heat Pump
- Heating:Central, Electric, Heat Pump
- Central air:Yes
Structure and exterior
- Roof:Shingle
- Year built:2026
- Building area:1,350 sq. ft.
- Lot area:0.51 Acres
- Lot Features:City Lot, Cleared, Level, Rectangular Lot
- Architectural Style:Ranch
- Construction Materials:Stone Veneer, Vinyl Siding
- Exterior Features:Front Porch, Patio, Porch, Rain Gutters
- Foundation Description:Slab
- Levels:One
Schools
- High school:Sampson - Lakewood High
- Middle school:Sampson - Roseboro Salemburg Middle
- Elementary school:Sampson - Roseboro Elementary School
Utilities
- Water:Public
- Sewer:Public Sewer
Finances and disclosures
- Price:$239,000
- Price per sq. ft.:$177.04
- Tax amount:$40
Features and amenities
- Laundry features:Electric Dryer Hookup, In Hall, Laundry Closet, Washer Hookup
Parking
- Total parking spaces:3
- Parking description:Attached, Concrete, Driveway, Garage, Garage Faces Front, Off Street, On Site
- Garage:Yes
- Garage spaces:1
 Listings marked with a Doorify MLS icon are provided courtesy of the Doorify MLS, of North Carolina, Internet Data Exchange Database. Brokers make an effort to deliver accurate information, but buyers should independently verify any information on which they will rely in a transaction. The listing broker shall not be responsible for any typographical errors, misinformation, or misprints, and they shall be held totally harmless from any damages arising from reliance upon this data. This data is provided exclusively for consumers’ personal, non-commercial use. Copyright 2026 Doorify MLS of North Carolina. All rights reserved.
New listings near 312 E Howard Street
- Coming Soon
 $245,000Coming Soon3 beds 2 baths1,360 sq. ft.
1601 Mlk Jr Boulevard, Roseboro, NC 28382
MLS# LP722632Listed by: RE/MAX CHOICE - New
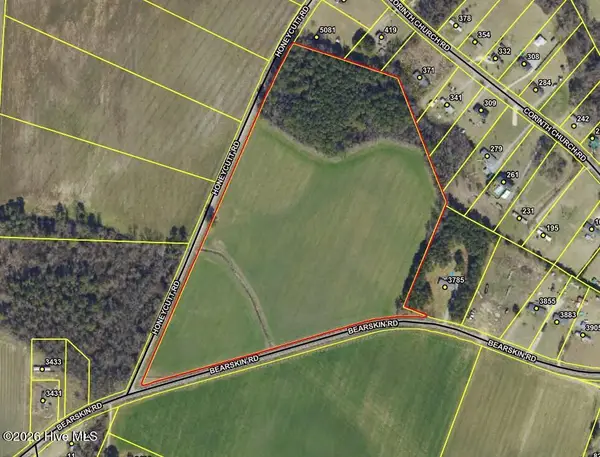 $149,900Active28 Acres
1 Honeycutt Road, Roseboro, NC 28382
MLS# 100601191Listed by: CLINTON REALTY CO. - New
 $239,000Active3 beds 2 baths1,350 sq. ft.
314 E Howard Street, Roseboro, NC 28382
MLS# 100600974Listed by: HOMETOWNE REALTY - New
 $239,000Active3 beds 2 baths1,350 sq. ft.
312 E Howard Street, Roseboro, NC 28382
MLS# 100600975Listed by: HOMETOWNE REALTY - New
 $239,000Active3 beds 2 baths1,350 sq. ft.
310 E Howard Street, Roseboro, NC 28382
MLS# 100600977Listed by: HOMETOWNE REALTY - New
 $42,000Active0.96 Acres
TBD Myrtle Road, Roseboro, NC 28382
MLS# LP768588Listed by: RE/MAX CHOICE  $149,900Pending4 beds 2 baths1,512 sq. ft.
241 Patches Lane, Roseboro, NC 28382
MLS# LP768138Listed by: CAROLINAS FULL SERVICE REALTY, INC. $218,000Pending3 beds 2 baths1,636 sq. ft.
6466 Minnie Hall Road, Roseboro, NC 28382
MLS# 10186634Listed by: MARK SPAIN REAL ESTATE $110,000Pending6.87 Acres
0 Royal Road, Roseboro, NC 28382
MLS# 10186272Listed by: RE/MAX SIGNATURE REALTY


Protect your home and budget from life's surprises with an Assurant Home Warranty, backed by a partner that supports you through every step of homeownership. Explore Plans.
© 2023 - 2026 ERA Franchise Systems LLC. All rights reserved. ERA Franchise Systems LLC fully supports the principles of the Fair Housing Act and the Equal Opportunity Act. ERA, ERA Real Estate powered, and their respective logos are registered service marks of ERA Franchise Systems LLC. Each office is independently owned and operated.