
417 Chesters Road, Roseboro, NC 28382
Local realty services provided by:ERA Strother Real Estate
417 Chesters Road,Roseboro, NC 28382
$175,000
- 3 Beds
- 2 Baths
- 1,512 sq. ft.
- Mobile / Manufactured
- Active
Listed by: stacy whitcome
Office: hadley properties real estate & development
MLS#:100616632
Source:NC_CCAR
Price summary
- Price:$175,000
- Price per sq. ft.:$115.74
About this home
Enjoy peaceful country living in this beautifully maintained 2023 doublewide situated on 2.72 acres! Tucked away at the back of a dead-end street, this like-new home offers privacy, space, and a quiet setting. Step inside to an inviting open-concept floor plan featuring a spacious living area, eat-in kitchen, large center island, and a convenient butler's nook offering additional storage and functionality. The generously sized primary suite features a private bathroom, while the two additional bedrooms offer ample space and comfort. With no carpet throughout and pride of ownership evident in every room, this home is truly move-in ready! Enjoy the tranquility of country living without sacrificing convenience, with easy access to both Clinton and Fayetteville. Offering plenty of room to spread out, inside and out, this property combines modern comfort, privacy, and a great location. Don't miss this one!
Contact an agent
Home facts
- Year built:2023
- Subdivision & Development:Not In Subdivision
- Listing ID #:100616632
- Added:1 day(s) ago
- Updated:November 16, 2026 at 06:02 PM
Rooms and interior
- Bedrooms:3
- Total bathrooms:2
- Full bathrooms:2
- Rooms Total:6
- Kitchen Description:Dishwasher, Kitchen Island, Refrigerator
- Bedroom Description:Walk-In Closet(s)
- Living area:1,512 sq. ft.
Heating and cooling
- Cooling:Central Air
- Heating:Electric, Heat Pump, Heating
- Central air:Yes
Structure and exterior
- Roof:Architectural Shingle
- Year built:2023
- Building area:1,512 sq. ft.
- Lot area:2.72 Acres
- Lot Features:Wooded
- Construction Materials:Vinyl Siding
- Foundation Description:Block
- Levels:1 Story
Schools
- High school:Sampson
- Middle school:Sampson
- Elementary school:Sampson
Utilities
- Water:County Water, Water Connected
Finances and disclosures
- Price:$175,000
- Price per sq. ft.:$115.74
Features and amenities
- Appliances:Dishwasher, Refrigerator
- Laundry features:Washer Hookup
- Amenities:Blinds/Shades, Walk-In Closet(s)
Parking
- Total parking spaces:5
- Parking description:Unpaved

New listings near 417 Chesters Road
- Coming Soon
 $245,000Coming Soon3 beds 2 baths1,360 sq. ft.
1601 Mlk Jr Boulevard, Roseboro, NC 28382
MLS# LP722632Listed by: RE/MAX CHOICE 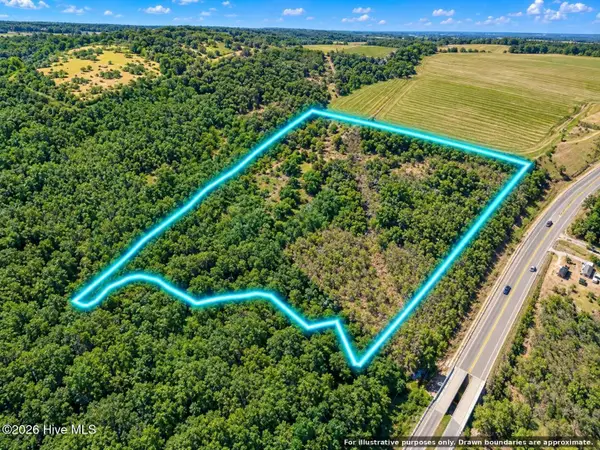 $129,999Active36.3 Acres
0 Roseboro Highway, Roseboro, NC 28382
MLS# 100614548Listed by: BEYCOME BROKERAGE REALTY LLC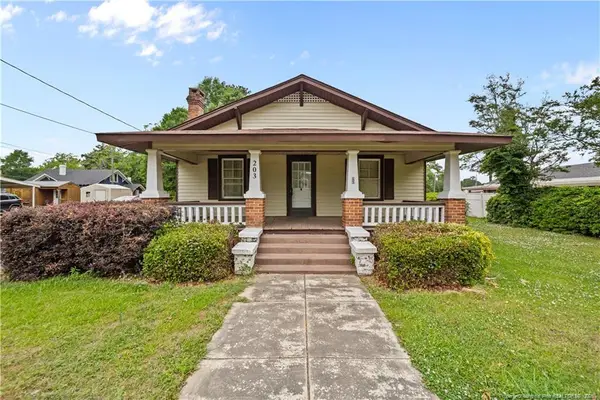 $175,000Active3 beds 2 baths1,800 sq. ft.
203 E Clinton Street, Roseboro, NC 28382
MLS# LP771883Listed by: KELLER WILLIAMS REALTY (FAYETTEVILLE) $34,500Active1.21 Acres
0 Microwave Tower Road, Roseboro, NC 28382
MLS# 771376Listed by: COLDWELL BANKER ADVANTAGE - FAYETTEVILLE $219,000Active3 beds 2 baths1,620 sq. ft.
12145 Boykin Bridge Road, Roseboro, NC 28382
MLS# 100612057Listed by: MCCULLEN REAL ESTATE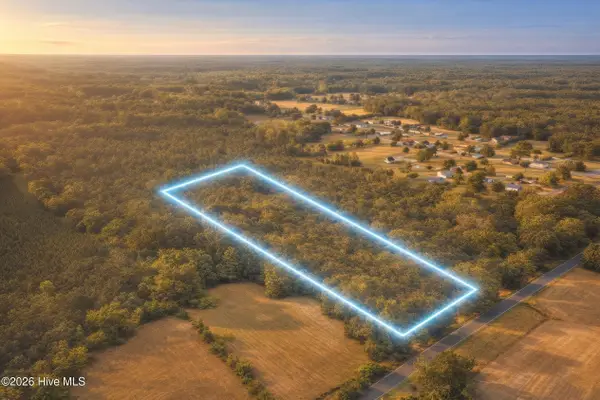 $129,900Active16.41 Acres
0 Andrews Chapel Road, Roseboro, NC 28382
MLS# 100611896Listed by: BEYCOME BROKERAGE REALTY LLC $179,000Active3 beds 2 baths1,674 sq. ft.
2669 Microwave Tower Road, Roseboro, NC 28382
MLS# 10199548Listed by: GROW LOCAL REALTY, LLC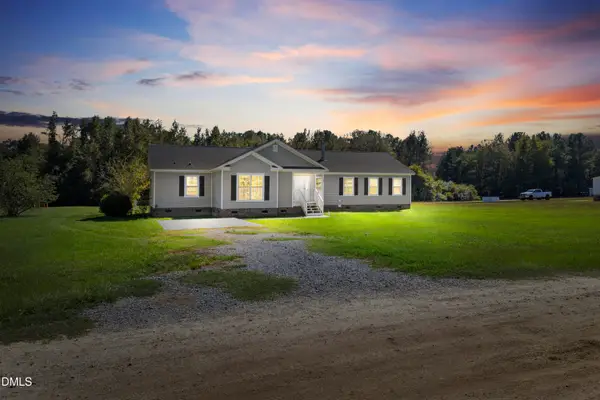 $355,000Active4 beds 3 baths2,594 sq. ft.
189 Little Coharie Lane, Roseboro, NC 28382
MLS# 10199499Listed by: LPT REALTY, LLC $280,000Active25.39 Acres
Lot 3 Nc-24/27, Eagle Springs, NC 27242
MLS# 100608638Listed by: EXP REALTY


Protect your home and budget from life's surprises with an Assurant Home Warranty, backed by a partner that supports you through every step of homeownership. Explore Plans.
© 2023 - 2026 ERA Franchise Systems LLC. All rights reserved. ERA Franchise Systems LLC fully supports the principles of the Fair Housing Act and the Equal Opportunity Act. ERA, ERA Real Estate powered, and their respective logos are registered service marks of ERA Franchise Systems LLC. Each office is independently owned and operated.