
4105 Pickens Highway, Rosman, NC 28772
Local realty services provided by:ERA Live Moore
Listed by: dan hodges
Office: mountain real estate rocks
MLS#:4386563
Source:CH
Price summary
- Price:$380,000
- Price per sq. ft.:$215.18
About this home
Beautiful Solid Wood Floors all over the Upstairs Main Level.! Fully Equipped Kitchen with stainless steel appliances and nice cabinets and Breakfast Bar! Open concept with the kitchen, living room and dining area ready to entertain family and friends. Or just enjoy the open spaces yourself. Large living room outfitted with wall mounted big screen TV already! Living room has both an AC unit and a woodstove for ambiance and heat source! French doors lead out to the 370 square foot wooden deck in the front. The middle section is screened, and this deck is accessible both from the living room and thru the French doors in the primary bedroom suite! The primary bedroom sports a barn door on tracks over an arched doorway to the ensuite bathroom. Second bedroom and second bathroom are just across the hall. Laundry room includes matching Maytag Washer and Dryer Set! Tile floors downstairs! The family room is a large yet cozy room with both a mini-split HVAC unit and a woodstove for ambiance and an alternative heat source! There are a number of things new in the house since the owners arrived! New Roof Installed in 2025! New Hot Water Heater Installed in 2024! Upstairs Wood Stove Installed in 2024! Upstairs Primary Bedroom Mini-Split added 2023! Upstairs French Doors Installed in 2021!
The Large garage with work bench and great space for a workshop! Asphalt driveway is a short trip from Pickens Highway just below the house. Two mountain springs on property! One runs down the north side, and one runs down the south side of the house.! Fully fenced north side and front yard comes up to the back yard on the north! Connects to the Covered 350 square foot Rear Porch.! Great for the pets, or the little ones! This property is move in ready yet still has those few things you may wish to do to "spruce" it up a bit! House and property is being sold as-is. It's hidden in the woods, yet convenient to nearby fishing, hiking, state parks, national forests, and shopping in Brevard NC or Pickens SC, 25 minutes or 35 minutes, respectively! You must come and see this lovely home! Check it out!...
Contact an agent
Home facts
- Year built:1986
- Subdivision & Development:None
- Listing ID #:4386563
- Updated:September 03, 2026 at 01:49 PM
Rooms and interior
- Bedrooms:2
- Total bathrooms:3
- Full bathrooms:2
- Half bathrooms:1
- Kitchen Description:Dishwasher, Electric Oven, Electric Range, Exhaust Hood, Microwave, Refrigerator
- Basement:Yes
- Basement Description:Garage Door
- Living area:1,766 sq. ft.
Heating and cooling
- Cooling:Ductless
- Heating:Ductless, Wood Stove
Structure and exterior
- Roof:Wood
- Year built:1986
- Building area:1,766 sq. ft.
- Lot area:1 Acres
- Lot Features:Paved, Private, Wooded
- Construction Materials:Wood
- Exterior Features:Fire Pit
- Foundation Description:Basement, Slab
Schools
- High school:Rosman
- Elementary school:Rosman
Utilities
- Water:Well
- Sewer:Septic (At Site)
Finances and disclosures
- Price:$380,000
- Price per sq. ft.:$215.18
Features and amenities
- Laundry features:Common Area, Dryer, Main Level, Washer
Parking
- Parking description:Attached Garage
- Garage:Yes
- Garage spaces:1
 Listings courtesy of Canopy MLS as distributed by MLS GRID. Copyright 2021 Canopy MLS. All rights reserved. Canopy MLS, provides content displayed here (“provided content”) on an “as is” basis and makes no representations or warranties regarding the provided content, including, but not limited to those of non-infringement, timeliness, accuracy, or completeness. Individuals and companies using information presented are responsible for verification and validation of information they utilize and present to their customers and clients. Canopy MLS will not be liable for any damage or loss resulting from use of the provided content or the products available through Portals, IDX, VOW, and/or Syndication. Recipients of this information shall not resell, redistribute, reproduce, modify, or otherwise copy any portion thereof without the expressed written consent of Canopy MLS.
New listings near 4105 Pickens Highway
- Coming Soon
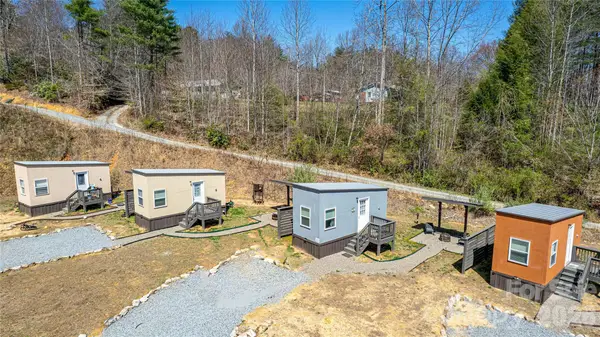 $449,000Coming Soon4 beds 4 baths640 sq. ft.
20, 30, 40, 50 Stardust Way, Brevard, NC 28712
MLS# 4364280Listed by: PETIT PROPERTIES INC 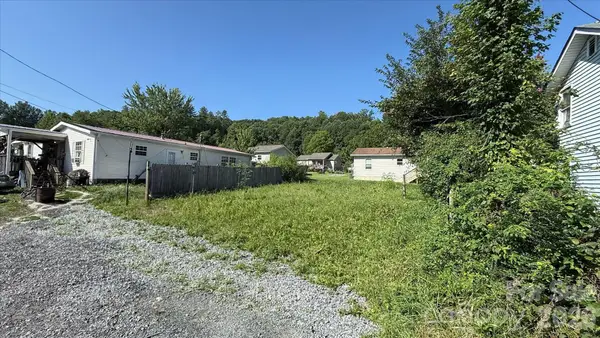 $25,000Pending0.09 Acres
TBD Burnt Road, Rosman, NC 28772
MLS# 4416998Listed by: FISHER REALTY - 10 PARK PLACE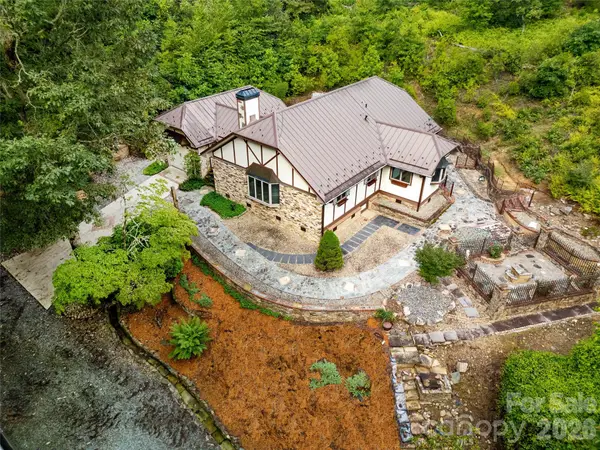 $600,000Active1 beds 2 baths1,600 sq. ft.
275 Hubbard Hollow Road, Rosman, NC 28772
MLS# 4403105Listed by: MOUNTAIN REAL ESTATE ROCKS $40,000Active0.98 Acres
0000 Nancy Mountain Road, Rosman, NC 28772
MLS# 4404708Listed by: KELLER WILLIAMS BILTMORE VILLAGE $100,000Active1 beds 1 baths
181 Lyman Lane, Rosman, NC 28772
MLS# 4403958Listed by: PETIT PROPERTIES INC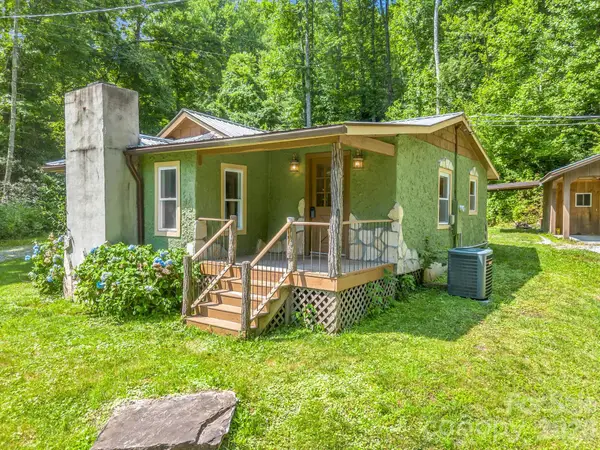 $339,000Pending2 beds 1 baths1,091 sq. ft.
216 Aiken Road, Rosman, NC 28772
MLS# 4401151Listed by: LOOKING GLASS REALTY, CONNESTEE FALLS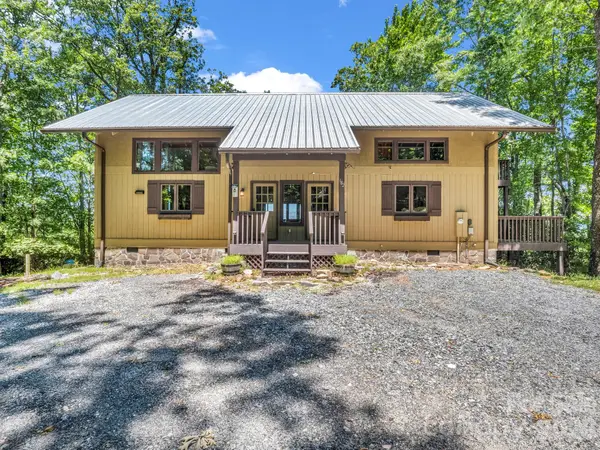 $550,000Active2 beds 2 baths1,714 sq. ft.
182 Antler Ridge, Rosman, NC 28772
MLS# 4397781Listed by: BLUAXIS REALTY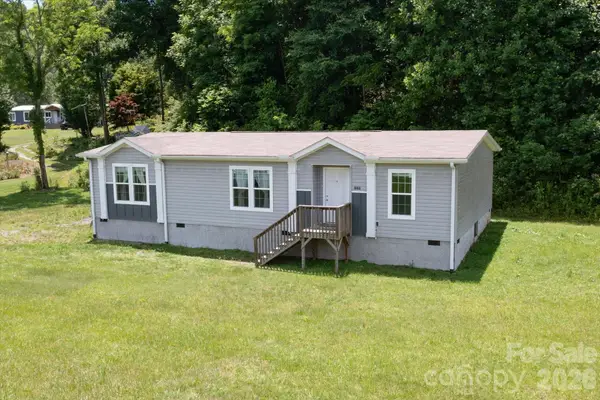 $295,000Active2 beds 2 baths1,573 sq. ft.
1060 Pickens Highway, Rosman, NC 28772
MLS# 4385231Listed by: FISHER REALTY - 10 PARK PLACE $85,000Active3.92 Acres
Lot 45 Abby Falls Drive, Rosman, NC 28772
MLS# 4390637Listed by: FISHER REALTY - 10 PARK PLACE


Protect your home and budget from life's surprises with an Assurant Home Warranty, backed by a partner that supports you through every step of homeownership. Explore Plans.
© 2023 - 2026 ERA Franchise Systems LLC. All rights reserved. ERA Franchise Systems LLC fully supports the principles of the Fair Housing Act and the Equal Opportunity Act. ERA, ERA Real Estate powered, and their respective logos are registered service marks of ERA Franchise Systems LLC. Each office is independently owned and operated.