
400 Shetland Road, Rougemont, NC 27572
Local realty services provided by:ERA Parrish Realty Legacy Group
Listed by: lisa b borer
Office: west & woodall real estate - d
MLS#:10178045
Source:RD
Price summary
- Price:$532,000
- Price per sq. ft.:$170.79
- Monthly HOA dues:$70
About this home
Welcome to this beautiful home, full of Southern charm, nestled on a private 1.82-acre lot in the sought-after Red Mountain Estates community. Tucked away at the end of a long driveway, this property offers a peaceful wooded retreat with plenty of room to relax, entertain, and enjoy nature. Inside, you'll find an ideal floor plan featuring formal living and dining rooms, a spacious laundry room, and a well-appointed kitchen with Corian countertops, abundant cabinetry, newer stainless steel appliances, and a sunny breakfast area that opens seamlessly to the inviting family room with a cozy fireplace. The generous living spaces provide comfort and flexibility for everyday living. The third-floor flex/bonus room offers even more versatility and features its own ensuite bath and double closet, making it an ideal guest suite, hobby space, or private retreat. Enjoy your morning coffee on the wraparound covered front porch or unwind on the back deck overlooking the serene backyard. Additional features include a walk-out attic offering excellent storage and a two-car garage. Residents of Red Mountain Estates also enjoy access to a community pool and clubhouse, adding to the neighborhood's appeal. This home offers the perfect blend of Southern charm, privacy, space, and community amenities....
Contact an agent
Home facts
- Year built:1987
- Subdivision & Development:Red Mountain Estates
- Listing ID #:10178045
- Added:93 day(s) ago
- Updated:October 05, 2026 at 03:47 PM
Rooms and interior
- Bedrooms:3
- Total bathrooms:4
- Full bathrooms:3
- Rooms Total:15
- Flooring:Carpet, Hardwood, Tile
- Dining Description:Eat-in Kitchen
- Bathrooms Description:Bathtub/Shower Combination, Double Vanity, Walk-In Shower
- Kitchen Description:Dishwasher, Electric Range, Microwave, Refrigerator
- Living area:3,115 sq. ft.
Heating and cooling
- Cooling:Central Air
- Heating:Heat Pump
- Central air:Yes
Structure and exterior
- Roof:Shingle
- Year built:1987
- Building area:3,115 sq. ft.
- Lot area:1.82 Acres
- Lot Features:Back Yard, Corner, Hardwood Trees, Private
- Architectural Style:Traditional
- Construction Materials:Vinyl Siding
- Exterior Features:Covered, Deck, Fire Pit, Front Porch, Private Yard, Rain Gutters
- Levels:Three Or More
Schools
- High school:Durham - Northern High
- Middle school:Durham - Lucas Middle School
- Elementary school:Durham - Mangum Elementary
Utilities
- Water:Community Water
- Sewer:Septic Tank
Finances and disclosures
- Price:$532,000
- Price per sq. ft.:$170.79
- Tax amount:$3,465
Features and amenities
- Laundry features:Laundry Room, Main Level, Sink
- Amenities:Blinds
Parking
- Parking description:Concrete, Driveway, Garage, Garage Door Opener, Garage Faces Side
- Garage:Yes
- Garage spaces:2
 Listings marked with a Doorify MLS icon are provided courtesy of the Doorify MLS, of North Carolina, Internet Data Exchange Database. Brokers make an effort to deliver accurate information, but buyers should independently verify any information on which they will rely in a transaction. The listing broker shall not be responsible for any typographical errors, misinformation, or misprints, and they shall be held totally harmless from any damages arising from reliance upon this data. This data is provided exclusively for consumers’ personal, non-commercial use. Copyright 2026 Doorify MLS of North Carolina. All rights reserved.
New listings near 400 Shetland Road
- New
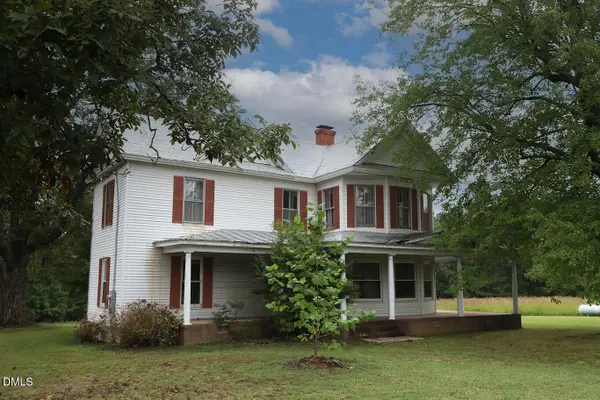 $449,000Active2 beds 1 baths1,512 sq. ft.
12609 N Roxboro Road, Rougemont, NC 27572
MLS# 10196222Listed by: COLDWELL BANKER HPW 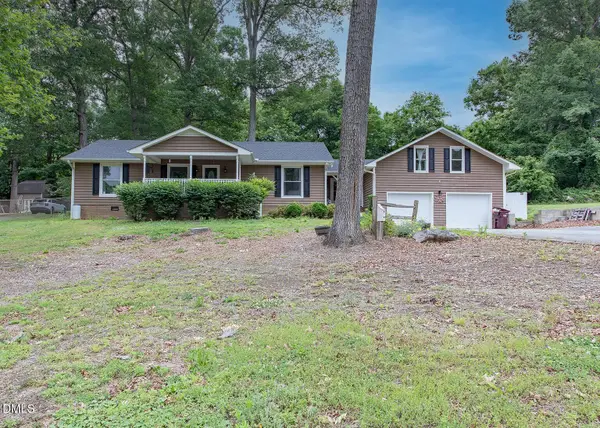 $420,000Pending3 beds 2 baths1,826 sq. ft.
13016 Meadow Ridge Drive, Rougemont, NC 27572
MLS# 10189876Listed by: WEAVER STREET REALTY & AUCTION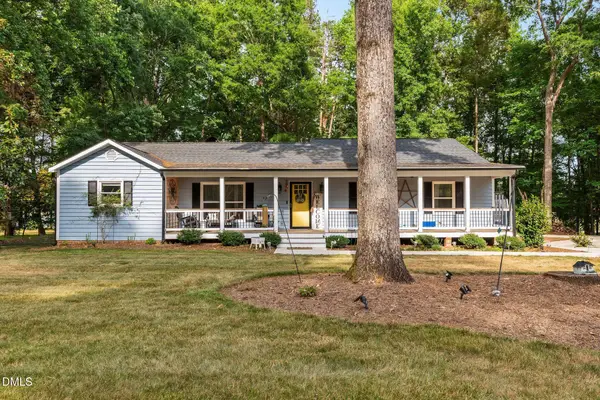 $480,000Active3 beds 2 baths2,445 sq. ft.
408 Lake Winds Trail, Rougemont, NC 27572
MLS# 10175048Listed by: ELLIS REALTY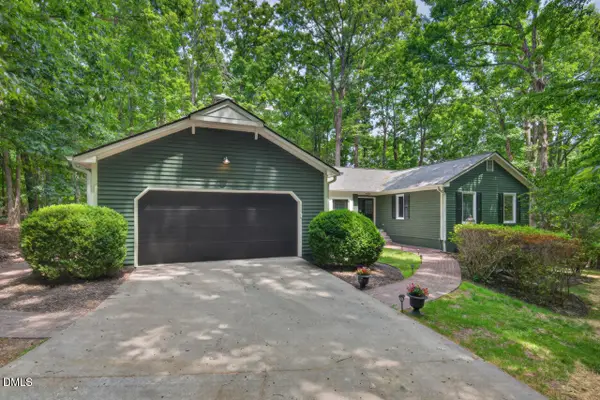 $679,999Active4 beds 5 baths3,515 sq. ft.
405 Lookout Point, Rougemont, NC 27572
MLS# 10171404Listed by: BERKSHIRE HATHAWAY HOMESERVICE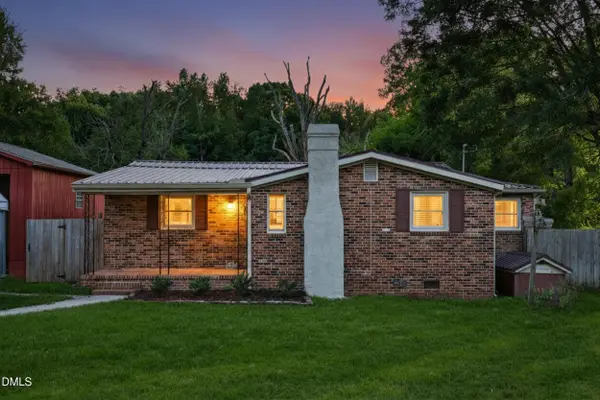 $289,900Pending3 beds 2 baths1,219 sq. ft.
205 Bacon Road, Rougemont, NC 27572
MLS# 10160931Listed by: THE CEDENO GROUP REAL ESTATE LLC


Protect your home and budget from life's surprises with an Assurant Home Warranty, backed by a partner that supports you through every step of homeownership. Explore Plans.
© 2023 - 2026 ERA Franchise Systems LLC. All rights reserved. ERA Franchise Systems LLC fully supports the principles of the Fair Housing Act and the Equal Opportunity Act. ERA, ERA Real Estate powered, and their respective logos are registered service marks of ERA Franchise Systems LLC. Each office is independently owned and operated.