
754 W Horne Road, Rowland, NC 28383
Local realty services provided by:ERA Strother Real Estate
754 W Horne Road,Rowland, NC 28383
$135,000
- 3 Beds
- 1 Baths
- 1,075 sq. ft.
- Single family
- Active
Listed by: reginald oxendine
Office: 1st choice real estate
MLS#:770209
Source:NC_FRAR
Price summary
- Price:$135,000
- Price per sq. ft.:$125.58
About this home
This cozy 3 bedroom, 1 bath home offers many traditional features! From the time you walk onto the property, you are greeted by a Brick Ranch Style home with modern features including solar panels for increased energy efficiency. Once you open the door to the home, you are greeted by a captivating living room, wonderful for welcoming your guests. The kitchen features an electric stove and oven. To further magnify this home, not only does it include 3 bedrooms and 1 full bathrooms, with washer and dryer hook-ups. The rear back yard is large and partially fenced with a nice deck area, 1 detached garage and 1 outside storage building. Additional adjacent lot is included with the sale of this property. .45 acres Parcel Reference Number: 191202028. Make this space yours! Call today for a tour!
Contact an agent
Home facts
- Year built:1979
- Subdivision & Development:FAIRMONT
- Listing ID #:770209
- Added:50 day(s) ago
- Updated:November 20, 2026 at 04:37 PM
Rooms and interior
- Bedrooms:3
- Total bathrooms:1
- Full bathrooms:1
- Rooms Total:6
- Flooring:Hardwood, Vinyl
- Dining Description:Kitchen/Dining Combo
- Bathrooms Description:Tub Shower
- Kitchen Description:Kitchen/Dining Combo
- Living area:1,075 sq. ft.
Heating and cooling
- Cooling:Central Air, Electric
- Heating:Heat Pump
- Central air:Yes
Structure and exterior
- Year built:1979
- Building area:1,075 sq. ft.
- Lot Features:Cleared, Level
- Architectural Style:Ranch
- Construction Materials:Brick
- Exterior Features:Deck, Fence, Storage
Schools
- High school:Purnell Swett High School
- Middle school:Rowland Middle School
Utilities
- Water:Public
- Sewer:Septic Tank
Finances and disclosures
- Price:$135,000
- Price per sq. ft.:$125.58
Features and amenities
- Laundry features:Dryer Hookup, Washer Hookup
Parking
- Parking description:Detached, Garage, Garage Faces Side
- Garage:Yes
- Garage spaces:1
New listings near 754 W Horne Road
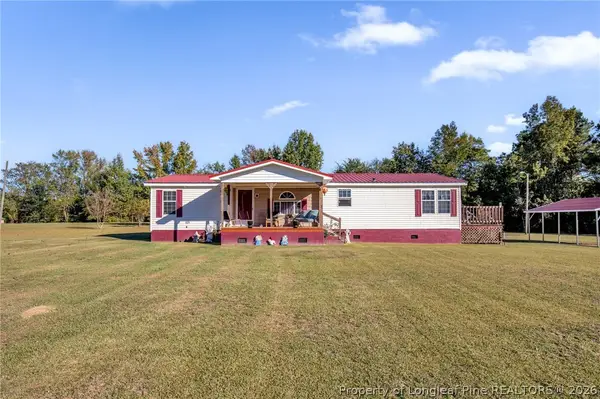 $175,000Active3 beds 2 baths1,517 sq. ft.
3611 Cabinet Shop Road, Rowland, NC 28383
MLS# 771377Listed by: 1ST CHOICE REAL ESTATE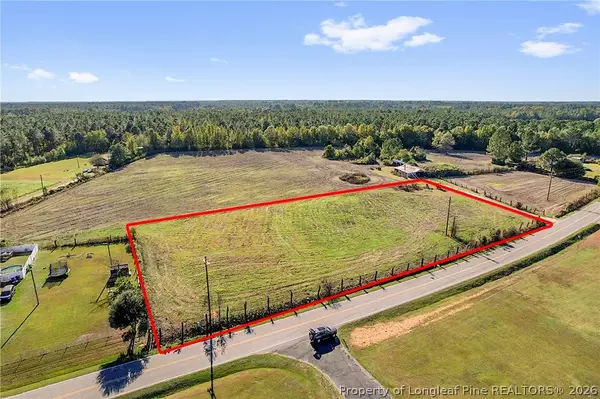 $36,000Active1.8 Acres
Union School Road, Rowland, NC 28383
MLS# 770666Listed by: 1ST CHOICE REAL ESTATE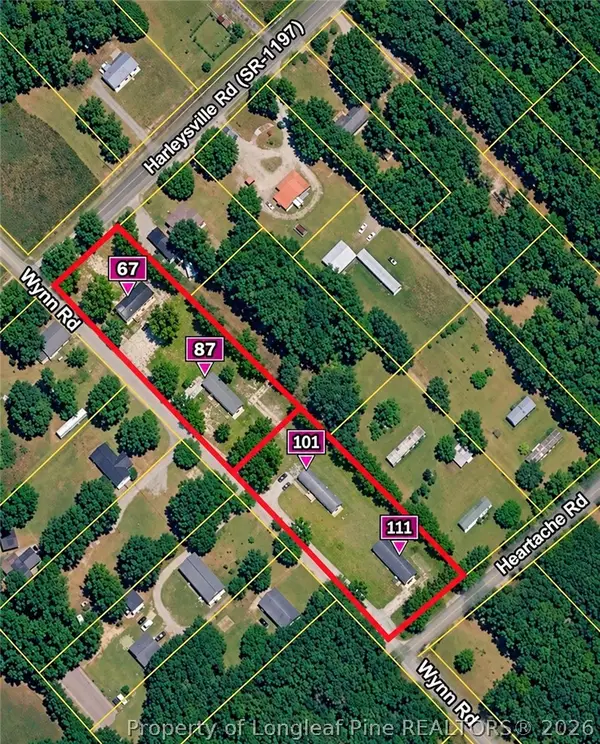 $550,000Active11 beds 8 baths4,508 sq. ft.
TBD Wynn Road, Rowland, NC 28383
MLS# 769921Listed by: LPT REALTY LLC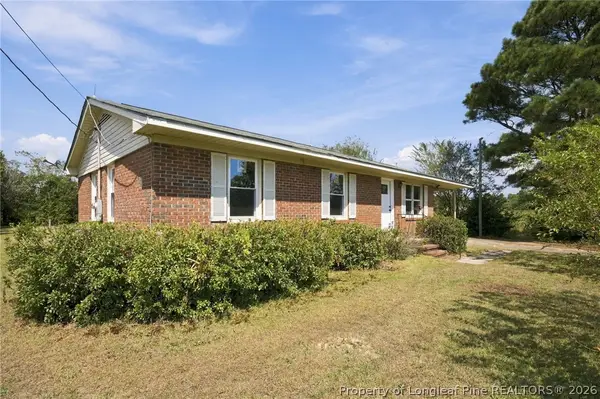 $119,999Active3 beds 1 baths1,019 sq. ft.
2376 S Robeson Road, Rowland, NC 28383
MLS# 769758Listed by: REAL BROKER LLC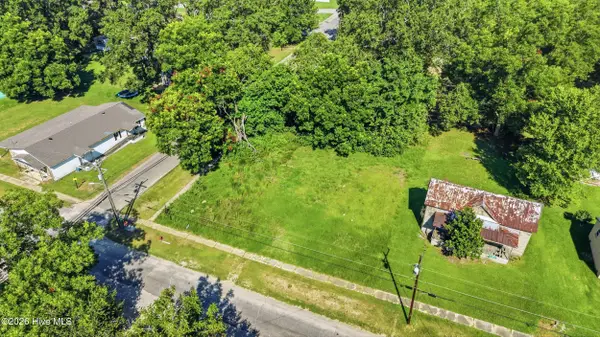 $17,000Active0.13 Acres
201 Martin Luther King Street, Rowland, NC 28383
MLS# 100591991Listed by: LIVING BY THE COAST REALTY GROUP LLC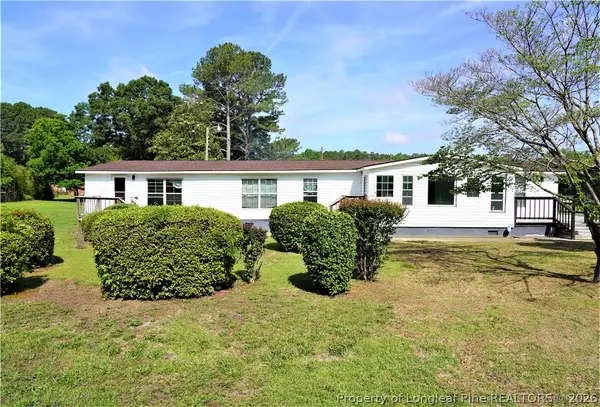 $189,500Active5 beds 2 baths1,960 sq. ft.
127 Justin Road, Rowland, NC 28383
MLS# 764020Listed by: RE/MAX CHOICE $86,000Active3 beds 1 baths2,031 sq. ft.
203 E Jackson Street, Rowland, NC 28340
MLS# 763190Listed by: EXP REALTY LLC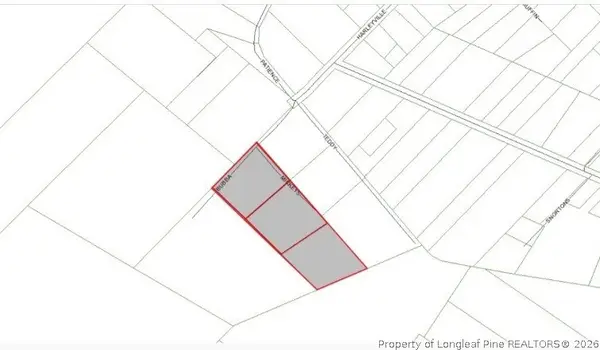 $120,000Active8 Acres
Harleyville Road, Rowland, NC 28383
MLS# 763134Listed by: 1ST CHOICE REAL ESTATE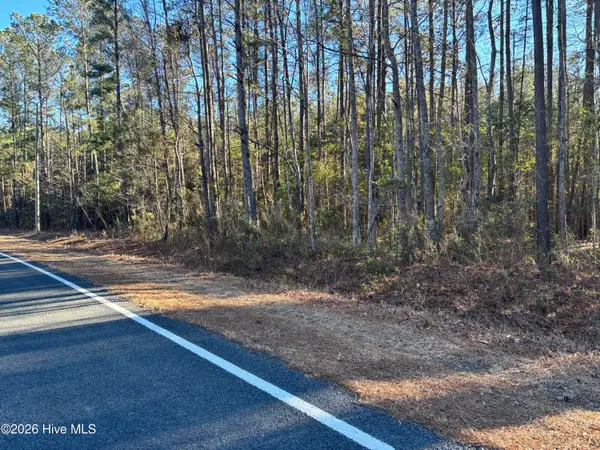 $20,900Active0.62 Acres
0 Biggs Road, Rowland, NC 28383
MLS# 100566871Listed by: MCCARTHY & SMITH REAL ESTATE SERVICES, LLC


Protect your home and budget from life's surprises with an Assurant Home Warranty, backed by a partner that supports you through every step of homeownership. Explore Plans.
© 2023 - 2026 ERA Franchise Systems LLC. All rights reserved. ERA Franchise Systems LLC fully supports the principles of the Fair Housing Act and the Equal Opportunity Act. ERA, ERA Real Estate powered, and their respective logos are registered service marks of ERA Franchise Systems LLC. Each office is independently owned and operated.