
112 Somerset Drive, Roxboro, NC 27573
Local realty services provided by:ERA Strother Real Estate
112 Somerset Drive,Roxboro, NC 27573
$260,000
- 4 Beds
- 2 Baths
- 1,400 sq. ft.
- Multi-family
- Active
Listed by: jessica wilson, laura burton
Office: burton realty group inc
MLS#:10180603
Source:RD
Price summary
- Price:$260,000
- Price per sq. ft.:$185.71
About this home
Enjoy easy single story living in a great Roxboro location in this 4-bedroom home! This home features an open floor plan with a cathedral ceiling, creating a bright and spacious living area. The kitchen overlooks the living room and offers stainless steel appliances, pantry, plus a breakfast bar with seating. The primary suite includes a cathedral ceiling and a spacious en-suite bathroom and closet combo. Fresh paint throughout gives the home a clean, updated feel. Step outside to enjoy the private, fenced backyard, ideal for relaxing, pets, or outdoor gatherings. Don't miss 112 Somerset Drive, Roxboro, NC 27573!
Contact an agent
Home facts
- Year built:2022
- Subdivision & Development:Briarwood
- Listing ID #:10180603
- Added:50 day(s) ago
- Updated:September 03, 2026 at 04:09 PM
Rooms and interior
- Bedrooms:4
- Total bathrooms:2
- Full bathrooms:2
- Rooms Total:7
- Flooring:Luxury Vinyl
- Dining Description:Living/Dining Room Combination
- Bathrooms Description:Bathtub/Shower Combination
- Kitchen Description:Dishwasher, Electric Range, Microwave, Refrigerator
- Living area:1,400 sq. ft.
Heating and cooling
- Cooling:Central Air
- Central air:Yes
Structure and exterior
- Roof:Shingle
- Year built:2022
- Building area:1,400 sq. ft.
- Lot area:0.26 Acres
- Lot Features:Sloped Down
- Architectural Style:Ranch
- Construction Materials:Vinyl Siding
- Exterior Features:Fenced Yard, Front Porch, Private Yard
- Foundation Description:Slab
- Levels:One
Schools
- High school:Person - Person High
- Middle school:Person - Southern Middle
- Elementary school:Person - Helena Elementary
Utilities
- Water:Public
- Sewer:Public Sewer
Finances and disclosures
- Price:$260,000
- Price per sq. ft.:$185.71
- Tax amount:$3,379
Features and amenities
- Laundry features:Laundry Room
Parking
- Parking description:Concrete, Driveway
- Garage:Yes
- Garage spaces:1
 Listings marked with a Doorify MLS icon are provided courtesy of the Doorify MLS, of North Carolina, Internet Data Exchange Database. Brokers make an effort to deliver accurate information, but buyers should independently verify any information on which they will rely in a transaction. The listing broker shall not be responsible for any typographical errors, misinformation, or misprints, and they shall be held totally harmless from any damages arising from reliance upon this data. This data is provided exclusively for consumers’ personal, non-commercial use. Copyright 2026 Doorify MLS of North Carolina. All rights reserved.
New listings near 112 Somerset Drive
- New
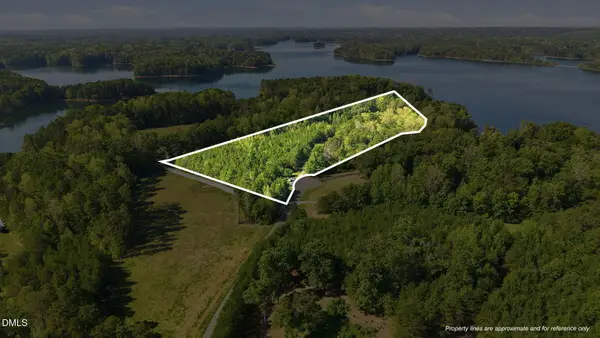 $275,000Active5.8 Acres
Lot 2 Baird Court, Roxboro, NC 27574
MLS# 10190491Listed by: POINTER & ASSOCIATES - New
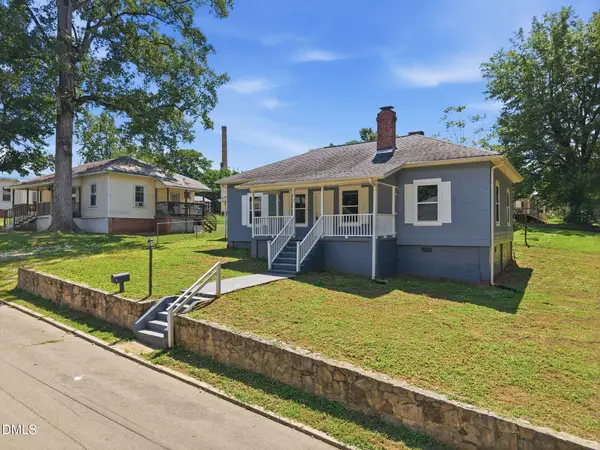 $204,900Active3 beds 2 baths1,159 sq. ft.
213 Hicks Circle, Roxboro, NC 27573
MLS# 10190457Listed by: KELLER WILLIAMS CENTRAL - New
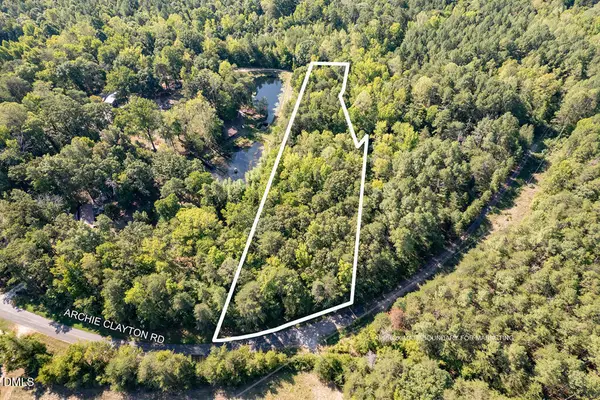 $49,900Active1.95 Acres
0 Archie Clayton Road, Roxboro, NC 27574
MLS# 10190131Listed by: COMPASS -- RALEIGH - New
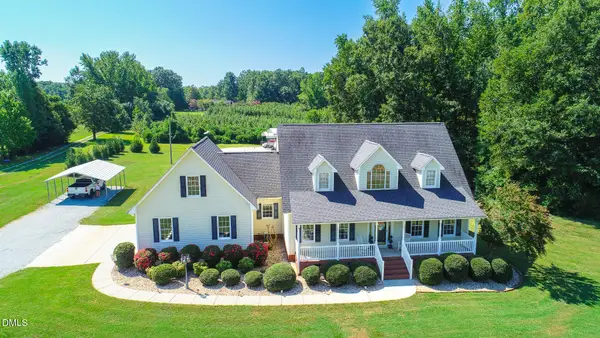 $575,000Active3 beds 3 baths2,696 sq. ft.
2469 Flat River Church Road, Roxboro, NC 27574
MLS# 10190098Listed by: BURTON REALTY GROUP INC - New
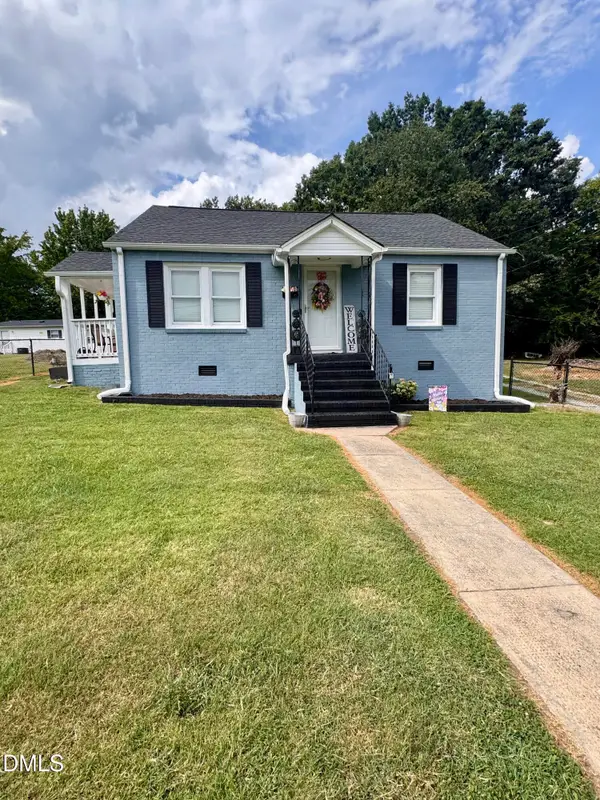 $220,000Active2 beds 1 baths1,027 sq. ft.
220 Hill Street, Roxboro, NC 27573
MLS# 10189999Listed by: COLDWELL BANKER HPW - New
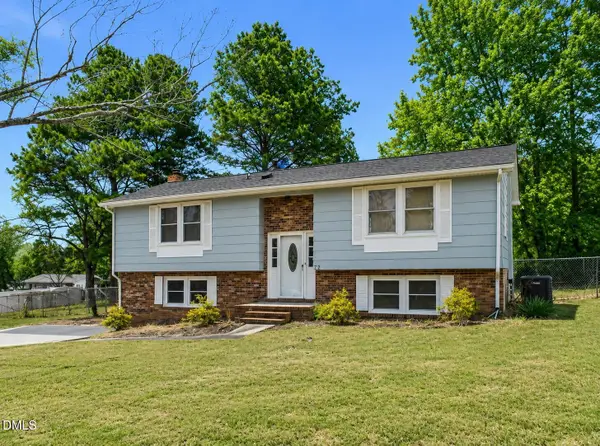 $289,000Active3 beds 3 baths1,986 sq. ft.
72 Edgemont Avenue, Roxboro, NC 27573
MLS# 10189936Listed by: KELLER WILLIAMS CENTRAL - New
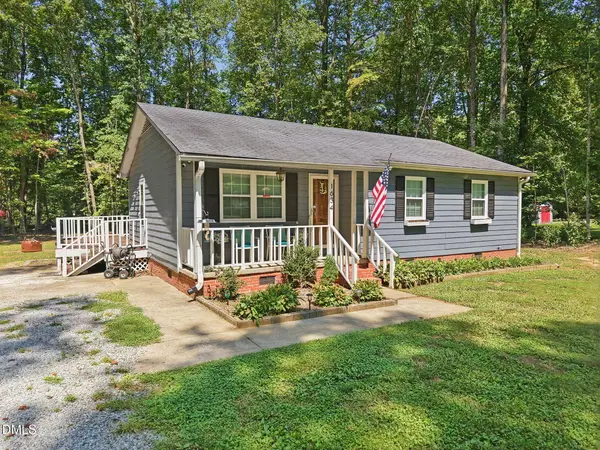 $259,900Active3 beds 2 baths1,060 sq. ft.
1634 Hurdle Mills Road, Roxboro, NC 27574
MLS# 10189577Listed by: KELLER WILLIAMS CENTRAL 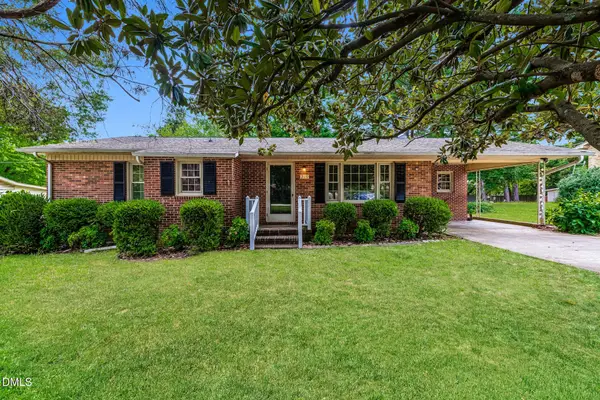 $220,000Pending3 beds 2 baths1,422 sq. ft.
219 Windsor Drive, Roxboro, NC 27573
MLS# 10189157Listed by: OPENDOOR BROKERAGE LLC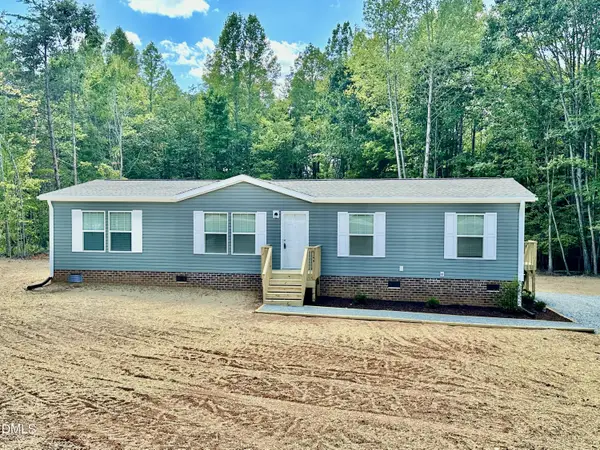 $259,000Pending3 beds 2 baths1,492 sq. ft.
144 Northwood Court, Roxboro, NC 27574
MLS# 10188490Listed by: RE/MAX PREMIER REALTY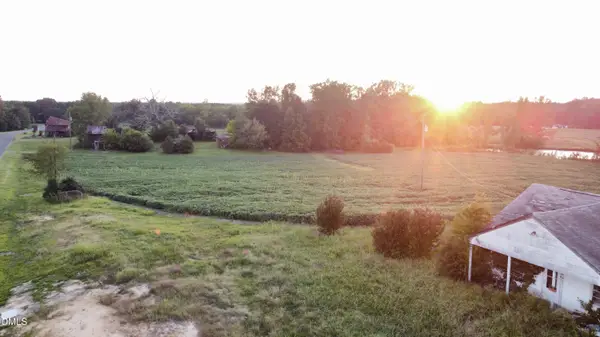 $255,000Active10.48 Acres
1222 Charlie Carr Road, Roxboro, NC 27574
MLS# 10188445Listed by: NEWSTONE REALTY, LLC


Protect your home and budget from life's surprises with an Assurant Home Warranty, backed by a partner that supports you through every step of homeownership. Explore Plans.
© 2023 - 2026 ERA Franchise Systems LLC. All rights reserved. ERA Franchise Systems LLC fully supports the principles of the Fair Housing Act and the Equal Opportunity Act. ERA, ERA Real Estate powered, and their respective logos are registered service marks of ERA Franchise Systems LLC. Each office is independently owned and operated.