
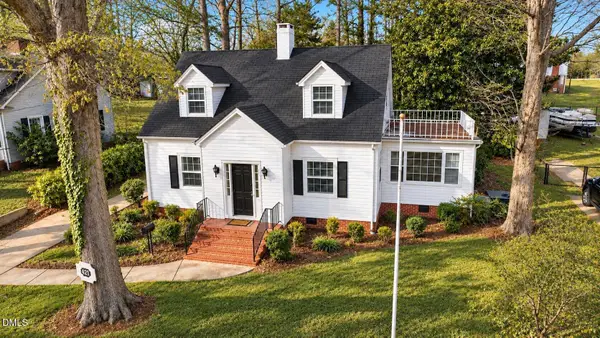
128 Somerset Drive, Roxboro, NC 27573
Local realty services provided by:ERA Live Moore
Listed by: nancy s dillard
Office: fathom realty nc, llc.
MLS#:10197830
Source:RD
Price summary
- Price:$259,900
- Price per sq. ft.:$216.22
About this home
MOVE-IN READY & BEAUTIFULLY MAINTAINED! Welcome to 128 Somerset Drive! Built in 2022, this charming 3-bedroom, 2-bath ranch offers 1,202 square feet of comfortable, single-level living in Roxboro's Briarwood community. Step inside to an inviting family room featuring vaulted ceilings and an open, airy feel. The kitchen offers attractive shaker-style cabinetry, granite countertops, and a functional layout perfect for everyday living. You'll appreciate the attached one-car garage, low-maintenance exterior, and backyard patio. Step outside and enjoy the approximately 0.30-acre lot featuring mature trees, thoughtfully planted landscaping, and a peaceful backyard with no neighbors directly behind the property. Fencing along three sides adds to the appeal of this inviting outdoor space. Lovingly cared for and ready for its next owner, this home offers the comfort and convenience of newer construction with the added charm of an established landscape. Conveniently located near Roxboro amenities....
Contact an agent
Home facts
- Year built:2022
- Subdivision & Development:Briarwood
- Listing ID #:10197830
- Added:1 day(s) ago
- Updated:October 13, 2026 at 02:10 AM
Rooms and interior
- Bedrooms:3
- Total bathrooms:2
- Full bathrooms:2
- Rooms Total:5
- Flooring:Luxury Vinyl
- Living area:1,202 sq. ft.
Heating and cooling
- Cooling:Central Air
- Heating:Electric, Heat Pump
- Central air:Yes
Structure and exterior
- Roof:Shingle
- Year built:2022
- Building area:1,202 sq. ft.
- Lot area:0.3 Acres
- Architectural Style:Ranch, Transitional
- Construction Materials:Vertical Siding, Vinyl Siding
- Exterior Features:Front Porch, Patio, Private Yard, Rain Gutters
- Foundation Description:Slab
- Levels:One
Schools
- High school:Person - Person High
- Middle school:Person - Southern Middle
- Elementary school:Person - South Elementary
Utilities
- Water:Public
- Sewer:Public Sewer
Finances and disclosures
- Price:$259,900
- Price per sq. ft.:$216.22
- Tax amount:$3,108
Parking
- Parking description:Attached, Driveway, Garage
- Garage:Yes
- Garage spaces:1
 Listings marked with a Doorify MLS icon are provided courtesy of the Doorify MLS, of North Carolina, Internet Data Exchange Database. Brokers make an effort to deliver accurate information, but buyers should independently verify any information on which they will rely in a transaction. The listing broker shall not be responsible for any typographical errors, misinformation, or misprints, and they shall be held totally harmless from any damages arising from reliance upon this data. This data is provided exclusively for consumers’ personal, non-commercial use. Copyright 2026 Doorify MLS of North Carolina. All rights reserved.
New listings near 128 Somerset Drive
- New
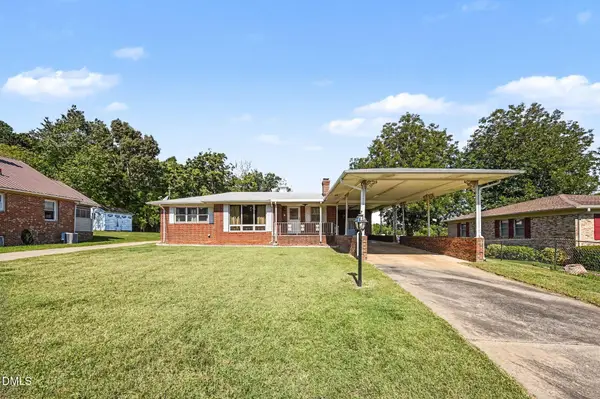 $200,000Active3 beds 2 baths1,231 sq. ft.
134 Hill Street, Roxboro, NC 27573
MLS# 10197918Listed by: MARK SPAIN REAL ESTATE - New
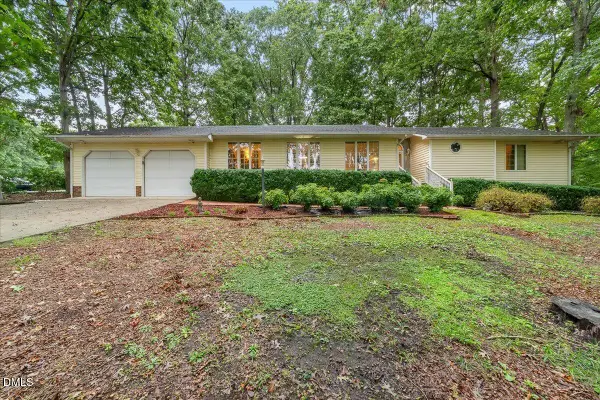 $275,000Active3 beds 3 baths1,822 sq. ft.
30 Cheryl Circle, Roxboro, NC 27574
MLS# 10197788Listed by: NINJA REALTY - New
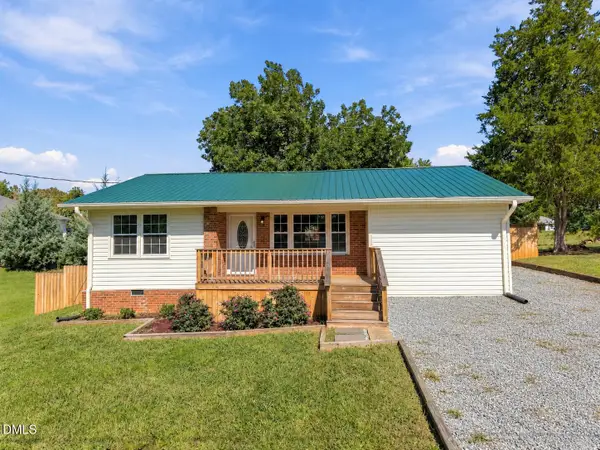 $270,000Active3 beds 2 baths1,201 sq. ft.
150 Summitt Street, Roxboro, NC 27573
MLS# 10197534Listed by: COLDWELL BANKER HPW - New
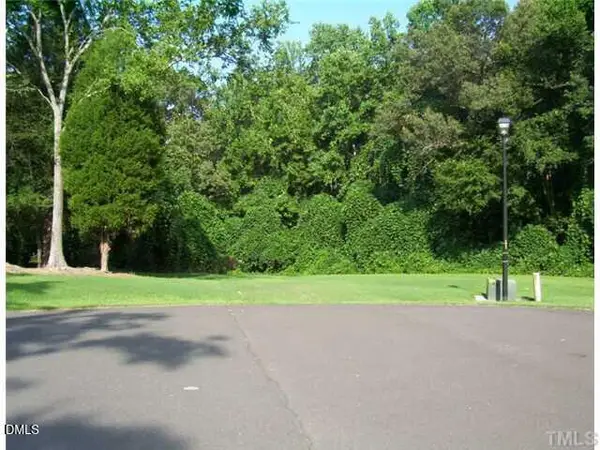 $29,900Active1 Acres
0 Boulder Court, Roxboro, NC 27574
MLS# 10197476Listed by: KELLER WILLIAMS CENTRAL - New
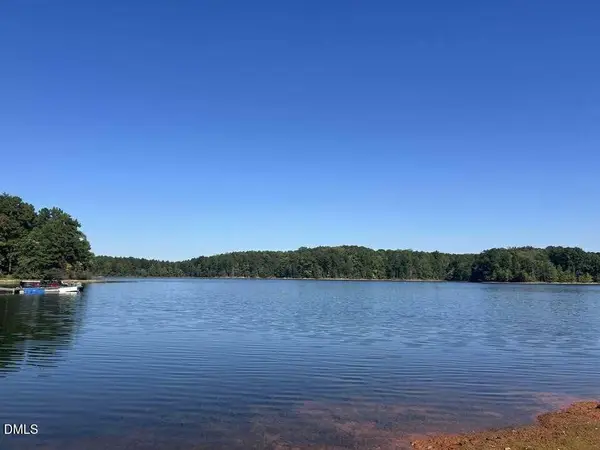 $140,000Active0.75 Acres
Lot 19 Sugar Tree Lane, Roxboro, NC 27574
MLS# 10197381Listed by: LAKE HOMES REALTY LLC - New
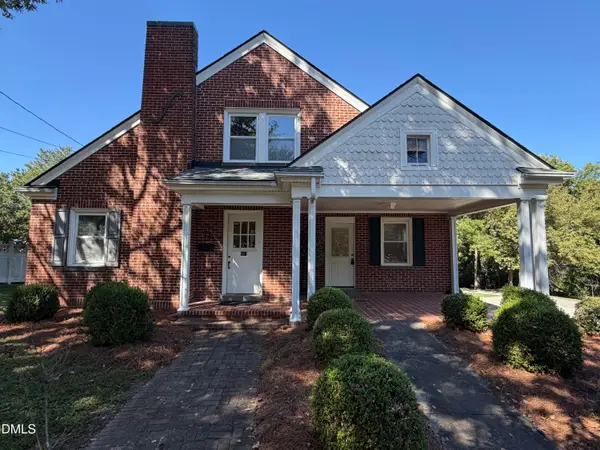 $369,500Active6 beds 2 baths3,214 sq. ft.
407 N Main Street, Roxboro, NC 27573
MLS# 10197330Listed by: FATHOM REALTY NC, LLC - New
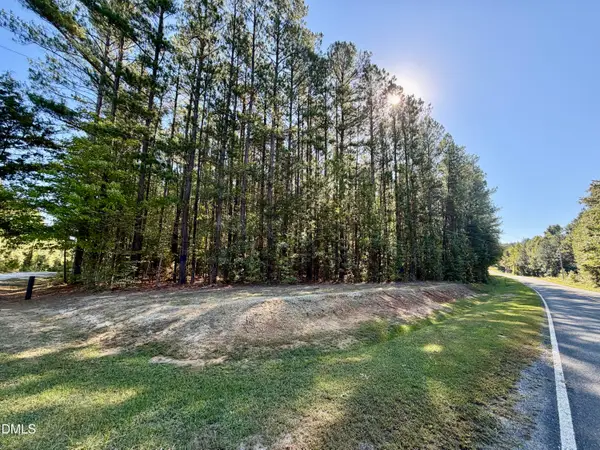 $59,900Active4.48 Acres
Lot 1 Shady Oak Road, Roxboro, NC 27574
MLS# 10197321Listed by: RE/MAX PREMIER REALTY - New
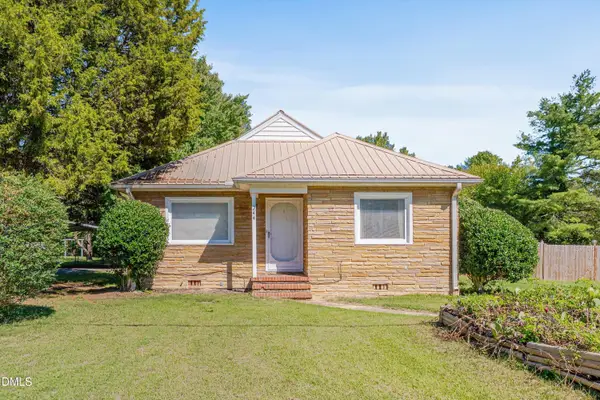 $289,900Active3 beds 2 baths1,555 sq. ft.
244 Semora Road, Roxboro, NC 27573
MLS# 10197322Listed by: NORTHSIDE REALTY INC. - New
 $270,000Active3 beds 3 baths1,888 sq. ft.
421 S Morgan Street, Roxboro, NC 27573
MLS# 10197177Listed by: KEYSTAR REALTY & MANAGEMENT LL


Protect your home and budget from life's surprises with an Assurant Home Warranty, backed by a partner that supports you through every step of homeownership. Explore Plans.
© 2023 - 2026 ERA Franchise Systems LLC. All rights reserved. ERA Franchise Systems LLC fully supports the principles of the Fair Housing Act and the Equal Opportunity Act. ERA, ERA Real Estate powered, and their respective logos are registered service marks of ERA Franchise Systems LLC. Each office is independently owned and operated.