
136 Poplar Lane, Roxboro, NC 27574
Local realty services provided by:ERA Parrish Realty Legacy Group
136 Poplar Lane,Roxboro, NC 27574
$415,000
- 3 Beds
- 3 Baths
- 2,575 sq. ft.
- Multi-family
- Pending
Listed by: matthew vilaro
Office: coldwell banker hpw
MLS#:10180970
Source:RD
Price summary
- Price:$415,000
- Price per sq. ft.:$161.17
- Monthly HOA dues:$16.67
About this home
Picturesque 3BR/3BA Cabin w/ a loft, full basement, sunroom, stone gas fireplace, & detached garage on 1.95 acres in Roxboro! Located in a great neighborhood, this offers privacy with close approximity to everything you can need but still just outside city limits! This house is perfect for a family who loves to entertain! Huge rooms throughout w/ plenty of storage. Good sized yard with expansive deck that includes a built-in swing & connects to the detached garage. The main floor highlights all the beautiful rustic wood finish with its open floor plan. The loft upstairs gives a great view with the large front windows. Open kitchen/dining area with access to back deck gives plenty of space for entertaining. The beautifully finished basement includes a gigantic laundry/utility room, a bedroom, & a great room, & a full bathroom. Not to mention part of the basement has been roughed-in for a kitchen if you wanted to convert basement into an in-law suite! The beautiful sunroom provides walk-out access to the basement! There's even an additional driveway that could be finished for even more parking! AHS Home Shield Warranty is being included too! This property has so much to offer, so don't miss out on this one!...
Contact an agent
Home facts
- Year built:1992
- Subdivision & Development:Not in a Subdivision
- Listing ID #:10180970
- Added:51 day(s) ago
- Updated:September 07, 2026 at 03:37 PM
Rooms and interior
- Bedrooms:3
- Total bathrooms:3
- Full bathrooms:3
- Rooms Total:9
- Flooring:Carpet, Concrete, Luxury Vinyl, Parquet, Tile, Wood
- Bathrooms Description:Double Vanity
- Kitchen Description:Cooktop, Dishwasher, Dryer, Electric Range, Electric Water Heater, Free-Standing Refrigerator, Microwave, Oven, Range, Refrigerator, Washer, Washer/Dryer, Water Heater
- Basement:Yes
- Basement Description:Concrete, Crawl Space, Finished, Full, Heated, Partially Finished, Unfinished, Walk-Out Access
- Living area:2,575 sq. ft.
Heating and cooling
- Cooling:Central Air, Electric, Heat Pump
- Heating:Central, Forced Air, Gas Pack, Natural Gas, Space Heater
- Central air:Yes
Structure and exterior
- Roof:Shingle
- Year built:1992
- Building area:2,575 sq. ft.
- Lot area:1.95 Acres
- Lot Features:Gentle Sloping, Sloped
- Architectural Style:Log Home
- Construction Materials:Log, Log Siding, Stone, Stone Veneer, Wood Siding
- Exterior Features:Deck, Front Porch, Rain Gutters
- Foundation Description:Block, Combination
- Levels:One and One Half
Schools
- High school:Person - Person High
- Middle school:Person - Northern Middle
- Elementary school:Person - Stories Creek Elementary
Utilities
- Water:Public, Well
- Sewer:Septic Tank
Finances and disclosures
- Price:$415,000
- Price per sq. ft.:$161.17
- Tax amount:$2,129
Features and amenities
- Laundry features:Electric Dryer Hookup, In Basement, Inside
Parking
- Parking description:Asphalt, Detached, Driveway, Garage
- Garage:Yes
- Garage spaces:2
 Listings marked with a Doorify MLS icon are provided courtesy of the Doorify MLS, of North Carolina, Internet Data Exchange Database. Brokers make an effort to deliver accurate information, but buyers should independently verify any information on which they will rely in a transaction. The listing broker shall not be responsible for any typographical errors, misinformation, or misprints, and they shall be held totally harmless from any damages arising from reliance upon this data. This data is provided exclusively for consumers’ personal, non-commercial use. Copyright 2026 Doorify MLS of North Carolina. All rights reserved.
New listings near 136 Poplar Lane
- New
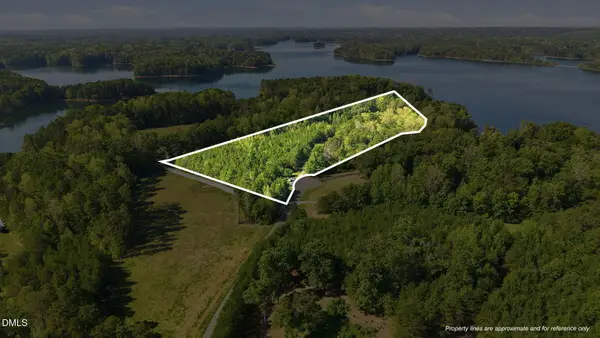 $275,000Active5.8 Acres
Lot 2 Baird Court, Roxboro, NC 27574
MLS# 10190491Listed by: POINTER & ASSOCIATES - New
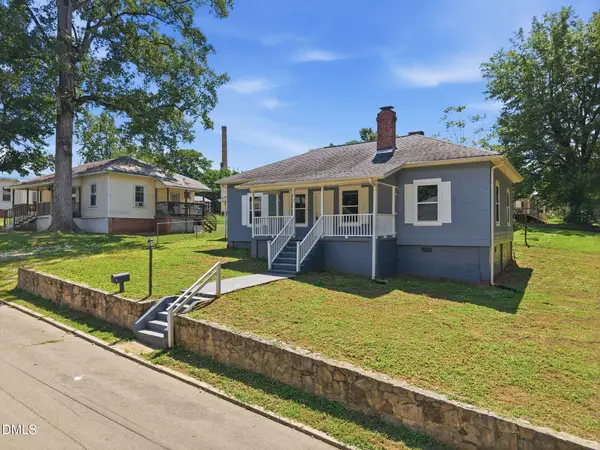 $204,900Active3 beds 2 baths1,159 sq. ft.
213 Hicks Circle, Roxboro, NC 27573
MLS# 10190457Listed by: KELLER WILLIAMS CENTRAL - New
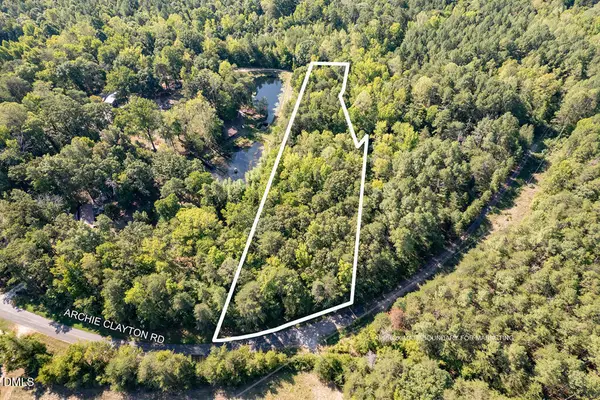 $49,900Active1.95 Acres
0 Archie Clayton Road, Roxboro, NC 27574
MLS# 10190131Listed by: COMPASS -- RALEIGH - New
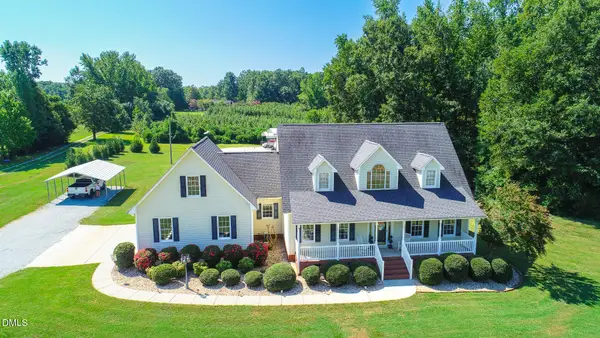 $575,000Active3 beds 3 baths2,696 sq. ft.
2469 Flat River Church Road, Roxboro, NC 27574
MLS# 10190098Listed by: BURTON REALTY GROUP INC - New
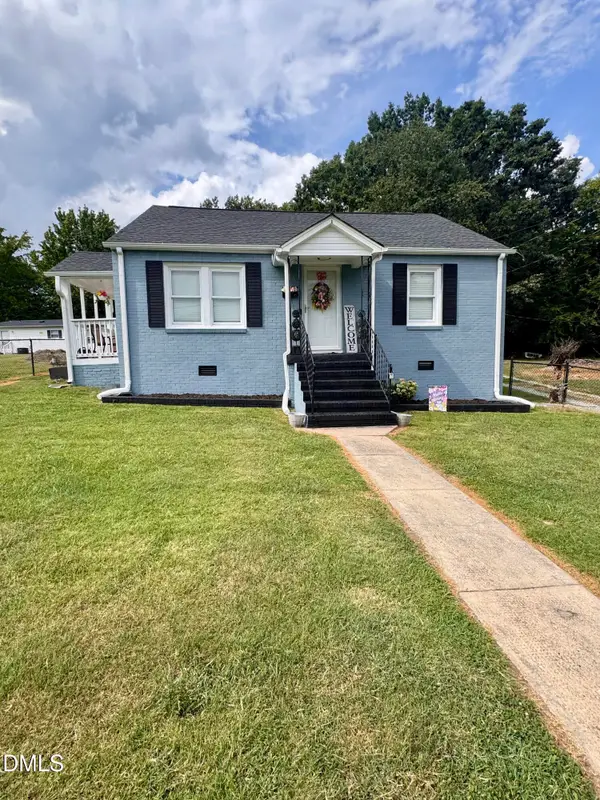 $220,000Active2 beds 1 baths1,027 sq. ft.
220 Hill Street, Roxboro, NC 27573
MLS# 10189999Listed by: COLDWELL BANKER HPW - New
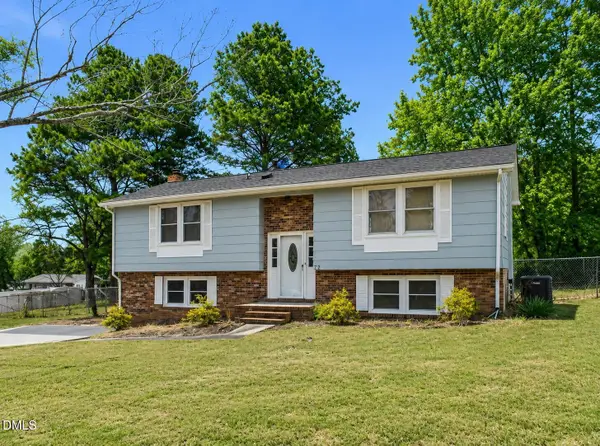 $289,000Active3 beds 3 baths1,986 sq. ft.
72 Edgemont Avenue, Roxboro, NC 27573
MLS# 10189936Listed by: KELLER WILLIAMS CENTRAL - New
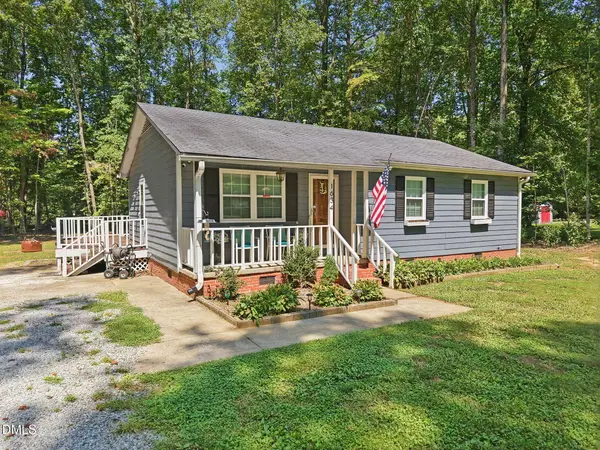 $259,900Active3 beds 2 baths1,060 sq. ft.
1634 Hurdle Mills Road, Roxboro, NC 27574
MLS# 10189577Listed by: KELLER WILLIAMS CENTRAL 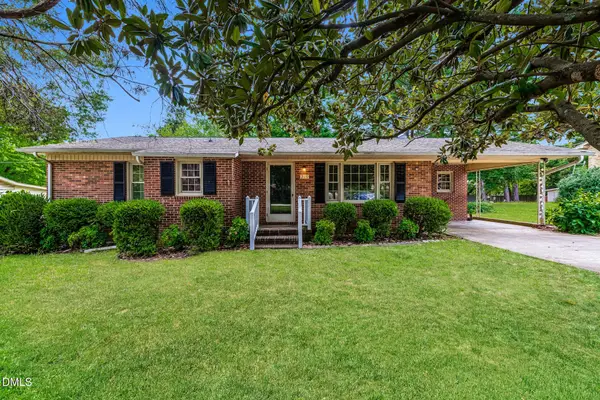 $220,000Pending3 beds 2 baths1,422 sq. ft.
219 Windsor Drive, Roxboro, NC 27573
MLS# 10189157Listed by: OPENDOOR BROKERAGE LLC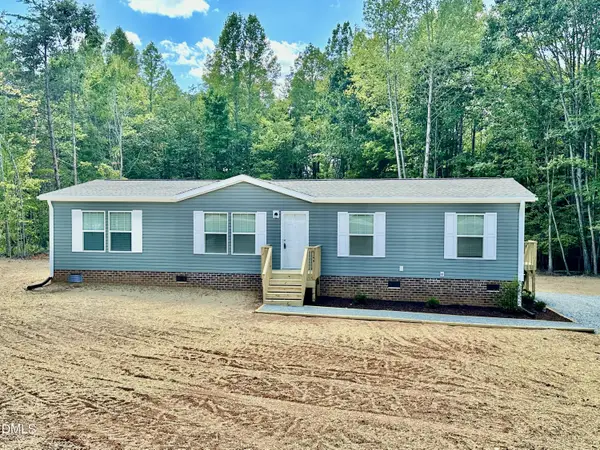 $259,000Pending3 beds 2 baths1,492 sq. ft.
144 Northwood Court, Roxboro, NC 27574
MLS# 10188490Listed by: RE/MAX PREMIER REALTY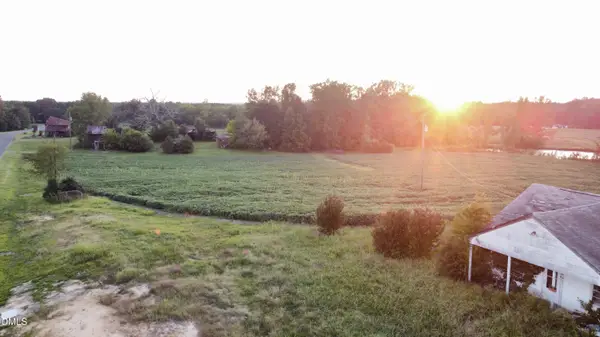 $255,000Active10.48 Acres
1222 Charlie Carr Road, Roxboro, NC 27574
MLS# 10188445Listed by: NEWSTONE REALTY, LLC


Protect your home and budget from life's surprises with an Assurant Home Warranty, backed by a partner that supports you through every step of homeownership. Explore Plans.
© 2023 - 2026 ERA Franchise Systems LLC. All rights reserved. ERA Franchise Systems LLC fully supports the principles of the Fair Housing Act and the Equal Opportunity Act. ERA, ERA Real Estate powered, and their respective logos are registered service marks of ERA Franchise Systems LLC. Each office is independently owned and operated.