
164 Baird Court, Roxboro, NC 27574
Local realty services provided by:ERA Strother Real Estate
164 Baird Court,Roxboro, NC 27574
$1,599,000
- 3 Beds
- 3 Baths
- 3,534 sq. ft.
- Single family
- Active
Listed by: lori smith
Office: west & woodall real estate - s
MLS#:10187273
Source:RD
Price summary
- Price:$1,599,000
- Price per sq. ft.:$452.46
- Monthly HOA dues:$41.67
About this home
Enjoy stunning, unobstructed lake views and exceptional privacy at this beautifully maintained 3-bedroom, 3-bath Mayo Lake retreat. Thoughtfully improved over the years, this home offers the rare combination of a peaceful setting, exceptional outdoor spaces, and extensive updates designed for comfort and easy living. The heart of the home is the beautifully remodeled kitchen, featuring quartz countertops, soft-close cabinetry, a large island, double ovens, and a 5-burner gas cooktop. The lower level has been refreshed with LVP flooring, a remodeled bathroom, recessed lighting, and new patio doors leading to the backyard. Outside, the improvements are equally impressive. The property has been professionally landscaped with cleared trees and an expanded rear patio. The driveway has been updated with 500 feet of asphalt paving. The former wood porches were transformed with Trex decking, fully screened outdoor living spaces, connected to create a spacious wraparound porch with stairs leading to the backyard. A floating dock provides the perfect place to experience the best of lake life. Major system and infrastructure updates include new HVAC systems on both levels, a Navien tankless water heater, a new well pump, and a whole-house water filtration with triple-osmosis drinking water. See the attached improvements document for a detailed list of updates and investments. Come experience the privacy, views, and exceptional lakeside lifestyle this property has to offer....
Contact an agent
Home facts
- Year built:2008
- Subdivision & Development:Mayo Lake
- Listing ID #:10187273
- Added:44 day(s) ago
- Updated:October 03, 2026 at 04:40 PM
Rooms and interior
- Bedrooms:3
- Total bathrooms:3
- Full bathrooms:3
- Rooms Total:8
- Flooring:Carpet, Ceramic Tile, Hardwood, Luxury Vinyl
- Dining Description:Eat-in Kitchen, Living/Dining Room Combination
- Bathrooms Description:Bathtub/Shower Combination, Double Vanity, Walk-In Shower, Water Closet, Whirlpool Tub
- Kitchen Description:Convection Oven, Dishwasher, Double Oven, Dryer, ENERGY STAR Qualified Appliances, Electric Oven, Gas Cooktop, Microwave, Propane Cooktop, Propane Water Heater, Refrigerator, Self Cleaning Oven, Stainless Steel Appliance(s), Tankless Water Heater, Warming Drawer, Washer/Dryer, Water Purifier, Water Purifier Owned, Water Softener, Water Softener Owned
- Basement:Yes
- Basement Description:Daylight, Exterior Entry, Finished, Full, Heated, Interior Entry, Walk-Out Access
- Living area:3,534 sq. ft.
Heating and cooling
- Cooling:Ceiling Fan(s), Central Air, Dual, Electric, Heat Pump, Multi Units, Zoned
- Heating:Central, Electric, Fireplace Insert, Heat Pump
- Central air:Yes
Structure and exterior
- Roof:Asphalt, Shingle
- Year built:2008
- Building area:3,534 sq. ft.
- Lot area:2.4 Acres
- Lot Features:Cul-de-sac, Front Yard, Gentle Sloping, Lake on Lot, Landscaped, Open Lot, Paved, Private, Sloped Down, Views
- Architectural Style:Arts & Crafts
- Construction Materials:Fiber Cement, Stone
- Exterior Features:Covered, Dock, Front Porch, Patio, Private Yard, Rain Gutters, Screened, Smart Camera(s)/Recording, Wrap Around
- Foundation Description:Concrete Perimeter
- Levels:Two
Schools
- High school:Person - Person High
- Middle school:Person - Northern Middle
- Elementary school:Person - North
Utilities
- Water:Well
- Sewer:Private Sewer, Septic Tank
Finances and disclosures
- Price:$1,599,000
- Price per sq. ft.:$452.46
- Tax amount:$5,240
Features and amenities
- Laundry features:Inside, Laundry Room, Main Level
- Amenities:Blinds, Drapes, Window Treatments
Parking
- Parking description:Asphalt, Circular Driveway, Driveway, Garage, Garage Door Opener, Garage Faces Front, Off Street
- Garage:Yes
- Garage spaces:2
 Listings marked with a Doorify MLS icon are provided courtesy of the Doorify MLS, of North Carolina, Internet Data Exchange Database. Brokers make an effort to deliver accurate information, but buyers should independently verify any information on which they will rely in a transaction. The listing broker shall not be responsible for any typographical errors, misinformation, or misprints, and they shall be held totally harmless from any damages arising from reliance upon this data. This data is provided exclusively for consumers’ personal, non-commercial use. Copyright 2026 Doorify MLS of North Carolina. All rights reserved.
New listings near 164 Baird Court
- New
 $140,000Active0.58 Acres
Lot 8 Fishers Court, Roxboro, NC 27574
MLS# 10196455Listed by: EXP REALTY LLC - New
 $225,000Active3 beds 2 baths1,296 sq. ft.
4762 Old Allensville Road, Roxboro, NC 27574
MLS# 10196416Listed by: LPT REALTY, LLC - New
 $235,000Active3 beds 2 baths1,100 sq. ft.
229 Montpelier Avenue, Roxboro, NC 27573
MLS# LP770164Listed by: KELLER WILLIAMS BALLANTYNE - New
 $84,900Active3.97 Acres
3.97 Acres Woodsdale Road, Roxboro, NC 27573
MLS# 10195964Listed by: RE/MAX PREMIER REALTY - New
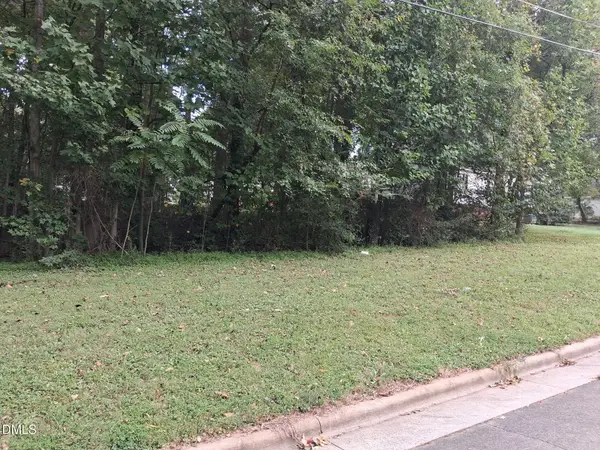 $27,500Active0.26 Acres
0 Elm Street, Roxboro, NC 27573
MLS# 10195750Listed by: KELLER WILLIAMS CENTRAL - New
 $29,500Active0.34 Acres
00 Pointer Street, Roxboro, NC 27573
MLS# 10195745Listed by: KELLER WILLIAMS CENTRAL - New
 $132,500Active2 beds 1 baths974 sq. ft.
1415 Pointer Street, Roxboro, NC 27573
MLS# 10195733Listed by: KELLER WILLIAMS CENTRAL - New
 $529,000Active103 Acres
4656 Woodsdale Road, Roxboro, NC 27574
MLS# 10195593Listed by: CAROLINA FORESTRY & REALTY - New
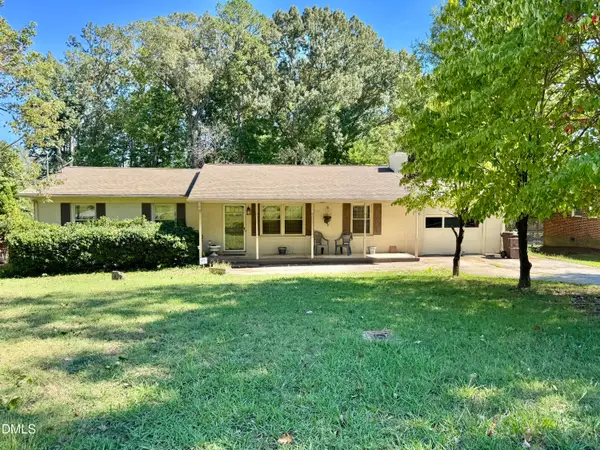 $239,000Active4 beds 3 baths1,670 sq. ft.
1216 Dover Street, Roxboro, NC 27573
MLS# 10195011Listed by: RE/MAX PREMIER REALTY - New
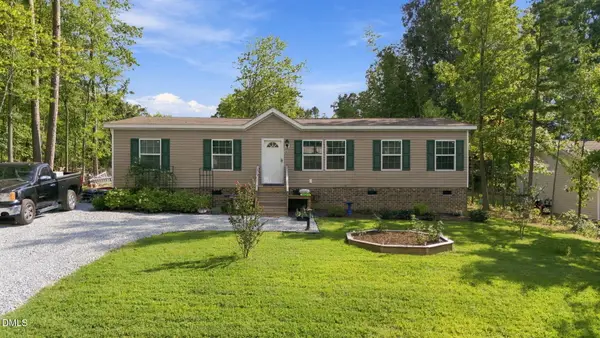 $249,900Active3 beds 2 baths1,429 sq. ft.
107 Azalea Drive, Roxboro, NC 27573
MLS# 10194747Listed by: NORTHERN POINT REALTY


Protect your home and budget from life's surprises with an Assurant Home Warranty, backed by a partner that supports you through every step of homeownership. Explore Plans.
© 2023 - 2026 ERA Franchise Systems LLC. All rights reserved. ERA Franchise Systems LLC fully supports the principles of the Fair Housing Act and the Equal Opportunity Act. ERA, ERA Real Estate powered, and their respective logos are registered service marks of ERA Franchise Systems LLC. Each office is independently owned and operated.