
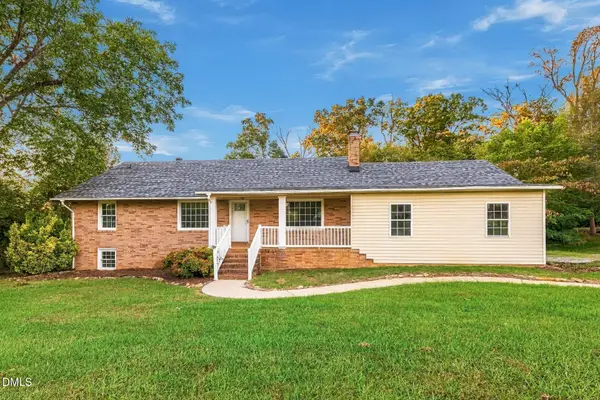
314 Semora Road, Roxboro, NC 27573
Local realty services provided by:ERA Live Moore
314 Semora Road,Roxboro, NC 27573
$239,000
- 3 Beds
- 2 Baths
- 1,680 sq. ft.
- Single family
- Active
Listed by: jill strickland
Office: re/max premier realty
MLS#:10200491
Source:RD
Price summary
- Price:$239,000
- Price per sq. ft.:$142.26
About this home
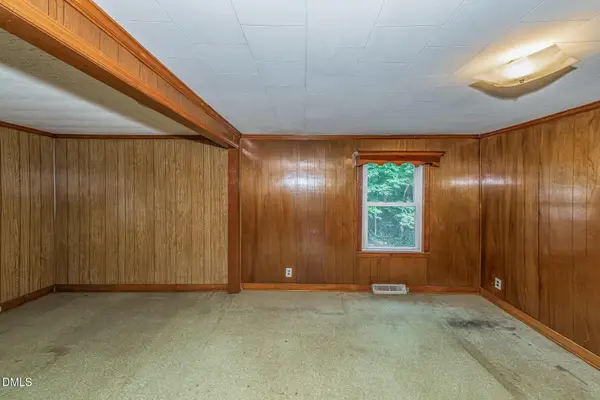
This traditional style home has a functional floor plan. Features include a separate living room, family room, dining room with lots of natural light coming in, a kitchen equipped with an electric range and hood, dishwasher and refrigerator. Beautiful wood flooring. Bookshelves in family room and hallway. A spacious laundry room with washer and dryer. A covered carport. New roof in 2023. Conveniently located to restaurants, groceries, shopping and downtown Roxboro. Enjoy the charm and simplicity of classic ranch-style living.
Contact an agent
Home facts
- Year built:1951
- Subdivision & Development:Not in a Subdivision
- Listing ID #:10200491
- Added:1 day(s) ago
- Updated:October 28, 2026 at 04:09 AM
Rooms and interior
- Bedrooms:3
- Total bathrooms:2
- Full bathrooms:2
- Rooms Total:9
- Flooring:Carpet, Tile, Wood
- Bathrooms Description:Bathtub/Shower Combination, Walk-In Shower
- Kitchen Description:Dishwasher, Dryer, Electric Range, Electric Water Heater, Range Hood, Refrigerator, Washer
- Living area:1,680 sq. ft.
Heating and cooling
- Cooling:Central Air
- Heating:Natural Gas
- Central air:Yes
Structure and exterior
- Roof:Shingle
- Year built:1951
- Building area:1,680 sq. ft.
- Lot area:0.39 Acres
- Lot Features:Hardwood Trees
- Architectural Style:Ranch, Traditional
- Construction Materials:Aluminum Siding, Brick
- Exterior Features:Rain Gutters
- Levels:One
Schools
- High school:Person - Person High
- Middle school:Person - Northern Middle
- Elementary school:Person - Stories Creek Elementary
Utilities
- Water:Public
- Sewer:Public Sewer
Finances and disclosures
- Price:$239,000
- Price per sq. ft.:$142.26
- Tax amount:$1,375
Features and amenities
- Laundry features:Electric Dryer Hookup, Laundry Room, Main Level
Parking
- Parking description:Carport, Driveway, Gravel
- Carport spaces:2
 Listings marked with a Doorify MLS icon are provided courtesy of the Doorify MLS, of North Carolina, Internet Data Exchange Database. Brokers make an effort to deliver accurate information, but buyers should independently verify any information on which they will rely in a transaction. The listing broker shall not be responsible for any typographical errors, misinformation, or misprints, and they shall be held totally harmless from any damages arising from reliance upon this data. This data is provided exclusively for consumers’ personal, non-commercial use. Copyright 2026 Doorify MLS of North Carolina. All rights reserved.
New listings near 314 Semora Road
- New
 $392,500Active3 beds 3 baths1,793 sq. ft.
Tbd Brookland Church Road, Roxboro, NC 27573
MLS# 10200442Listed by: RE/MAX PREMIER REALTY - Open Sun, 2 to 4pmNew
 $259,000Active3 beds 2 baths1,247 sq. ft.
10148 Virgilina Road, Roxboro, NC 27574
MLS# 10200385Listed by: NEXTHOME TRIAD REALTY - New
 $322,000Active3 beds 3 baths1,755 sq. ft.
2730 Burlington Road, Roxboro, NC 27574
MLS# 10200259Listed by: MARK SPAIN REAL ESTATE - New
 $250,000Active4 beds 2 baths1,984 sq. ft.
160 Lisa Cheryl Lane, Roxboro, NC 27573
MLS# 10200145Listed by: NORTHSIDE REALTY INC. - New
 $189,900Active7.5 Acres
7.50 Acres Noah Davis Road, Roxboro, NC 27574
MLS# 10200068Listed by: RE/MAX PREMIER REALTY - New
 $82,000Active3 beds 1 baths960 sq. ft.
323 Depot Street, Roxboro, NC 27573
MLS# 10200033Listed by: WEICHERT, REALTORS-MARK THOMAS - New
 $310,000Active3 beds 2 baths1,913 sq. ft.
348 Tanglewood Circle, Roxboro, NC 27573
MLS# 10199967Listed by: FATHOM REALTY NC, LLC - New
 $115,000Active3 beds 1 baths1,348 sq. ft.
408 Walker Street, Roxboro, NC 27573
MLS# 10199764Listed by: KELLER WILLIAMS REALTY - New
 $369,000Active4 beds 3 baths2,267 sq. ft.
310 Reade Drive, Roxboro, NC 27573
MLS# 10199507Listed by: RE/MAX PREMIER REALTY


Protect your home and budget from life's surprises with an Assurant Home Warranty, backed by a partner that supports you through every step of homeownership. Explore Plans.
© 2023 - 2026 ERA Franchise Systems LLC. All rights reserved. ERA Franchise Systems LLC fully supports the principles of the Fair Housing Act and the Equal Opportunity Act. ERA, ERA Real Estate powered, and their respective logos are registered service marks of ERA Franchise Systems LLC. Each office is independently owned and operated.