
66 Allensville Road, Roxboro, NC 27574
Local realty services provided by:ERA Live Moore
66 Allensville Road,Roxboro, NC 27574
$358,000
- 3 Beds
- 2 Baths
- 1,290 sq. ft.
- Multi-family
- Active
Listed by: carol small
Office: brokers united realty
MLS#:10135564
Source:RD
Price summary
- Price:$358,000
- Price per sq. ft.:$277.52
About this home
Listing Terminated. Listing Terminated.
Contact an agent
Home facts
- Year built:1969
- Subdivision & Development:Not in a Subdivision
- Listing ID #:10135564
- Added:257 day(s) ago
- Updated:August 17, 2026 at 03:05 PM
Rooms and interior
- Bedrooms:3
- Total bathrooms:2
- Full bathrooms:2
- Rooms Total:9
- Flooring:Carpet, Concrete, Luxury Vinyl, Vinyl, Wood
- Bathrooms Description:Bathtub/Shower Combination, Walk-In Shower
- Kitchen Description:Dishwasher, Electric Range, Free-Standing Electric Range, Free-Standing Range, Free-Standing Refrigerator, Gas Water Heater, Ice Maker, Microwave, Oven, Range, Refrigerator, Stainless Steel Appliance(s), Water Heater
- Basement:Yes
- Basement Description:Crawl Space, Finished
- Living area:1,290 sq. ft.
Heating and cooling
- Cooling:Central Air
- Heating:Baseboard Heat, Ductless, Heat Pump, Radiant, Space Heater, Wall Furnace
- Central air:Yes
Structure and exterior
- Roof:Shingle
- Year built:1969
- Building area:1,290 sq. ft.
- Lot area:0.46 Acres
- Lot Features:Back Yard, Landscaped, Rectangular Lot
- Architectural Style:A-frame, Ranch
- Construction Materials:Brick
- Exterior Features:Covered, Front Porch, Garden, Patio, Porch, Private Yard, Rain Gutters, Storage, Uncovered Courtyard
- Levels:One
Schools
- High school:Person - Person High
- Middle school:Person - Southern Middle
- Elementary school:Person - South Elementary
Utilities
- Water:Public
- Sewer:Public Sewer
Finances and disclosures
- Price:$358,000
- Price per sq. ft.:$277.52
- Tax amount:$3,356
Features and amenities
- Laundry features:Laundry Closet, Main Level, Outside
- Pool features:Fenced, In Ground, Outdoor Pool, Pool Cover, Private
Parking
- Total parking spaces:14
- Parking description:Attached, Attached Carport, Carport, Concrete, Driveway, Garage, Garage Door Opener, Garage Faces Side, Oversized, Workshop in Garage
- Garage:Yes
- Garage spaces:3
- Carport spaces:1
 Listings marked with a Doorify MLS icon are provided courtesy of the Doorify MLS, of North Carolina, Internet Data Exchange Database. Brokers make an effort to deliver accurate information, but buyers should independently verify any information on which they will rely in a transaction. The listing broker shall not be responsible for any typographical errors, misinformation, or misprints, and they shall be held totally harmless from any damages arising from reliance upon this data. This data is provided exclusively for consumers’ personal, non-commercial use. Copyright 2026 Doorify MLS of North Carolina. All rights reserved.
New listings near 66 Allensville Road
- New
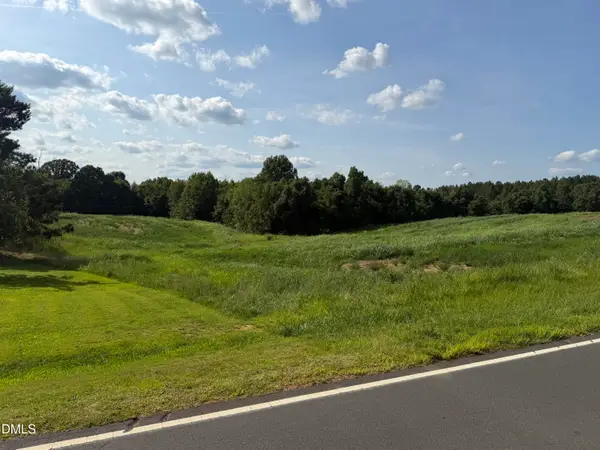 $186,000Active31.06 Acres
8585 Dirgie Mine Road, Roxboro, NC 27574
MLS# 10186328Listed by: FATHOM REALTY NC, LLC - New
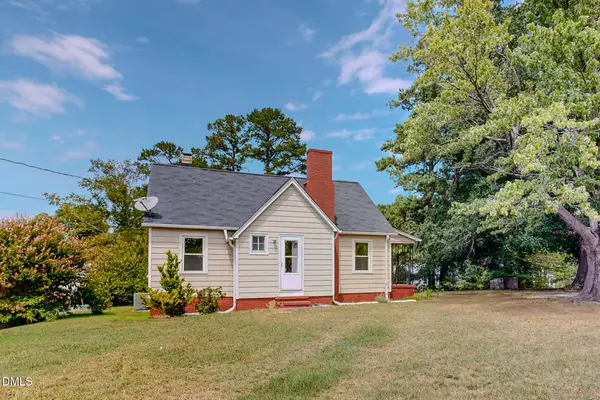 $170,000Active3 beds 1 baths962 sq. ft.
151 Wrenon Avenue, Roxboro, NC 27573
MLS# 10186301Listed by: BURTON REALTY GROUP INC - New
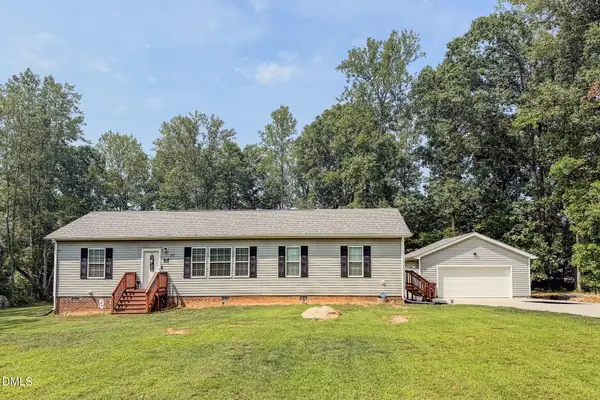 $325,000Active3 beds 2 baths1,600 sq. ft.
45 Fox Crossing Drive, Roxboro, NC 27574
MLS# 10186269Listed by: BURTON REALTY GROUP INC - New
 $190,000Active1.28 Acres
512 N Main Street, Roxboro, NC 27573
MLS# 10186095Listed by: INSIGHT RESIDENTIAL REALTY LLC  $229,000Pending3 beds 2 baths1,600 sq. ft.
573 Semora Road, Roxboro, NC 27573
MLS# 10185822Listed by: RE/MAX PREMIER REALTY- New
 $175,000Active10.75 Acres
10.75 ACRES Neals Store Road, Roxboro, NC 27574
MLS# 1230793Listed by: LAKE HOMES REALTY, LLC - New
 $275,000Active7.59 Acres
0 Victor Williford Road, Roxboro, NC 27574
MLS# 10185391Listed by: POINTER & ASSOCIATES - New
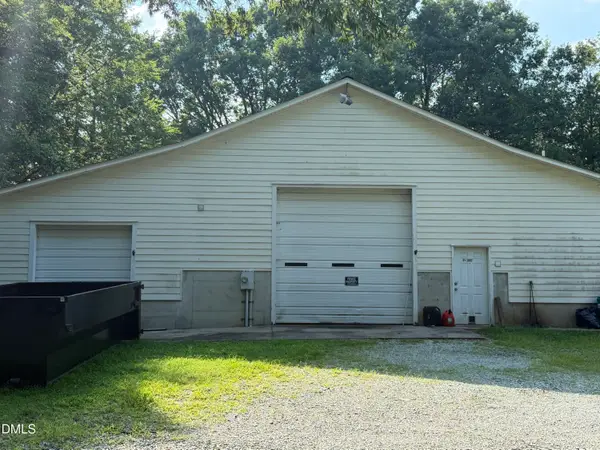 $279,500Active-- beds 1 baths840 sq. ft.
1830 Bessie Daniel Road, Roxboro, NC 27574
MLS# 10185334Listed by: FATHOM REALTY NC, LLC - New
 $229,000Active3 beds 2 baths1,600 sq. ft.
88 Dixon Lane, Roxboro, NC 27574
MLS# 10185195Listed by: KELLER WILLIAMS CENTRAL - New
 $398,000Active4 beds 2 baths2,254 sq. ft.
2551 Old Durham Road, Roxboro, NC 27573
MLS# 10185125Listed by: COLDWELL BANKER HPW


Protect your home and budget from life's surprises with an Assurant Home Warranty, backed by a partner that supports you through every step of homeownership. Explore Plans.
© 2023 - 2026 ERA Franchise Systems LLC. All rights reserved. ERA Franchise Systems LLC fully supports the principles of the Fair Housing Act and the Equal Opportunity Act. ERA, ERA Real Estate powered, and their respective logos are registered service marks of ERA Franchise Systems LLC. Each office is independently owned and operated.