
713 Chub Lake Road, Roxboro, NC 27573
Local realty services provided by:ERA Live Moore
713 Chub Lake Road,Roxboro, NC 27573
$303,000
- 3 Beds
- 2 Baths
- - sq. ft.
- Single family
- Sold
Listed by: sherry h clayton
Office: keller williams central
MLS#:10182849
Source:RD
Sorry, we are unable to map this address
Price summary
- Price:$303,000
About this home
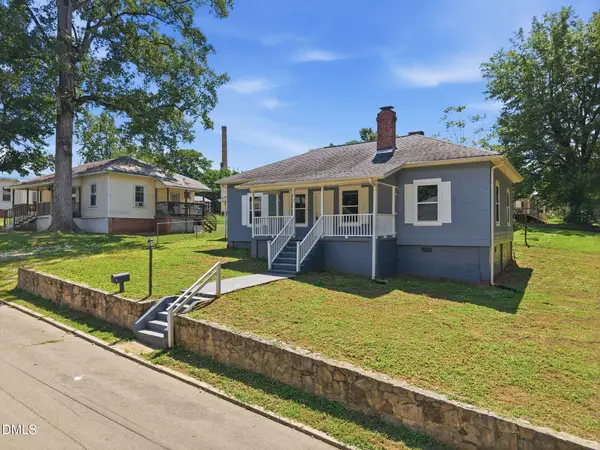
Stunning 3bed 2 bath home located just outside the city limits of Roxboro! This home offers gorgeous landscaping with a screened in porch and patio to enjoy all the surroundings. Inside you will find a great room with gas long fireplace, large remodeled kitchen with granite, new cook top and beautiful cabinetry. The dining room opens onto the screened porch. All bedrooms are a nice size with ample closet space. There is also a full bath, huge family room and utility room downstairs. New roof in 2025! Don't miss this gem!!!
Contact an agent
Home facts
- Year built:1958
- Subdivision & Development:Not in a Subdivision
- Listing ID #:10182849
- Added:47 day(s) ago
- Updated:September 14, 2026 at 06:54 AM
Rooms and interior
- Bedrooms:3
- Total bathrooms:2
- Full bathrooms:2
- Rooms Total:8
- Flooring:Carpet, Hardwood, Tile
- Kitchen Description:Electric Water Heater
Heating and cooling
- Cooling:Central Air
- Heating:Electric, Heat Pump, Natural Gas
- Central air:Yes
Structure and exterior
- Roof:Metal
- Year built:1958
- Lot Features:Back Yard, Front Yard, Hardwood Trees, Landscaped
- Architectural Style:Transitional
- Construction Materials:Brick Veneer
- Exterior Features:Patio, Porch, Screened
- Foundation Description:Other
- Levels:Multi/Split
Schools
- High school:Person - Person High
- Middle school:Person - Northern Middle
- Elementary school:Person - Stories Creek Elementary
Utilities
- Water:Public
- Sewer:Septic Tank
Finances and disclosures
- Price:$303,000
- Tax amount:$1,175
Parking
- Parking description:Carport, Concrete, Driveway
- Carport spaces:2
 Listings marked with a Doorify MLS icon are provided courtesy of the Doorify MLS, of North Carolina, Internet Data Exchange Database. Brokers make an effort to deliver accurate information, but buyers should independently verify any information on which they will rely in a transaction. The listing broker shall not be responsible for any typographical errors, misinformation, or misprints, and they shall be held totally harmless from any damages arising from reliance upon this data. This data is provided exclusively for consumers’ personal, non-commercial use. Copyright 2026 Doorify MLS of North Carolina. All rights reserved.
New listings near 713 Chub Lake Road
- Coming Soon
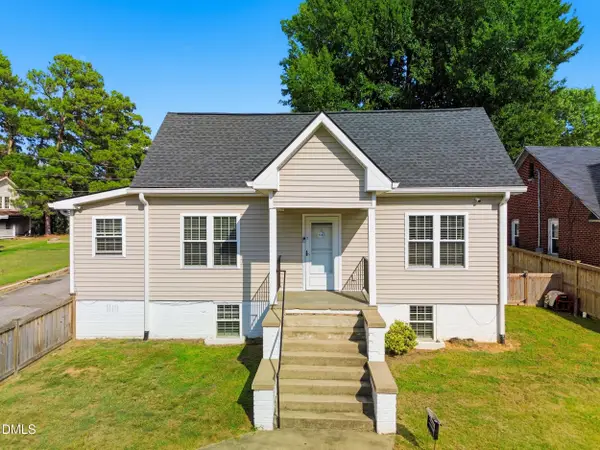 $329,900Coming Soon6 beds 3 baths2,253 sq. ft.
500 S Lamar Street, Roxboro, NC 27573
MLS# 10192508Listed by: HOWARD HANNA ALLEN TATE RALEIGH GLENWOOD - Coming Soon
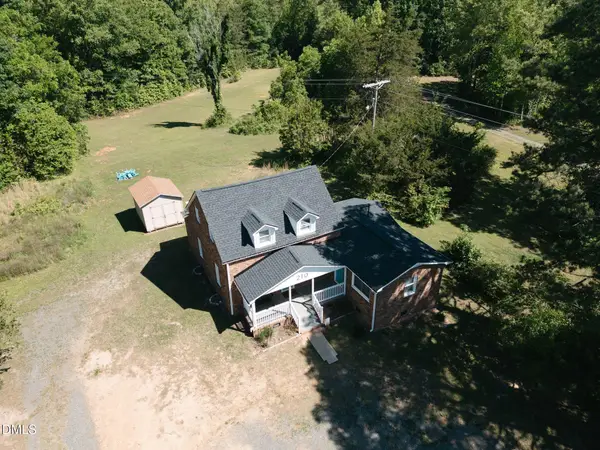 $315,000Coming Soon4 beds 2 baths1,647 sq. ft.
193 Grapevine Drive, Roxboro, NC 27574
MLS# 10192304Listed by: KRAMER REAL ESTATE LLC - Coming Soon
 $650,000Coming Soon2 beds 4 baths2,516 sq. ft.
169 Country Brooke Lane, Roxboro, NC 27574
MLS# 10191783Listed by: DASH CAROLINA - New
 $399,900Active3 beds 3 baths1,978 sq. ft.
263 Pointe Mayo Drive, Roxboro, NC 27574
MLS# 10192399Listed by: INHABIT REAL ESTATE - New
 $229,000Active3 beds 2 baths1,936 sq. ft.
107 N Morgan Street, Roxboro, NC 27573
MLS# 10191751Listed by: RE/MAX PREMIER REALTY - New
 $435,000Active3 beds 2 baths1,449 sq. ft.
152 Morton Pulliam Road, Roxboro, NC 27574
MLS# 10191671Listed by: COLDWELL BANKER HPW - New
 $339,000Active3 beds 3 baths2,253 sq. ft.
532 Edwin Court, Roxboro, NC 27573
MLS# 10191458Listed by: RE/MAX PREMIER REALTY - New
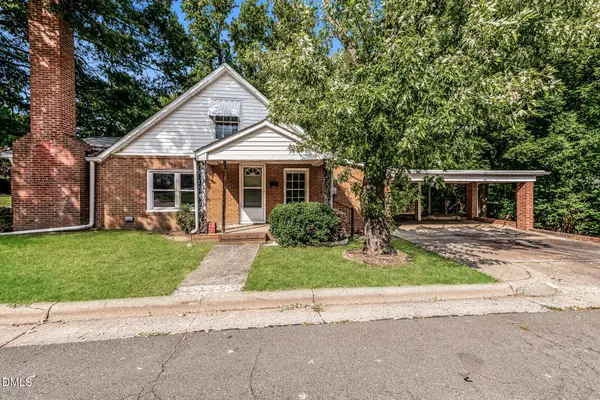 $121,000Active2 beds 1 baths1,348 sq. ft.
408 Walker Street, Roxboro, NC 27573
MLS# 10191171Listed by: OPENDOOR BROKERAGE LLC - New
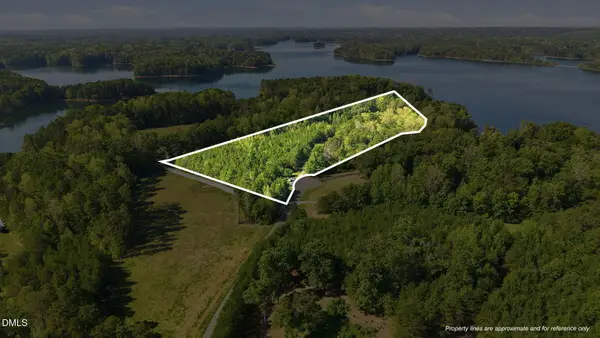 $275,000Active5.8 Acres
Lot 2 Baird Court, Roxboro, NC 27574
MLS# 10190491Listed by: POINTER & ASSOCIATES - New
 $204,900Active3 beds 2 baths1,159 sq. ft.
213 Hicks Circle, Roxboro, NC 27573
MLS# 10190457Listed by: KELLER WILLIAMS CENTRAL


Protect your home and budget from life's surprises with an Assurant Home Warranty, backed by a partner that supports you through every step of homeownership. Explore Plans.
© 2023 - 2026 ERA Franchise Systems LLC. All rights reserved. ERA Franchise Systems LLC fully supports the principles of the Fair Housing Act and the Equal Opportunity Act. ERA, ERA Real Estate powered, and their respective logos are registered service marks of ERA Franchise Systems LLC. Each office is independently owned and operated.