
7891 Boston Road, Roxboro, NC 27574
Local realty services provided by:ERA Parrish Realty Legacy Group
Listed by: bradsher wilkins
Office: west & woodall real estate - d
MLS#:10164509
Source:RD
Price summary
- Price:$1,295,000
- Price per sq. ft.:$250.48
About this home
MERRITT-WINSTEAD MANOR An exceptional opportunity to own a historic North Carolina estate with an established short-term rental presence and the flexibility to explore multiple hospitality ventures. Welcome to Merritt-Winstead Manor, a beautifully restored three-story historic estate situated on approximately 6.62 scenic acres in Roxboro, North Carolina. Offering approximately 5,179 square feet, seven bedrooms, and 3.5 bathrooms, this distinctive property combines timeless architectural character, thoughtful modern improvements, and an inviting setting for both private living and entrepreneurial possibilities. A property already welcoming paying guests. Currently operating as an owner-hosted Airbnb, the Manor offers six guest bedrooms alongside a private primary suite occupied by the owner. The property has welcomed racing teams and motorsports enthusiasts visiting nearby Virginia International Raceway (VIR), families gathering for special occasions, and guests seeking a memorable group getaway. Spacious living and dining areas, a full kitchen with three ovens and a working island, comfortable gathering spaces, and expansive grounds provide an inviting environment for guests to stay together, relax, and reconnect. An opportunity for the hospitality-minded buyer. An opportunity to acquire a restored historic estate with an existing guest-lodging operation and the potential to develop a distinctive boutique hospitality business. Its location combines several desirable characteristics for hospitality-minded buyers: scenic acreage, privacy, an established guest-accommodation history, access to metropolitan visitor markets, and a peaceful setting away from urban congestion. Merritt-Winstead Manor offers approximately 5,179 square feet across three stories, with seven bedrooms, 3.5 bathrooms, expansive common areas, and approximately 6.62 acres of scenic grounds. The property currently operates as an owner-hosted Airbnb, offering six guest bedrooms while retaining a private primary suite for the owner. This arrangement presents an appealing model for an entrepreneur seeking to combine residential living with hospitality operations. Existing Guest Demand and Market Opportunities The Manor has established a short-term rental history serving multiple guest segments, including: Motorsports teams, drivers, and enthusiasts visiting Virginia International Raceway. Families seeking multi-bedroom accommodations for reunions and special occasions. Wedding party and guest accommodations for Carolina Estate and Tunnel Creek Winery Wedding Venues Small groups seeking private, comfortable accommodations in a peaceful historic setting. The property's layout and acreage may also appeal to buyers interested in exploring boutique bed-and-breakfast accommodations, facilitated retreats, leadership development gatherings, wellness experiences, and other small-group hospitality concepts....
Contact an agent
Home facts
- Year built:1914
- Subdivision & Development:Not in a Subdivision
- Listing ID #:10164509
- Added:201 day(s) ago
- Updated:November 20, 2026 at 03:11 PM
Rooms and interior
- Bedrooms:7
- Total bathrooms:3
- Full bathrooms:3
- Rooms Total:11
- Flooring:Hardwood, Tile
- Dining Description:Dining L
- Bathrooms Description:Bathtub/Shower Combination, Shower Only, Walk-In Shower
- Kitchen Description:Built-In Electric Oven, Dishwasher, Dryer, Exhaust Fan, Freezer, Microwave, Refrigerator, Washer
- Basement:Yes
- Basement Description:Concrete, Partial, Unfinished, Unheated
- Living area:5,170 sq. ft.
Heating and cooling
- Cooling:Central Air, Heat Pump
- Heating:Central, Heat Pump
- Central air:Yes
Structure and exterior
- Roof:Shingle
- Year built:1914
- Building area:5,170 sq. ft.
- Lot area:6.62 Acres
- Lot Features:Back Yard, Garden, Partially Cleared, Private, Wooded
- Architectural Style:Colonial
- Construction Materials:Brick
- Exterior Features:Garden, Patio, Private Yard, Rain Gutters
- Foundation Description:Stone
- Levels:Three Or More
Schools
- High school:Person - Person High
- Middle school:Person - Northern Middle
- Elementary school:Person - North End Elementary
Utilities
- Water:Public
- Sewer:Private Sewer, Septic Tank
Finances and disclosures
- Price:$1,295,000
- Price per sq. ft.:$250.48
- Tax amount:$2,171
Features and amenities
- Laundry features:Laundry Room, Main Level
- Amenities:Shutters
- Pool features:In Ground
Parking
- Total parking spaces:10
- Parking description:Carport, Circular Driveway, Detached Carport, Driveway, Gravel
- Carport spaces:3
 Listings marked with a Doorify MLS icon are provided courtesy of the Doorify MLS, of North Carolina, Internet Data Exchange Database. Brokers make an effort to deliver accurate information, but buyers should independently verify any information on which they will rely in a transaction. The listing broker shall not be responsible for any typographical errors, misinformation, or misprints, and they shall be held totally harmless from any damages arising from reliance upon this data. This data is provided exclusively for consumers’ personal, non-commercial use. Copyright 2026 Doorify MLS of North Carolina. All rights reserved.
New listings near 7891 Boston Road
- New
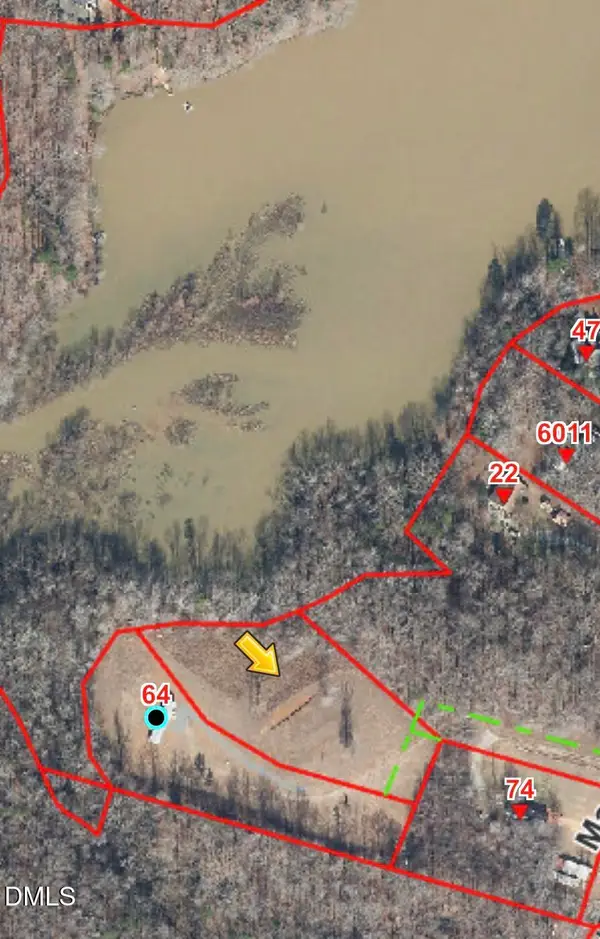 $95,000Active1.73 Acres
00 Marshalls Cove Drive, Roxboro, NC 27574
MLS# 10204054Listed by: COLDWELL BANKER HPW - New
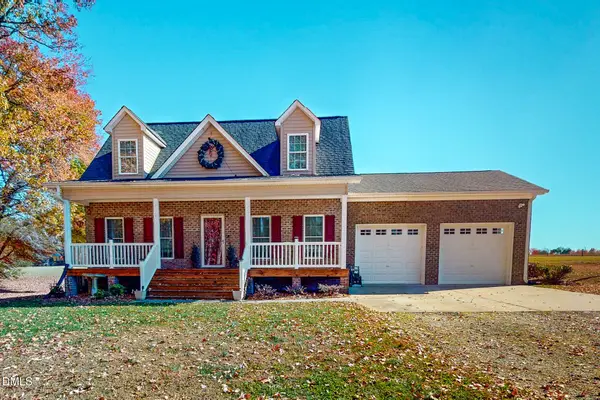 $365,000Active3 beds 3 baths1,439 sq. ft.
4305 Burlington Road, Roxboro, NC 27574
MLS# 10204057Listed by: BURTON REALTY GROUP INC - New
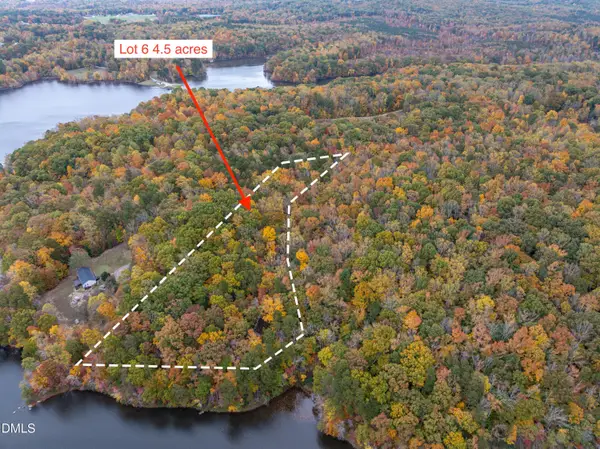 $100,000Active4.5 Acres
Lot 6 Buttonwood Lane, Roxboro, NC 27574
MLS# 10203955Listed by: LPT REALTY, LLC - New
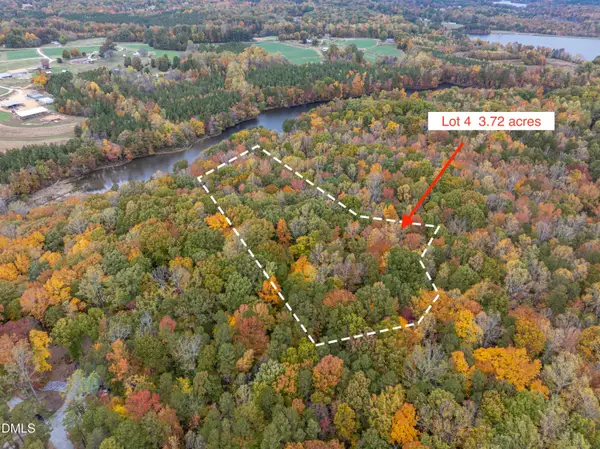 $95,000Active3.72 Acres
Lot 4 Buttonwood Lane, Roxboro, NC 27574
MLS# 10203953Listed by: LPT REALTY, LLC - New
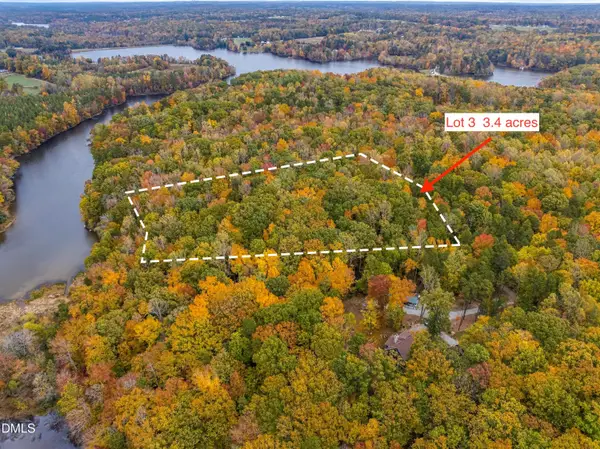 $90,000Active3.4 Acres
Lot 3 Buttonwood Lane, Roxboro, NC 27574
MLS# 10203947Listed by: LPT REALTY, LLC - New
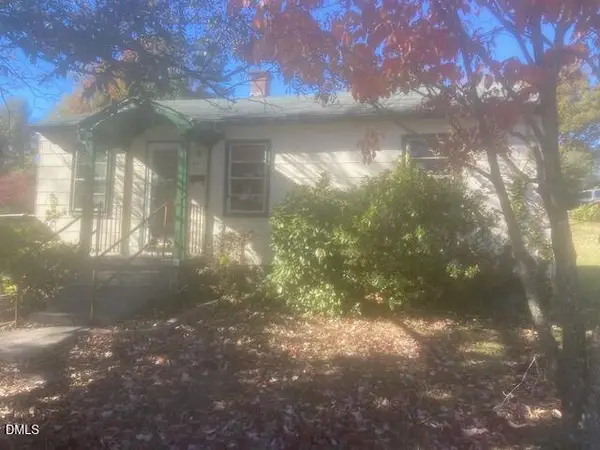 $95,000Active2 beds 1 baths800 sq. ft.
437 S Foushee Street, Roxboro, NC 27573
MLS# 10203915Listed by: POINTER & ASSOCIATES - New
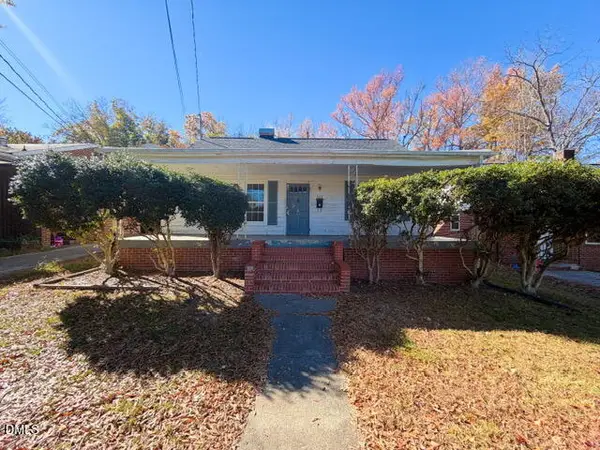 $139,000Active2 beds 1 baths952 sq. ft.
409 Reams Avenue, Roxboro, NC 27573
MLS# 10203889Listed by: KELLER WILLIAMS CENTRAL - New
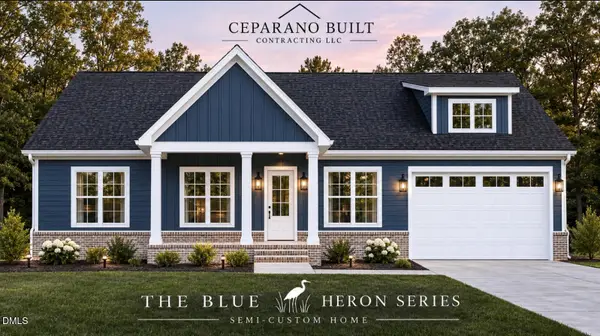 $405,000Active3 beds 2 baths1,848 sq. ft.
348 Fishermans Point Road, Roxboro, NC 27574
MLS# 10203629Listed by: RE/MAX PREMIER REALTY - New
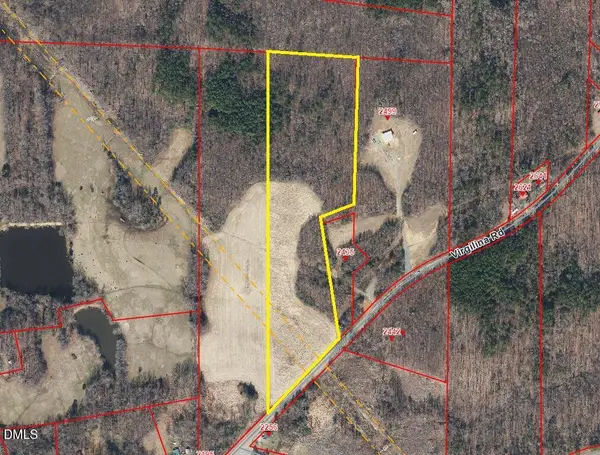 $149,999Active16 Acres
2195 Virgilina Road, Roxboro, NC 27574
MLS# 10203601Listed by: KELLER WILLIAMS ELITE REALTY - New
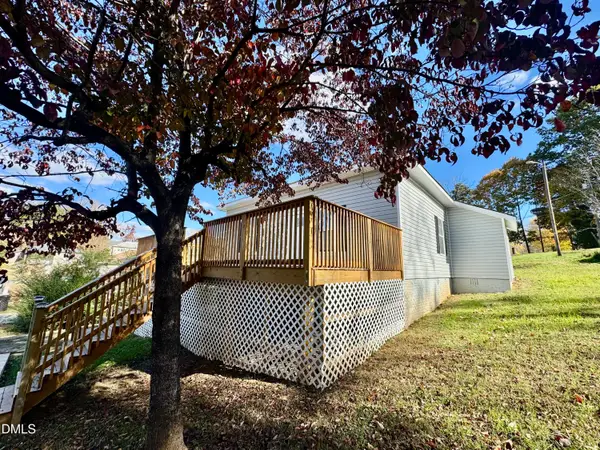 $179,900Active3 beds 2 baths1,152 sq. ft.
1724 Turner Street, Roxboro, NC 27573
MLS# 10203483Listed by: RE/MAX PREMIER REALTY


Protect your home and budget from life's surprises with an Assurant Home Warranty, backed by a partner that supports you through every step of homeownership. Explore Plans.
© 2023 - 2026 ERA Franchise Systems LLC. All rights reserved. ERA Franchise Systems LLC fully supports the principles of the Fair Housing Act and the Equal Opportunity Act. ERA, ERA Real Estate powered, and their respective logos are registered service marks of ERA Franchise Systems LLC. Each office is independently owned and operated.