
81 Alleghany Drive, Roxboro, NC 27573
Local realty services provided by:ERA Parrish Realty Legacy Group
81 Alleghany Drive,Roxboro, NC 27573
$384,000
- 4 Beds
- 3 Baths
- 2,945 sq. ft.
- Single family
- Active
Listed by: leighanne leighanne white
Office: navigate realty
MLS#:10202737
Source:RD
Price summary
- Price:$384,000
- Price per sq. ft.:$130.39
- Monthly HOA dues:$2.92
About this home
Private 1.5-acre retreat in Fairfield Park! This 4 BR / 2.5 BA home offers 2,945 sq ft of living space, including a main-floor office, family room with fireplace, and a finished lower-level den with a 2nd fireplace. Upstairs features a primary suite with a walk-in closet + spa bath, plus 3 additional bedrooms. Beautiful wooded lot with a fenced backyard & patio.Major updates: Roof (2020) & Water Heater (2021). Convenient location with room to stretch out!
Contact an agent
Home facts
- Year built:1972
- Subdivision & Development:Fair Field Park
- Listing ID #:10202737
- Added:1 day(s) ago
- Updated:November 12, 2026 at 04:14 PM
Rooms and interior
- Bedrooms:4
- Total bathrooms:3
- Full bathrooms:2
- Rooms Total:1
- Flooring:Hardwood, Tile, Vinyl
- Kitchen Description:Dishwasher, Electric Water Heater, Refrigerator
- Basement:Yes
- Basement Description:Crawl Space, Exterior Entry, Interior Entry
- Living area:2,945 sq. ft.
Heating and cooling
- Cooling:Central Air
- Heating:Forced Air, Gas Pack, Natural Gas
- Central air:Yes
Structure and exterior
- Roof:Shingle
- Year built:1972
- Building area:2,945 sq. ft.
- Lot area:1.17 Acres
- Architectural Style:Traditional
- Construction Materials:Fiber Cement
- Exterior Features:Fenced Yard
- Foundation Description:Brick/Mortar
- Levels:Two
Schools
- High school:Person - Person High
- Middle school:Person - Northern Middle
- Elementary school:Person - Stories Creek Elementary
Utilities
- Water:Public
- Sewer:Septic Tank
Finances and disclosures
- Price:$384,000
- Price per sq. ft.:$130.39
- Tax amount:$2,517
Features and amenities
- Laundry features:In Bathroom, Laundry Closet, Upper Level
Parking
- Parking description:Driveway, Gravel
 Listings marked with a Doorify MLS icon are provided courtesy of the Doorify MLS, of North Carolina, Internet Data Exchange Database. Brokers make an effort to deliver accurate information, but buyers should independently verify any information on which they will rely in a transaction. The listing broker shall not be responsible for any typographical errors, misinformation, or misprints, and they shall be held totally harmless from any damages arising from reliance upon this data. This data is provided exclusively for consumers’ personal, non-commercial use. Copyright 2026 Doorify MLS of North Carolina. All rights reserved.
New listings near 81 Alleghany Drive
- New
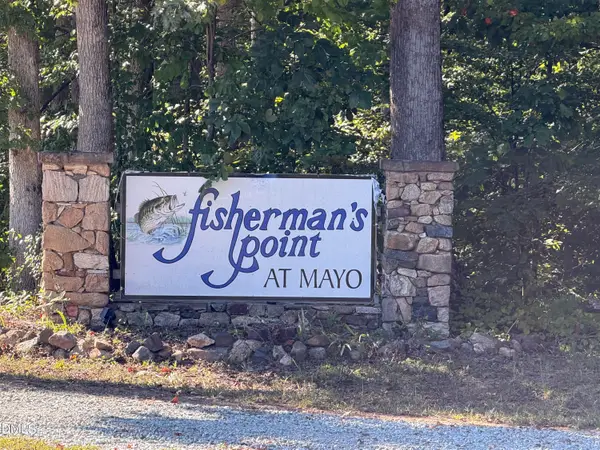 $125,000Active5.4 Acres
0 Anglers Way, Roxboro, NC 27574
MLS# 10202859Listed by: RELEVATE REAL ESTATE INC. - Open Sat, 12 to 2pmNew
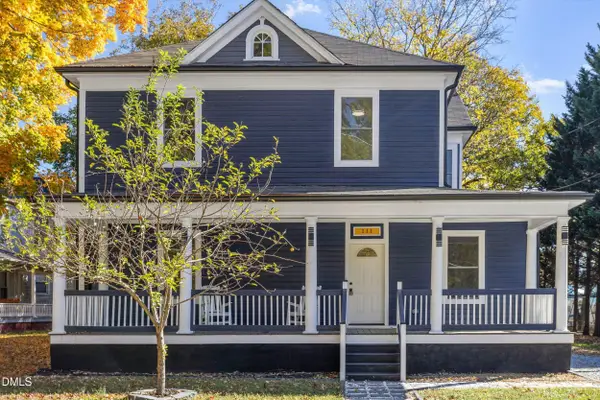 $385,000Active5 beds 4 baths3,154 sq. ft.
111 Virginia Avenue, Roxboro, NC 27573
MLS# 10202823Listed by: KELLER WILLIAMS ELITE REALTY - New
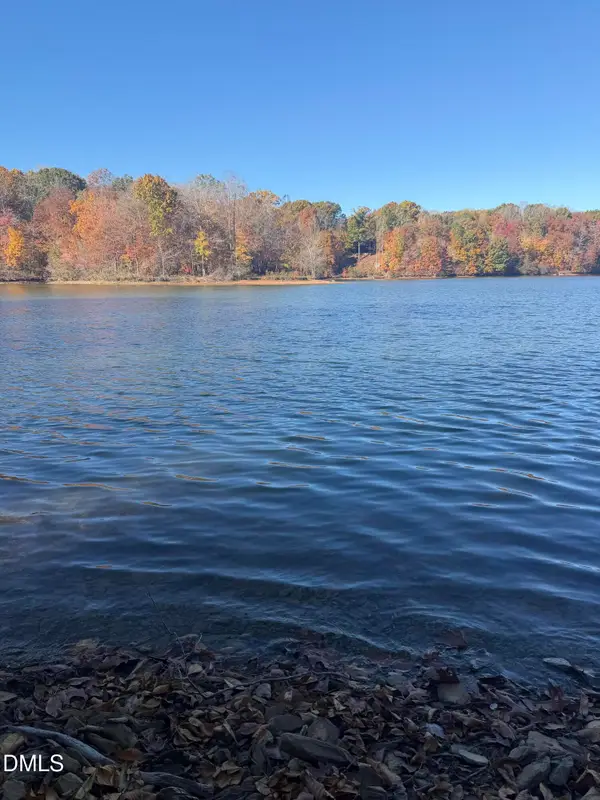 $175,000Active1.35 Acres
14 Fishermans Point Road, Roxboro, NC 27574
MLS# 10202575Listed by: KELLER WILLIAMS CENTRAL - New
 $119,000Active1.17 Acres
5 Admirals Drive, Roxboro, NC 27574
MLS# 10202447Listed by: RE/MAX PREMIER REALTY - New
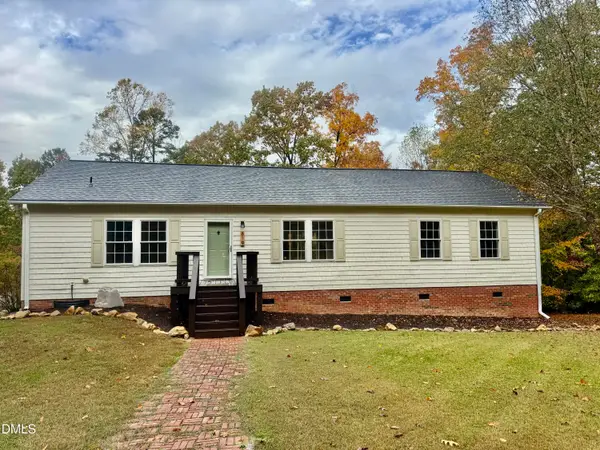 $395,000Active3 beds 2 baths1,620 sq. ft.
819 Buttonwood Lane, Roxboro, NC 27574
MLS# 10202175Listed by: RE/MAX PREMIER REALTY - New
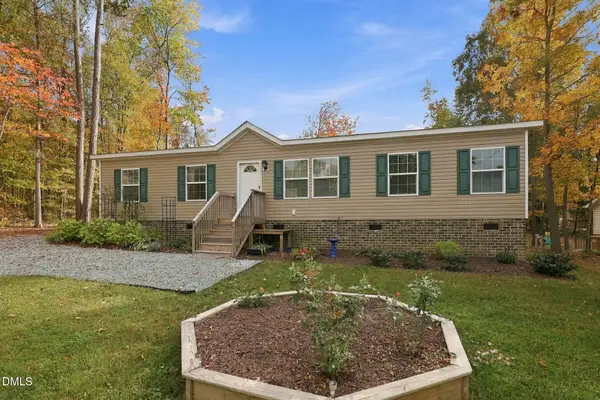 $249,900Active3 beds 2 baths1,404 sq. ft.
107 Azalea Avenue, Roxboro, NC 27573
MLS# 10202042Listed by: PEAK, SWIRLES & CAVALLITO - New
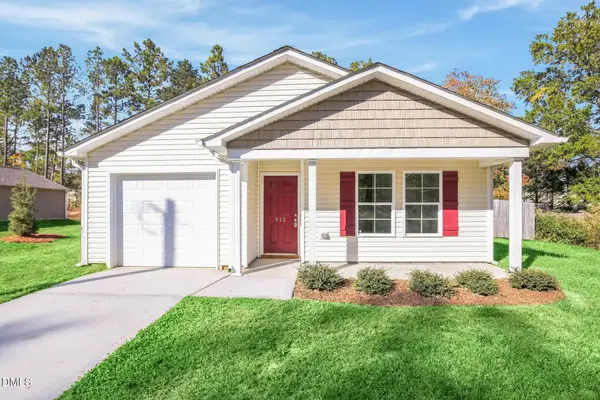 $243,000Active4 beds 2 baths1,406 sq. ft.
112 Somerset Drive, Roxboro, NC 27573
MLS# 10202033Listed by: OPENDOOR BROKERAGE LLC - New
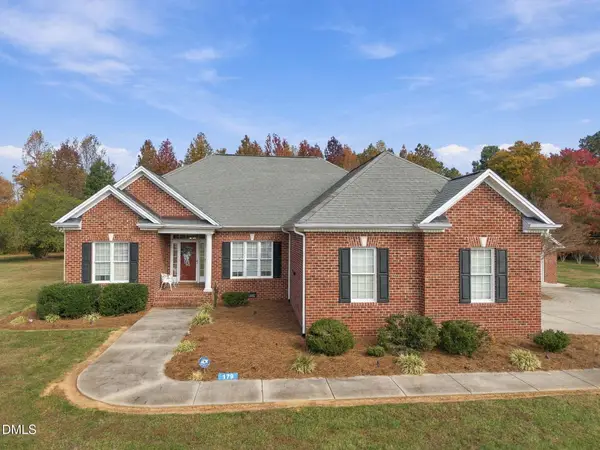 $430,000Active3 beds 3 baths1,983 sq. ft.
179 Hannah Lane, Roxboro, NC 27574
MLS# 10202034Listed by: ABOVE & BEYOND REALTY LLC - New
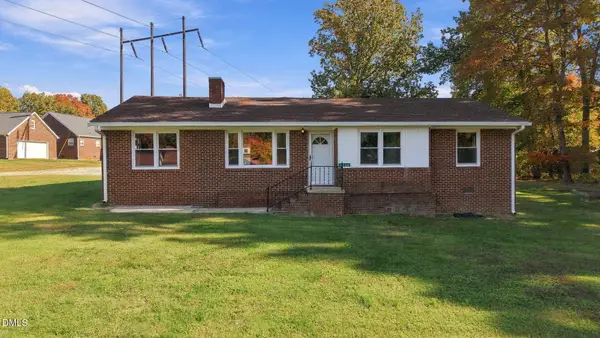 $255,000Active3 beds 2 baths1,344 sq. ft.
1352 Gentry Ridge Road, Roxboro, NC 27574
MLS# 10201894Listed by: POINTER & ASSOCIATES


Protect your home and budget from life's surprises with an Assurant Home Warranty, backed by a partner that supports you through every step of homeownership. Explore Plans.
© 2023 - 2026 ERA Franchise Systems LLC. All rights reserved. ERA Franchise Systems LLC fully supports the principles of the Fair Housing Act and the Equal Opportunity Act. ERA, ERA Real Estate powered, and their respective logos are registered service marks of ERA Franchise Systems LLC. Each office is independently owned and operated.