
8196 Raymond Royster Road, Roxboro, NC 27574
Local realty services provided by:ERA Live Moore
8196 Raymond Royster Road,Roxboro, NC 27574
$525,000
- 1 Beds
- 2 Baths
- 1,322 sq. ft.
- Single family
- Pending
Listed by: stephanie santiago, licia martins
Office: coldwell banker advantage
MLS#:10174710
Source:RD
Price summary
- Price:$525,000
- Price per sq. ft.:$397.13
About this home
NO HOA. NEARLY 10 UNRESTRICTED ACRES. ENDLESS POSSIBILITIES! Discover the freedom to live life on your terms with nearly 10 acres of unrestricted land and a custom site-built, barndominium-inspired home that perfectly blends modern comfort with country charm. Tucked away behind a private electric entrance gate, this unique property offers exceptional privacy, peaceful surroundings, and the flexibility to create the lifestyle you've always imagined. Whether you dream of establishing a homestead, bringing horses, building your dream home, creating a multigenerational family compound, or simply escaping the hustle and bustle, the possibilities are truly exciting! Inside, you'll find a thoughtfully designed home featuring 1 spacious bedroom, 2 full bathrooms, and an inviting open-concept layout filled with natural light. Stylish open shelving adds character, while a luxurious soaking tub provides the perfect place to unwind. The flexible floor plan also offers potential to create an additional bedroom. Step outside and embrace country living! A spacious deck with a dedicated gas line for grilling makes outdoor entertaining a breeze, while an existing RV hookup adds convenience for visitors, recreational use, or future building plans. Unlike traditional metal barndominiums, this home offers the sought-after barndominium aesthetic with site-built construction. Nearly 10 acres. No HOA. No restrictions. Just freedom, privacy, and opportunity. Whether you're looking for a peaceful retreat, a place to grow, or a property with room to bring your vision to life, this rare opportunity offers the space and flexibility to make it happen. Your land. Your vision. Your lifestyle....
Contact an agent
Home facts
- Year built:2018
- Subdivision & Development:Not in a Subdivision
- Listing ID #:10174710
- Added:154 day(s) ago
- Updated:November 18, 2026 at 03:18 PM
Rooms and interior
- Bedrooms:1
- Total bathrooms:2
- Full bathrooms:2
- Rooms Total:6
- Flooring:Luxury Vinyl
- Dining Description:Eat-in Kitchen, Kitchen/Dining Room Combination
- Bathrooms Description:Double Vanity, Separate Shower, Soaking Tub, Walk-In Shower
- Kitchen Description:Dishwasher, Free-Standing Gas Range, Range Hood, Refrigerator
- Living area:1,322 sq. ft.
Heating and cooling
- Cooling:Ceiling Fan(s), Central Air, Heat Pump, Zoned
- Heating:Heat Pump
- Central air:Yes
Structure and exterior
- Roof:Metal
- Year built:2018
- Building area:1,322 sq. ft.
- Lot area:10 Acres
- Lot Features:Cleared, Level
- Architectural Style:Farmhouse
- Construction Materials:Board & Batten Siding, Fiber Cement, Frame
- Exterior Features:Covered, Deck, Private Yard, RV Hookup, Rain Gutters, Side Porch
- Foundation Description:Slab
- Levels:Two
Schools
- High school:Granville - J F Webb High
- Middle school:Granville - Northern Granville Middle
- Elementary school:Granville - Stovall Shaw Elementary
Utilities
- Water:Private, Well
- Sewer:Septic Tank
Finances and disclosures
- Price:$525,000
- Price per sq. ft.:$397.13
- Tax amount:$245
Features and amenities
- Laundry features:Laundry Room, Main Level
- Amenities:Blinds, Screens
Parking
- Parking description:Driveway, Unpaved
- Garage:Yes
- Garage spaces:3
 Listings marked with a Doorify MLS icon are provided courtesy of the Doorify MLS, of North Carolina, Internet Data Exchange Database. Brokers make an effort to deliver accurate information, but buyers should independently verify any information on which they will rely in a transaction. The listing broker shall not be responsible for any typographical errors, misinformation, or misprints, and they shall be held totally harmless from any damages arising from reliance upon this data. This data is provided exclusively for consumers’ personal, non-commercial use. Copyright 2026 Doorify MLS of North Carolina. All rights reserved.
New listings near 8196 Raymond Royster Road
- New
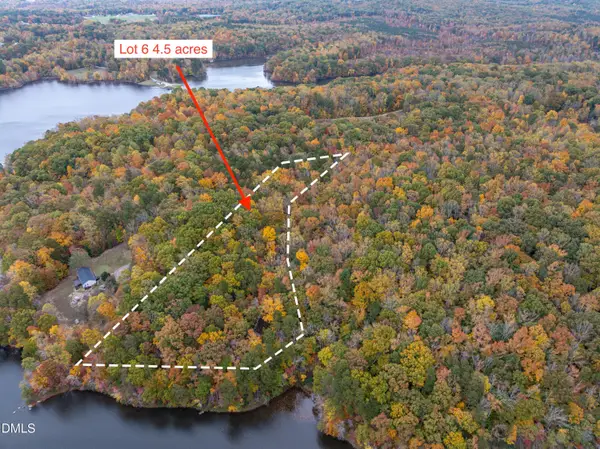 $100,000Active4.5 Acres
Lot 6 Buttonwood Lane, Roxboro, NC 27574
MLS# 10203955Listed by: LPT REALTY, LLC - New
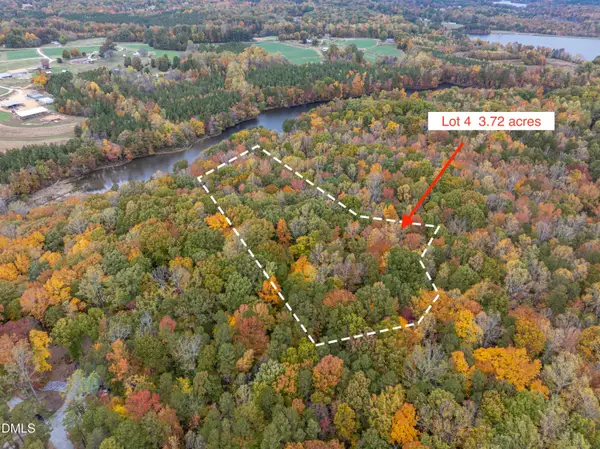 $95,000Active3.72 Acres
Lot 4 Buttonwood Lane, Roxboro, NC 27574
MLS# 10203953Listed by: LPT REALTY, LLC - New
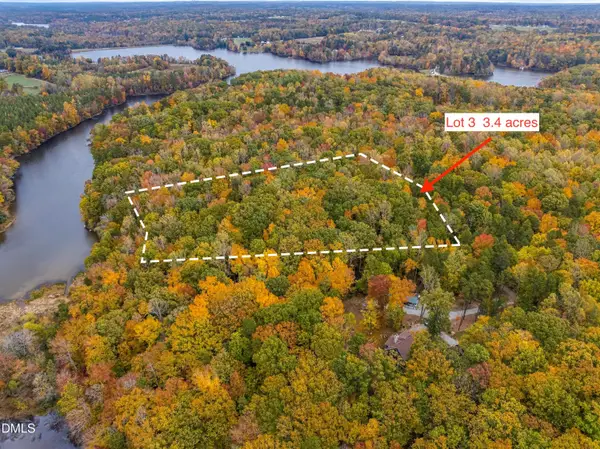 $90,000Active3.4 Acres
Lot 3 Buttonwood Lane, Roxboro, NC 27574
MLS# 10203947Listed by: LPT REALTY, LLC - New
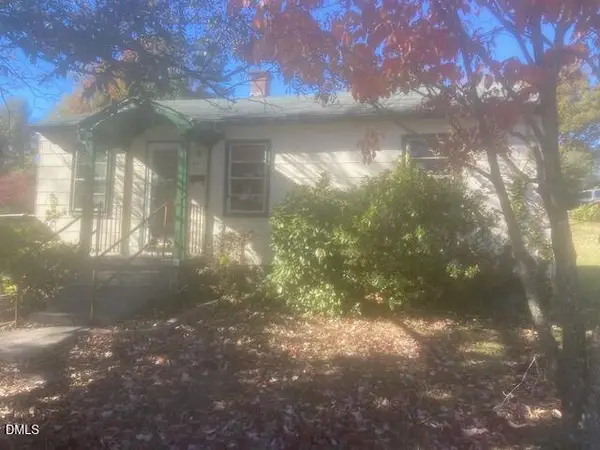 $95,000Active2 beds 1 baths800 sq. ft.
437 S Foushee Street, Roxboro, NC 27573
MLS# 10203915Listed by: POINTER & ASSOCIATES - New
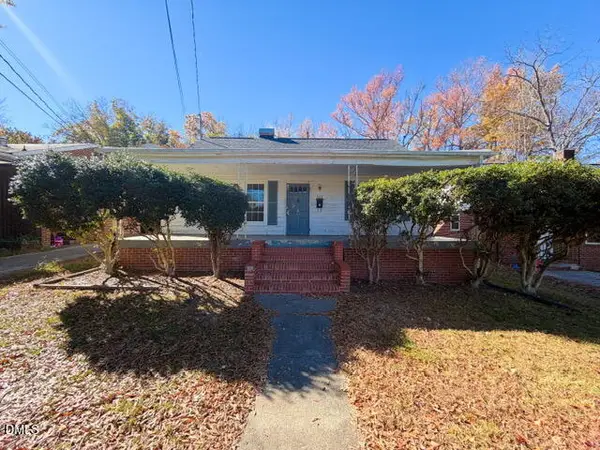 $139,000Active2 beds 1 baths952 sq. ft.
409 Reams Avenue, Roxboro, NC 27573
MLS# 10203889Listed by: KELLER WILLIAMS CENTRAL - New
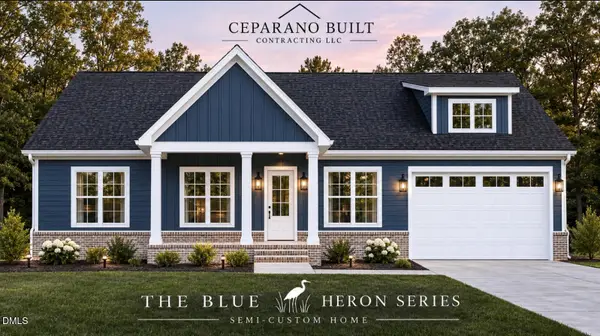 $405,000Active3 beds 2 baths1,848 sq. ft.
348 Fishermans Point Road, Roxboro, NC 27574
MLS# 10203629Listed by: RE/MAX PREMIER REALTY - New
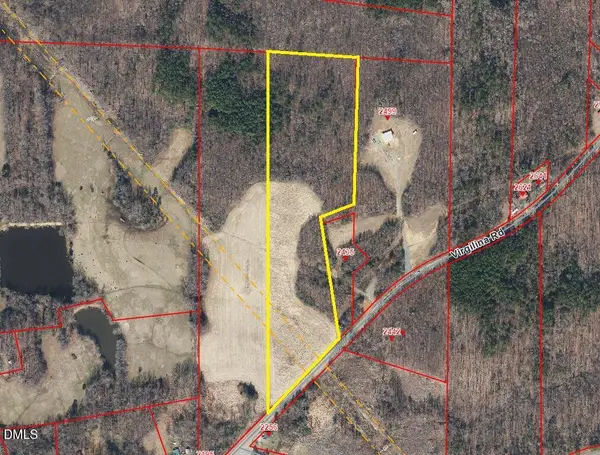 $149,999Active16 Acres
2195 Virgilina Road, Roxboro, NC 27574
MLS# 10203601Listed by: KELLER WILLIAMS ELITE REALTY - New
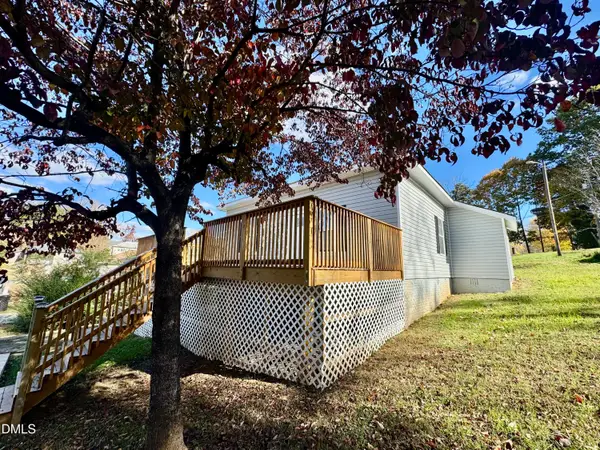 $179,900Active3 beds 2 baths1,152 sq. ft.
1724 Turner Street, Roxboro, NC 27573
MLS# 10203483Listed by: RE/MAX PREMIER REALTY - New
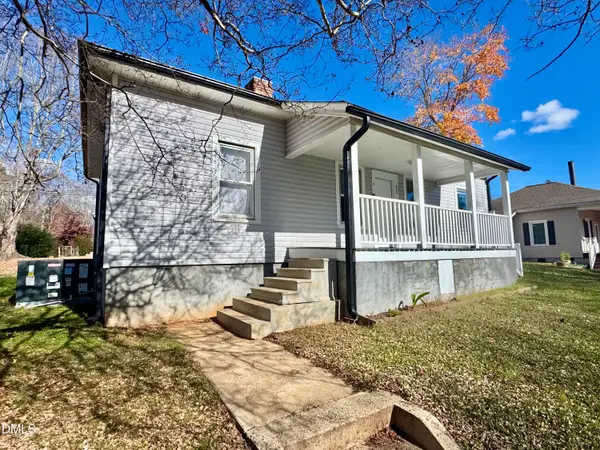 $129,900Active4 beds 1 baths1,158 sq. ft.
222 Kerr Drive, Roxboro, NC 27573
MLS# 10203443Listed by: RE/MAX PREMIER REALTY - New
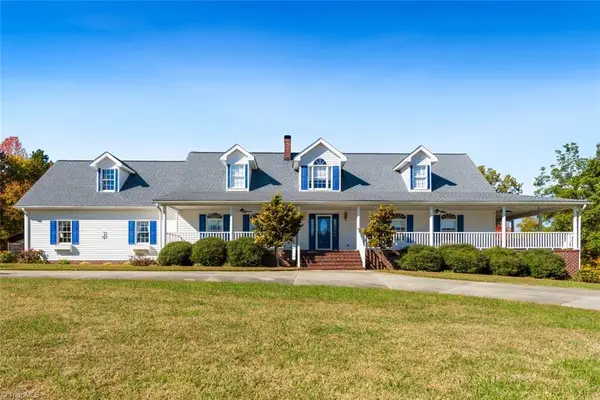 $850,000Active3 beds 3 baths3,156 sq. ft.
2587 Chub Lake Road, Roxboro, NC 27574
MLS# 1241924Listed by: KELLER WILLIAMS CENTRAL


Protect your home and budget from life's surprises with an Assurant Home Warranty, backed by a partner that supports you through every step of homeownership. Explore Plans.
© 2023 - 2026 ERA Franchise Systems LLC. All rights reserved. ERA Franchise Systems LLC fully supports the principles of the Fair Housing Act and the Equal Opportunity Act. ERA, ERA Real Estate powered, and their respective logos are registered service marks of ERA Franchise Systems LLC. Each office is independently owned and operated.