
108 Green Pasture Lane, Ruffin, NC 27326
Local realty services provided by:ERA Live Moore
108 Green Pasture Lane,Ruffin, NC 27326
$272,000
- 4 Beds
- 3 Baths
- 2,200 sq. ft.
- Mobile / Manufactured
- Active
Listed by: rick fain
Office: united country real estate jeff davis & associates llc.434-548-6039
MLS#:1240100
Source:NC_TRIAD
Price summary
- Price:$272,000
- Price per sq. ft.:$123.64
About this home
Beautiful and spacious home only 1yr old on 1.54 acres of secluded level land! Wide open floorplan kitchen - dining room - living room - den, PLUS cozy den AND possible 5th bedroom! Generous custom kitchen layout +coffee/wine bar, perfect for fixing dinners and entertaining. All new features, you are getting a new home with NEWLY UPDATED WELL, NEW SEPTIC, NEW ROOF, NEW WINDOWS, NEW & UPDATED KITCHEN & BATHROOMS, NEW PLUMBING & HVAC, NEW FLOORING, etc.! Primary bedroom has walk-in closet, private en-suite bathroom with SPACIOUS walk-in shower & dual vanity. Additional bedrooms good size, PLUS optional 5th bedroom (non-conforming) or office. Many upgrades including whole house water treatment, exhaust vent system, hybrid water heater, custom window treatments, All of this on over an acre & a half of level land with 10x12 oubuilding on concrete slab, all on a corner lot of a secluded neighborhood. Home warranty is transferrable!
Contact an agent
Home facts
- Year built:2025
- Subdivision & Development:None
- Listing ID #:1240100
- Added:1 day(s) ago
- Updated:October 26, 2026 at 01:40 PM
Rooms and interior
- Bedrooms:4
- Total bathrooms:3
- Full bathrooms:3
- Flooring:Vinyl
- Bathrooms Description:Separate Shower
- Kitchen Description:Dishwasher, Kitchen Island, Pantry
- Basement Description:Crawl Space
- Living area:2,200 sq. ft.
Heating and cooling
- Cooling:Ceiling Fan(s), Central Air
- Heating:Electric, Heat Pump
- Central air:Yes
Structure and exterior
- Year built:2025
- Building area:2,200 sq. ft.
- Lot area:1.54 Acres
- Construction Materials:Vinyl Siding
Utilities
- Water:Well
- Sewer:Septic Tank
Finances and disclosures
- Price:$272,000
- Price per sq. ft.:$123.64
- Tax amount:$139
Features and amenities
- Appliances:Dishwasher
- Laundry features:Dryer Connection, In Basement
- Amenities:Ceiling Fan(s), Ice Maker
Parking
- Parking description:Driveway, Gravel
 2026 Triad MLS, Inc. All rights reserved. IDX information is provided exclusively for personal, non-commercial use, and may not be used for any purpose other than to identify prospective properties consumers may be interested in purchasing. Information is deemed reliable but not guaranteed. This site will be monitored for ‘scraping’ and any use of search facilities of data on the site other than by potential buyers/sellers is prohibited. All Sale data is for informational purposes only and is not an indication of a market analysis or appraisal. Properties marked with the Triad MLS, Inc. icon are provided courtesy of the Triad MLS, Inc.’s, Internet Data Exchange Database.
New listings near 108 Green Pasture Lane
- New
 $2,564,100Active258.6 Acres
2025 Gravel Hill Road, Ruffin, NC 27326
MLS# 1239730Listed by: JASON BRAMBLETT REAL ESTATE  $165,000Pending3 beds 2 baths1,056 sq. ft.
10444 Park Springs Road, Ruffin, NC 27326
MLS# 1239043Listed by: HOWARD HANNA ALLEN TATE OAK RIDGE COMMONS $234,900Active3 beds 2 baths1,500 sq. ft.
579 Green Pasture Lane, Ruffin, NC 27326
MLS# 10198045Listed by: EXP REALTY OF PIEDMONT NC LLC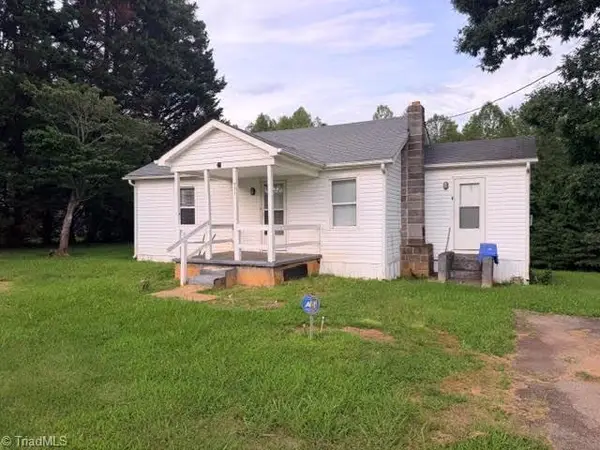 $70,000Active2 beds 1 baths799 sq. ft.
711 Goose Pond Road, Ruffin, NC 27326
MLS# 1238359Listed by: CENTURY 21 THE KNOWLES TEAM $169,000Pending2 beds 3 baths1,550 sq. ft.
6960 Nc Highway 700, Ruffin, NC 27326
MLS# 1238083Listed by: DULANY ROCK REALTY $635,000Active2 beds 1 baths1,590 sq. ft.
1954 Guerrant Springs Road, Ruffin, NC 27326
MLS# 1237083Listed by: CENTURY 21 THE KNOWLES TEAM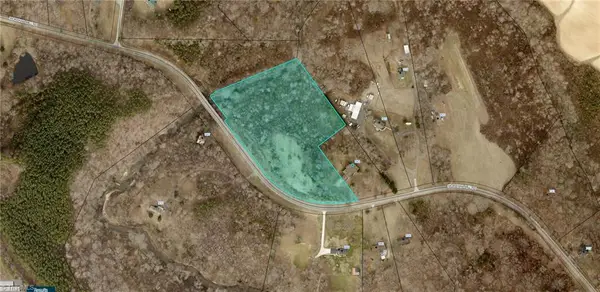 $54,478Pending8.69 Acres
00 Worsham Mill Road, Ruffin, NC 27326
MLS# 1234837Listed by: EXP REALTY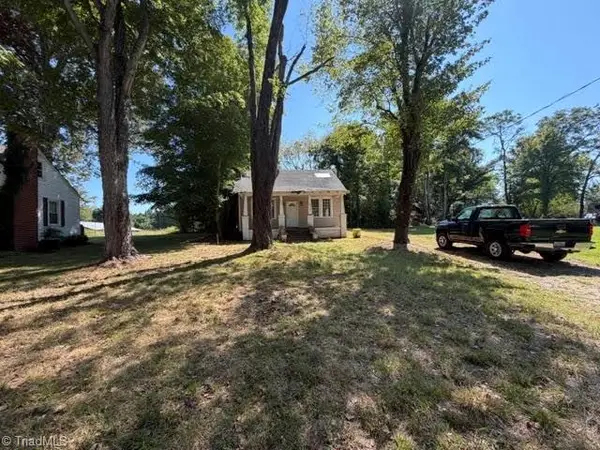 $110,000Active2 beds 1 baths1,204 sq. ft.
2227 Lick Fork Creek Road, Ruffin, NC 27326
MLS# 1236373Listed by: CENTURY 21 THE KNOWLES TEAM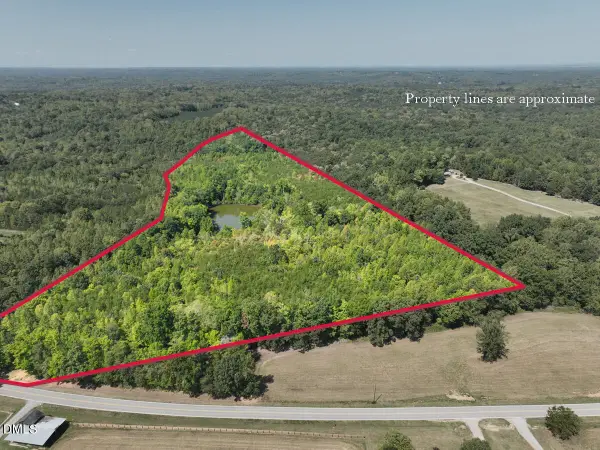 $199,900Pending26.41 Acres
00 Park Springs Road, Ruffin, NC 27326
MLS# 10191614Listed by: NC LAND AND FARMS INC


Protect your home and budget from life's surprises with an Assurant Home Warranty, backed by a partner that supports you through every step of homeownership. Explore Plans.
© 2023 - 2026 ERA Franchise Systems LLC. All rights reserved. ERA Franchise Systems LLC fully supports the principles of the Fair Housing Act and the Equal Opportunity Act. ERA, ERA Real Estate powered, and their respective logos are registered service marks of ERA Franchise Systems LLC. Each office is independently owned and operated.