
1089 Bitting Hall Circle, Rural Hall, NC 27045
Local realty services provided by:ERA Sunburst Realty
Listed by: ashley green
Office: green realty plus
MLS#:4442532
Source:CH
1089 Bitting Hall Circle,Rural Hall, NC 27045
$260,000
- 3 Beds
- 2 Baths
- 1,255 sq. ft.
- Single family
- Active
Price summary
- Price:$260,000
- Price per sq. ft.:$207.17
- Monthly HOA dues:$25
About this home
SELLER INCENTIVES AVAILABLE! Make homeownership more affordable! Welcome to 1089 Bitting Hall Circle in Rural Hall! Built in 2020, this inviting 3-bedroom, 2-bath home offers 1,255 square feet of comfortable, single-level living. The open floor plan features a spacious great room flowing into the kitchen and dining area, ideal for entertaining and everyday living. The primary suite includes a private bath and walk-in closet, while two additional bedrooms offer flexibility for guests or a home office. Additional features include an attached 2-car garage and covered outdoor space. Conveniently located near shopping, dining, and major highways with easy access to Winston-Salem and surrounding areas. HERE'S THE BONUS! With an acceptable offer, the seller will consider a credit toward an interest-rate buydown and/or a ONE-YEAR HOME WARRANTY! Offered at $260,000! Don't miss this opportunity—schedule your private showing today!
Contact an agent
Home facts
- Year built:2020
- Subdivision & Development:None
- Listing ID #:4442532
- Updated:November 17, 2026 at 12:40 PM
Rooms and interior
- Bedrooms:3
- Total bathrooms:2
- Full bathrooms:2
- Kitchen Description:Dishwasher, Electric Range, Microwave, Refrigerator
- Living area:1,255 sq. ft.
Heating and cooling
- Cooling:Central Air, Heat Pump
- Heating:Heat Pump
- Central air:Yes
Structure and exterior
- Year built:2020
- Building area:1,255 sq. ft.
- Lot area:0.12 Acres
- Construction Materials:Vinyl
- Foundation Description:Slab
Schools
- High school:Unspecified
- Elementary school:Unspecified
Utilities
- Water:Public Water
- Sewer:Public Sewer
Finances and disclosures
- Price:$260,000
- Price per sq. ft.:$207.17
Features and amenities
- Laundry features:Dryer, Laundry Room, Washer
Parking
- Parking description:Attached Garage
- Garage:Yes
- Garage spaces:2
 Listings courtesy of Canopy MLS as distributed by MLS GRID. Copyright 2021 Canopy MLS. All rights reserved. Canopy MLS, provides content displayed here (“provided content”) on an “as is” basis and makes no representations or warranties regarding the provided content, including, but not limited to those of non-infringement, timeliness, accuracy, or completeness. Individuals and companies using information presented are responsible for verification and validation of information they utilize and present to their customers and clients. Canopy MLS will not be liable for any damage or loss resulting from use of the provided content or the products available through Portals, IDX, VOW, and/or Syndication. Recipients of this information shall not resell, redistribute, reproduce, modify, or otherwise copy any portion thereof without the expressed written consent of Canopy MLS.
New listings near 1089 Bitting Hall Circle
- New
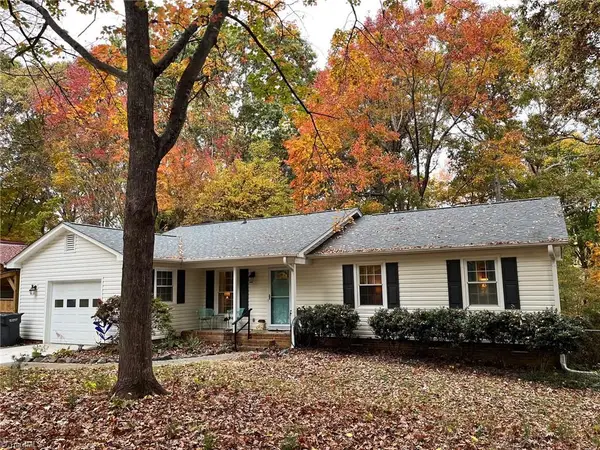 $245,000Active3 beds 2 baths1,272 sq. ft.
829 Laverton Lane, Rural Hall, NC 27045
MLS# 1240899Listed by: HOWARD HANNA ALLEN TATE - WINSTON SALEM - New
 $262,490Active3 beds 3 baths1,376 sq. ft.
6246 Ashton Woods Lane, Rural Hall, NC 27045
MLS# 1241980Listed by: DR HORTON 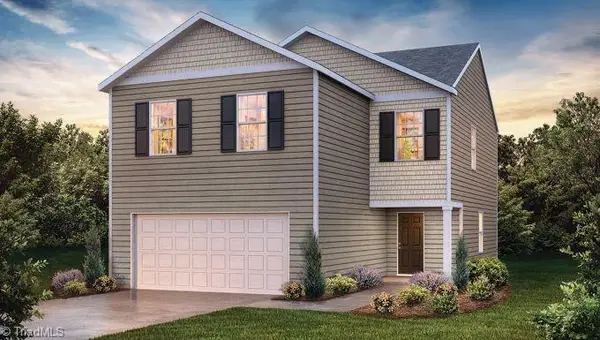 $281,990Pending4 beds 3 baths1,927 sq. ft.
1216 Alderbrook Road, Rural Hall, NC 27045
MLS# 1240455Listed by: DR HORTON- New
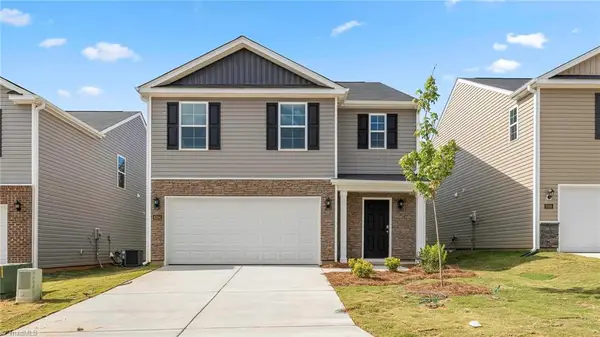 $304,000Active5 beds 3 baths2,368 sq. ft.
1125 Chandler Pointe Court, Rural Hall, NC 27045
MLS# 1241759Listed by: DR HORTON - New
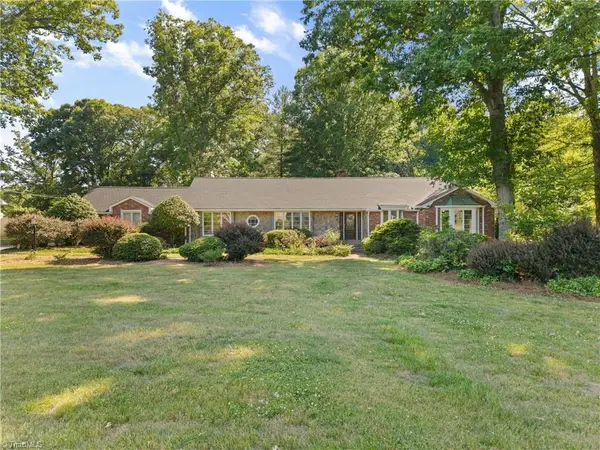 $574,900Active5 beds 4 baths3,879 sq. ft.
7960 Simmons Road, Rural Hall, NC 27045
MLS# 1241722Listed by: BERKSHIRE HATHAWAY HOMESERVICES CAROLINAS REALTY - New
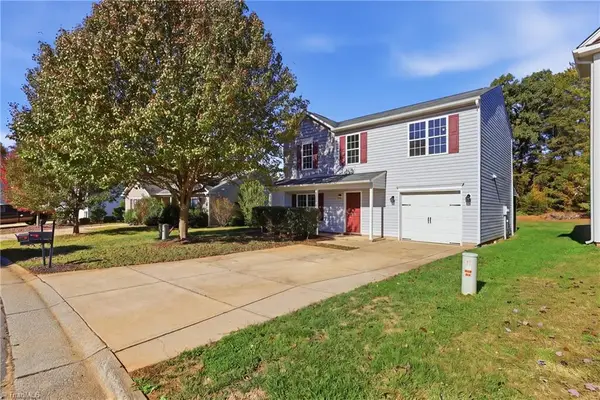 $235,000Active3 beds 3 baths1,543 sq. ft.
927 Bitting Hall Circle, Rural Hall, NC 27045
MLS# 1241671Listed by: REALTY ONE GROUP RESULTS 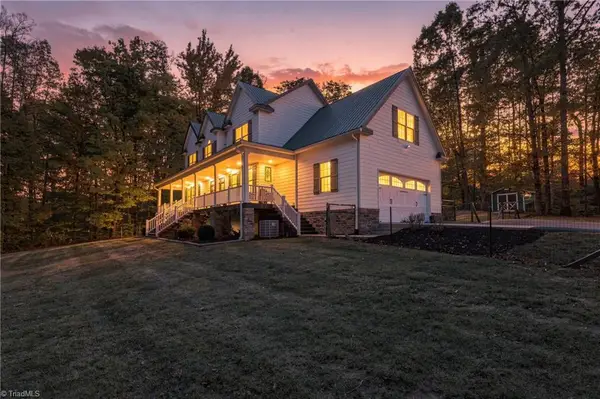 $975,000Active3 beds 4 baths2,835 sq. ft.
2126 Shiloh Church Road, Rural Hall, NC 27045
MLS# 1241066Listed by: LEONARD RYDEN BURR REAL ESTATE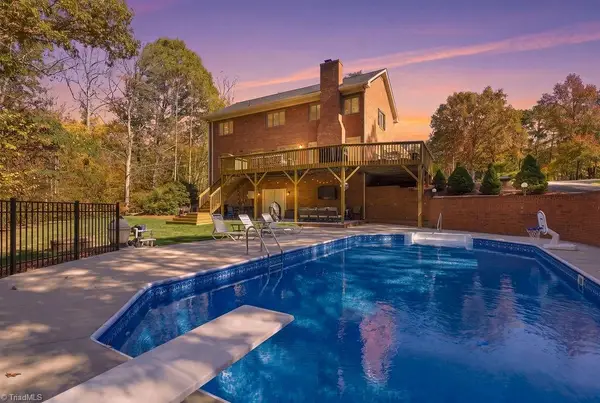 $699,999Pending3 beds 4 baths2,599 sq. ft.
1470 Devaux Road, Rural Hall, NC 27045
MLS# 1241223Listed by: SRS REAL ESTATE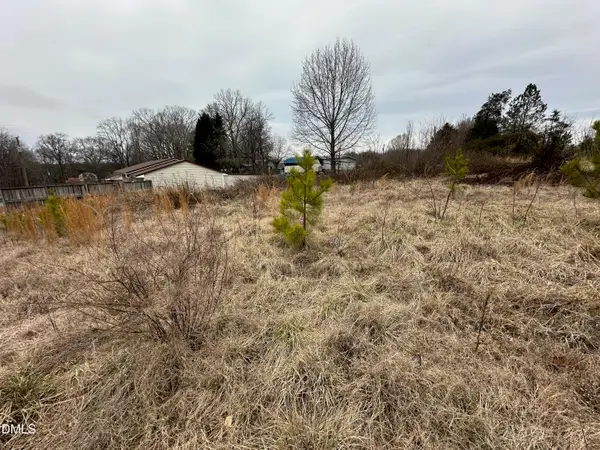 $15,000Active0.49 Acres
185 Webster Road, Rural Hall, NC 27045
MLS# 10201829Listed by: CAROLINA LAND EXPERTS


Protect your home and budget from life's surprises with an Assurant Home Warranty, backed by a partner that supports you through every step of homeownership. Explore Plans.
© 2023 - 2026 ERA Franchise Systems LLC. All rights reserved. ERA Franchise Systems LLC fully supports the principles of the Fair Housing Act and the Equal Opportunity Act. ERA, ERA Real Estate powered, and their respective logos are registered service marks of ERA Franchise Systems LLC. Each office is independently owned and operated.