
1091 Stamford Club Drive, Rural Hall, NC 27045
Local realty services provided by:ERA Live Moore
1091 Stamford Club Drive,Rural Hall, NC 27045
$301,000
- 3 Beds
- 3 Baths
- - sq. ft.
- Single family
- Sold
Listed by: misty meadows
Office: coldwell banker advantage336-996-3971
MLS#:1222220
Source:NC_TRIAD
Sorry, we are unable to map this address
Price summary
- Price:$301,000
About this home
SIGNIFICANT $10,000 PRICE ADJUSTMENT! Incredible value meets absolute peace of mind in Jefferson Woods! This charming 2-story home has been beautifully updated and is completely move-in ready with NO HOA. Enjoy a refreshed interior featuring brand-new luxury vinyl plank flooring on the main level and fresh carpet upstairs. Packed with premium upgrades, this home features upgraded baths, freshly resurfaced showers, a fully fenced backyard, and brand-new ultra-quiet smart garage doors. Main level layout flows beautifully into a spacious kitchen & breakfast area, a large living room w/ gas logs, w/ bedrooms ucked away upstairs. Rear deck features newly replaced rails & steps & leads down to the beautiful backyard that offers endless potential. Exterior vinyl siding replaced (2010) & Gotcha Covered Gutter System (2010) w/ leaf guards (transferrable warranty). Nestled perfectly in King city limits with full municipal services & just minutes away from HWY 52 & I-74 corridor!
Contact an agent
Home facts
- Year built:1993
- Subdivision & Development:Jefferson Woods
- Listing ID #:1222220
- Added:99 day(s) ago
- Updated:September 05, 2026 at 07:18 AM
Rooms and interior
- Bedrooms:3
- Total bathrooms:3
- Full bathrooms:2
- Half bathrooms:1
- Flooring:Carpet, Vinyl
- Bathrooms Description:Separate Shower, Soaking Tub
- Kitchen Description:Dishwasher, Disposal, Exhaust Fan, Microwave
- Basement Description:Basement, Unfinished
Heating and cooling
- Cooling:Ceiling Fan(s), Central Air
- Heating:Electric, Fireplace(s), Heat Pump, Propane
- Central air:Yes
Structure and exterior
- Year built:1993
- Lot Features:City Lot, Cleared
- Construction Materials:Vinyl Siding
Utilities
- Water:Public
- Sewer:Public Sewer
Finances and disclosures
- Price:$301,000
- Tax amount:$3,013
Features and amenities
- Appliances:Dishwasher, Disposal, Exhaust Fan
- Laundry features:Dryer Connection, In Basement
- Amenities:Ceiling Fan(s), Dead Bolt(s), Ice Maker
Parking
- Parking description:Attached, Attached Garage, Basement, Basement Garage, Driveway, Garage, Paved
- Garage spaces:2
 2026 Triad MLS, Inc. All rights reserved. IDX information is provided exclusively for personal, non-commercial use, and may not be used for any purpose other than to identify prospective properties consumers may be interested in purchasing. Information is deemed reliable but not guaranteed. This site will be monitored for ‘scraping’ and any use of search facilities of data on the site other than by potential buyers/sellers is prohibited. All Sale data is for informational purposes only and is not an indication of a market analysis or appraisal. Properties marked with the Triad MLS, Inc. icon are provided courtesy of the Triad MLS, Inc.’s, Internet Data Exchange Database.
New listings near 1091 Stamford Club Drive
- New
 $335,000Active4 beds 3 baths2,248 sq. ft.
6777 Capstone Court, Rural Hall, NC 27045
MLS# 1234289Listed by: SOUTHERN SIGNATURE PROPERTIES - New
 $200,000Active-- beds -- baths
1600 Shiloh Church Road, Rural Hall, NC 27045
MLS# 1234407Listed by: OGBURN PROPERTIES - Open Sat, 2 to 4pmNew
 $407,800Active3 beds 3 baths2,342 sq. ft.
206 Timber Hill Court, Rural Hall, NC 27045
MLS# 1234478Listed by: LEONARD RYDEN BURR REAL ESTATE - New
 $269,900Active3 beds 2 baths1,561 sq. ft.
1522 Weatherend Drive, Rural Hall, NC 27045
MLS# 1233379Listed by: ENTERA REALTY LLC - New
 $274,000Active4 beds 3 baths1,927 sq. ft.
6681 Capstone Court, Rural Hall, NC 27045
MLS# 1234215Listed by: DR HORTON - Open Sun, 2 to 4pmNew
 $299,500Active5 beds 3 baths2,559 sq. ft.
7945 Broad Street, Rural Hall, NC 27045
MLS# 1234022Listed by: BERKSHIRE HATHAWAY HOMESERVICES CAROLINAS REALTY - New
 $279,000Active3 beds 2 baths1,722 sq. ft.
760 Bundaberg Lane, Rural Hall, NC 27045
MLS# 1233757Listed by: KELLER WILLIAMS REALTY ELITE  $400,000Pending3 beds 3 baths2,615 sq. ft.
1996 Memorial Industrial Sc Road, Rural Hall, NC 27045
MLS# 1233750Listed by: KELLER WILLIAMS REALTY- New
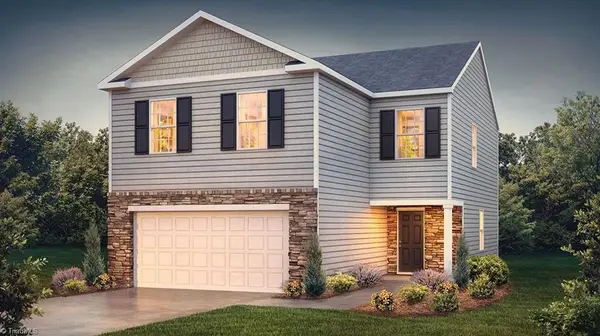 $298,490Active4 beds 3 baths1,927 sq. ft.
6264 Ashton Woods Lane, Rural Hall, NC 27045
MLS# 1233450Listed by: DR HORTON - New
 $190,000Active2 beds 2 baths1,062 sq. ft.
140 Bay Street, Rural Hall, NC 27045
MLS# 1233159Listed by: FRAMASS, LLC


Protect your home and budget from life's surprises with an Assurant Home Warranty, backed by a partner that supports you through every step of homeownership. Explore Plans.
© 2023 - 2026 ERA Franchise Systems LLC. All rights reserved. ERA Franchise Systems LLC fully supports the principles of the Fair Housing Act and the Equal Opportunity Act. ERA, ERA Real Estate powered, and their respective logos are registered service marks of ERA Franchise Systems LLC. Each office is independently owned and operated.