
2360 Whisperwood Street, Rural Hall, NC 27045
Local realty services provided by:ERA Live Moore
2360 Whisperwood Street,Rural Hall, NC 27045
$269,990
- 4 Beds
- 3 Baths
- 2,091 sq. ft.
- Single family
- Active
Listed by: karie carico
Office: keller williams realty elite336-283-8691
MLS#:1226940
Source:NC_TRIAD
Price summary
- Price:$269,990
- Price per sq. ft.:$129.12
- Monthly HOA dues:$48
About this home
Built in 2019, this 4-bedroom Chandler Pointe home gives you over 2,000 sq ft of space without the price tag or wait of new construction. A covered front porch leads into a comfortable living room centered around a gas log fireplace. The formal dining room offers great flexibility and could also work as a home office or flex space. The eat-in kitchen includes a pantry, smooth cooktop with slide-in range, dishwasher, and microwave. Upstairs, the primary suite features a vaulted ceiling and private en suite bath, along with three additional bedrooms and a second-floor laundry room right where you need it. All on a 0.23-acre lot just north of Winston-Salem. Schedule your showing today!
Contact an agent
Home facts
- Year built:2019
- Subdivision & Development:Chandler Pointe
- Listing ID #:1226940
- Added:104 day(s) ago
- Updated:October 20, 2026 at 11:02 PM
Rooms and interior
- Bedrooms:4
- Total bathrooms:3
- Full bathrooms:2
- Half bathrooms:1
- Flooring:Carpet, Laminate, Vinyl
- Kitchen Description:Dishwasher, Disposal, Microwave, Pantry
- Living area:2,091 sq. ft.
Heating and cooling
- Cooling:Central Air, Zoned
- Heating:Forced Air, Natural Gas, Zoned
- Central air:Yes
Structure and exterior
- Year built:2019
- Building area:2,091 sq. ft.
- Lot area:0.23 Acres
- Lot Features:Level
- Architectural Style:Traditional
- Construction Materials:Brick, Vinyl Siding
- Foundation Description:Slab
Utilities
- Water:Public
- Sewer:Public Sewer
Finances and disclosures
- Price:$269,990
- Price per sq. ft.:$129.12
- Tax amount:$3,167
Features and amenities
- Appliances:Dishwasher, Disposal
- Laundry features:Dryer Connection
- Amenities:Dead Bolt(s), Vaulted Ceiling(s)
- Pool features:Community
Parking
- Parking description:Attached, Attached Garage, Driveway, Front Load Garage, Garage, Garage Faces Front, Paved
- Garage spaces:2
 2026 Triad MLS, Inc. All rights reserved. IDX information is provided exclusively for personal, non-commercial use, and may not be used for any purpose other than to identify prospective properties consumers may be interested in purchasing. Information is deemed reliable but not guaranteed. This site will be monitored for ‘scraping’ and any use of search facilities of data on the site other than by potential buyers/sellers is prohibited. All Sale data is for informational purposes only and is not an indication of a market analysis or appraisal. Properties marked with the Triad MLS, Inc. icon are provided courtesy of the Triad MLS, Inc.’s, Internet Data Exchange Database.
New listings near 2360 Whisperwood Street
- New
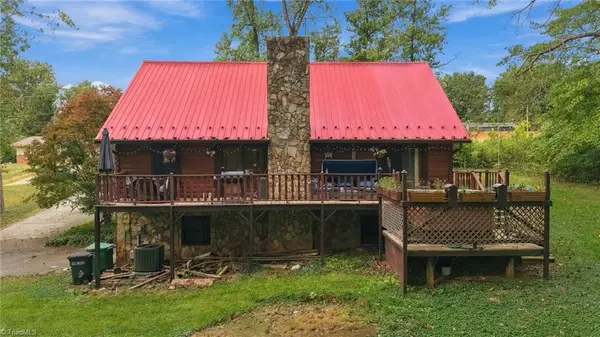 $325,000Active4 beds 3 baths2,016 sq. ft.
180 Webster Road, Rural Hall, NC 27045
MLS# 1239101Listed by: JEFF COOK REAL ESTATE LPT REALTY - New
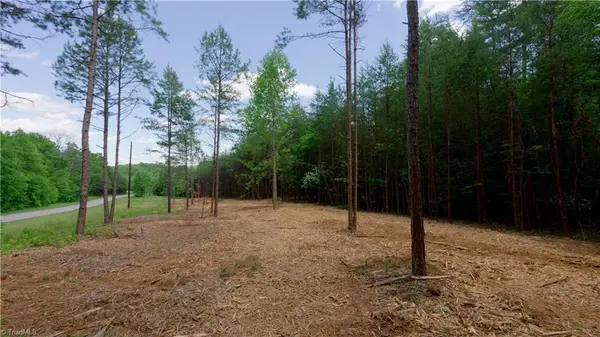 $69,500Active2.91 Acres
1734 Shiloh Church Road, Rural Hall, NC 27045
MLS# 1238808Listed by: SHIPLEY CO LLC - New
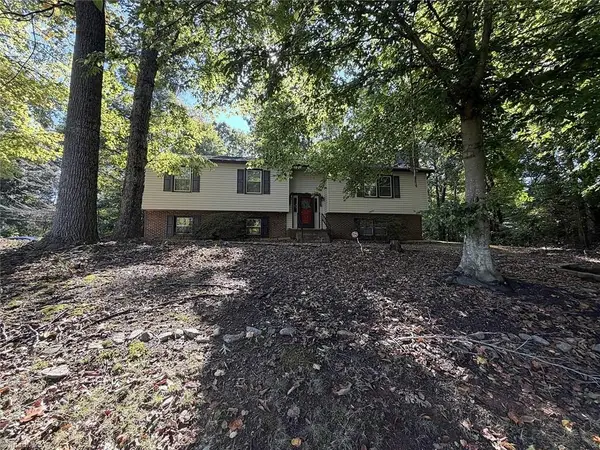 $299,900Active3 beds 3 baths2,242 sq. ft.
796 Sommerdale Court, Rural Hall, NC 27045
MLS# 1238467Listed by: REALTY ONE GROUP RESULTS 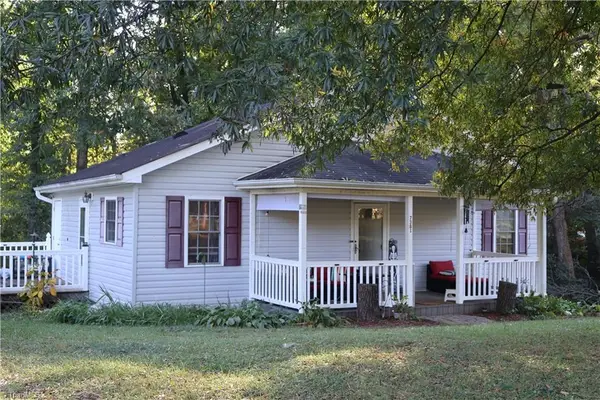 $185,000Pending2 beds 1 baths875 sq. ft.
7381 Broad Street, Rural Hall, NC 27045
MLS# 1238485Listed by: LEONARD RYDEN BURR REAL ESTATE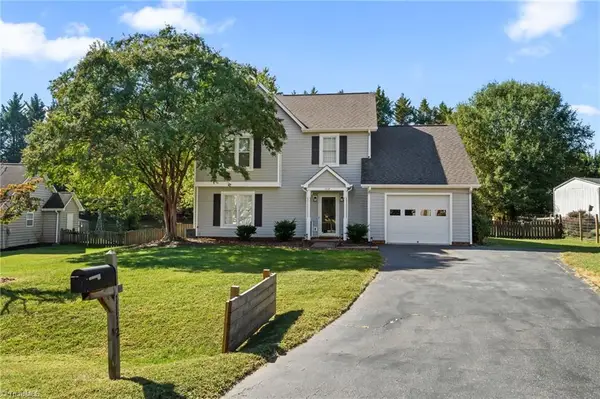 $299,900Active3 beds 3 baths1,722 sq. ft.
1112 Stamford Club Drive, Rural Hall, NC 27045
MLS# 1237901Listed by: KELLER WILLIAMS REALTY ELITE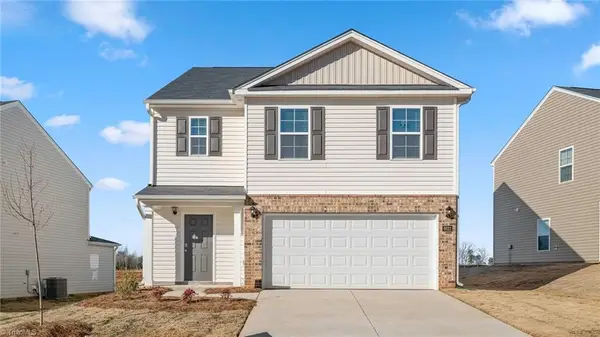 $323,440Active5 beds 3 baths2,368 sq. ft.
1120 Chandler Pointe Court, Rural Hall, NC 27045
MLS# 1237542Listed by: DR HORTON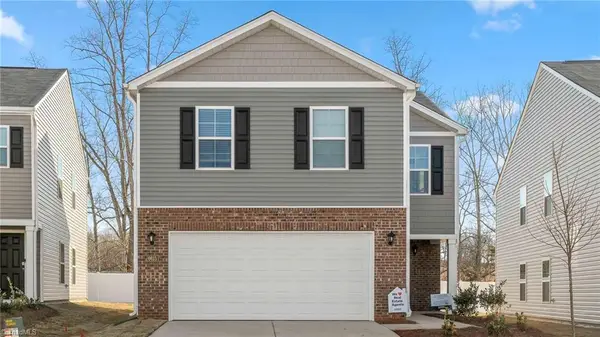 $304,490Active4 beds 3 baths1,927 sq. ft.
1126 Chandler Pointe Court, Rural Hall, NC 27045
MLS# 1237543Listed by: DR HORTON $349,999Active3 beds 2 baths1,596 sq. ft.
8639 Circle Drive, Rural Hall, NC 27045
MLS# 1237935Listed by: SRS REAL ESTATE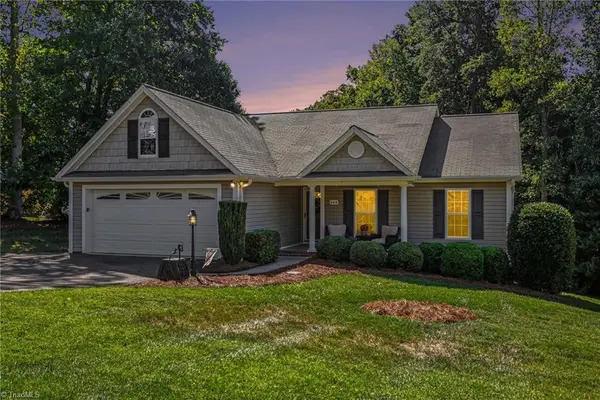 $325,500Active3 beds 2 baths1,397 sq. ft.
848 Ridge View Terrace, Rural Hall, NC 27045
MLS# 1236039Listed by: KENT HUNTER REALTY LLC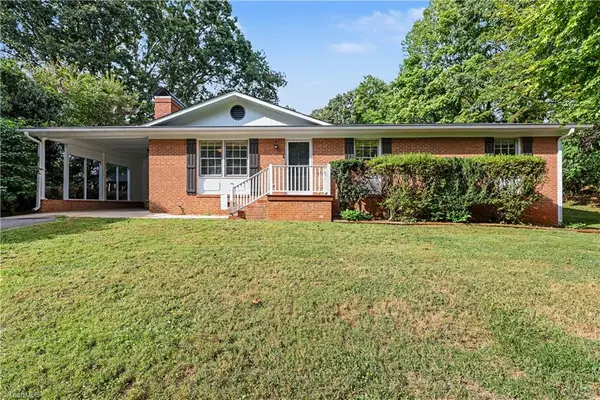 $249,900Pending3 beds 2 baths1,340 sq. ft.
113 Wallasey Road, Rural Hall, NC 27045
MLS# 1235765Listed by: HOWARD HANNA ALLEN TATE HIGH POINT


Protect your home and budget from life's surprises with an Assurant Home Warranty, backed by a partner that supports you through every step of homeownership. Explore Plans.
© 2023 - 2026 ERA Franchise Systems LLC. All rights reserved. ERA Franchise Systems LLC fully supports the principles of the Fair Housing Act and the Equal Opportunity Act. ERA, ERA Real Estate powered, and their respective logos are registered service marks of ERA Franchise Systems LLC. Each office is independently owned and operated.