
6808 Capstone Court, Rural Hall, NC 27045
Local realty services provided by:ERA Live Moore
6808 Capstone Court,Rural Hall, NC 27045
$449,900
- 3 Beds
- 4 Baths
- 2,929 sq. ft.
- Single family
- Active
Listed by: tina ray
Office: keller williams one336-297-4545
MLS#:1231831
Source:NC_TRIAD
Price summary
- Price:$449,900
- Price per sq. ft.:$153.6
- Monthly HOA dues:$48
About this home
Welcome to 6808 Capstone Ct in the beautiful Chandler Pointe community of Rural Hall! This beautifully maintained 3-bedroom, 3.5-bath home offers approximately 3,173 square feet of comfortable living space with a functional open-concept design. The main level features a spacious living area that flows into the kitchen and dining space, creating an inviting setting for everyday living and entertaining. The kitchen offers a large island, pantry, and ample workspace.
Upstairs, you'll find a spacious primary suite along with two additional bedrooms, laundry room, and a versatile loft area. The newly finished walkout basement with brand-new baseboard heating adds valuable living space with a bonus room and recreation room.
The home also features an attached 2-car garage, plenty of storage, a security system, and remaining home warranties for added peace of mind. Seller is also offering to pay HOA dues for 1 year!
Don't miss the opportunity to make 6808 Capstone Ct your new home!
Contact an agent
Home facts
- Year built:2022
- Subdivision & Development:Chandler Pointe
- Listing ID #:1231831
- Added:1 day(s) ago
- Updated:August 20, 2026 at 11:53 PM
Rooms and interior
- Bedrooms:3
- Total bathrooms:4
- Full bathrooms:3
- Half bathrooms:1
- Flooring:Carpet, Vinyl
- Kitchen Description:Dishwasher, Disposal, Kitchen Island, Pantry
- Basement Description:Basement, Partially Finished
- Living area:2,929 sq. ft.
Heating and cooling
- Cooling:Central Air, Heat Pump
- Heating:Electric, Forced Air, Heat Pump, Natural Gas
- Central air:Yes
Structure and exterior
- Year built:2022
- Building area:2,929 sq. ft.
- Lot area:0.44 Acres
- Lot Features:Cul-De-Sac
- Construction Materials:Vinyl Siding
Schools
- High school:North Forsyth
- Middle school:Northwest Guilford
- Elementary school:Gibson
Utilities
- Water:Public
- Sewer:Public Sewer
Finances and disclosures
- Price:$449,900
- Price per sq. ft.:$153.6
- Tax amount:$3,733
Features and amenities
- Appliances:Dishwasher, Disposal
- Laundry features:Dryer Connection
Parking
- Parking description:Attached, Attached Garage, Driveway, Garage
- Garage spaces:2
 2026 Triad MLS, Inc. All rights reserved. IDX information is provided exclusively for personal, non-commercial use, and may not be used for any purpose other than to identify prospective properties consumers may be interested in purchasing. Information is deemed reliable but not guaranteed. This site will be monitored for ‘scraping’ and any use of search facilities of data on the site other than by potential buyers/sellers is prohibited. All Sale data is for informational purposes only and is not an indication of a market analysis or appraisal. Properties marked with the Triad MLS, Inc. icon are provided courtesy of the Triad MLS, Inc.’s, Internet Data Exchange Database.
New listings near 6808 Capstone Court
- New
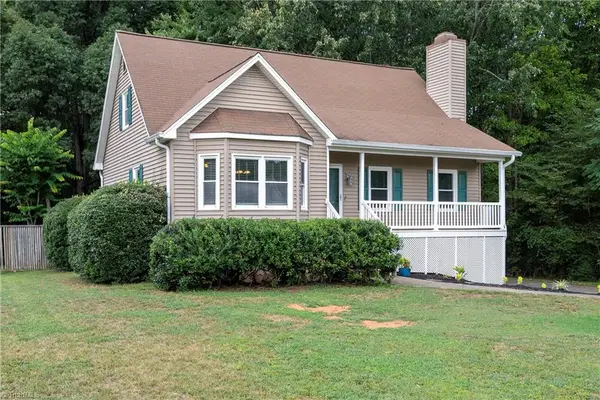 $289,900Active3 beds 2 baths1,736 sq. ft.
1113 Ridgecliff Drive, Rural Hall, NC 27045
MLS# 1232860Listed by: COLDWELL BANKER ADVANTAGE - New
 $299,900Active4 beds 3 baths2,518 sq. ft.
1416 Aurora Glen Drive, Rural Hall, NC 27045
MLS# 1231711Listed by: OFFERPAD BROKERAGE LLC - New
 $279,000Active3 beds 2 baths1,613 sq. ft.
160 Thacker Road, Rural Hall, NC 27045
MLS# 1231622Listed by: COLDWELL BANKER ADVANTAGE - New
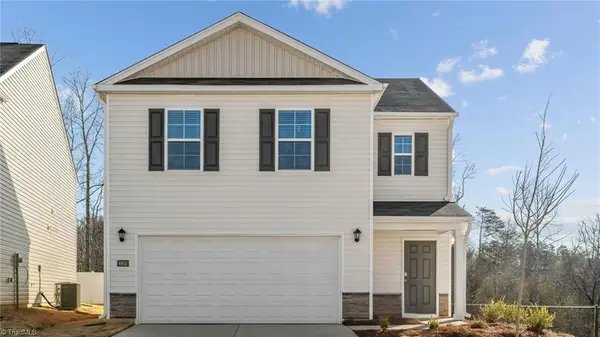 $293,490Active4 beds 3 baths1,613 sq. ft.
6276 Ashton Woods Lane, Rural Hall, NC 27045
MLS# 1231134Listed by: DR HORTON  $299,000Pending5 beds 3 baths2,368 sq. ft.
6693 Capstone Court, Rural Hall, NC 27045
MLS# 1230686Listed by: DR HORTON- New
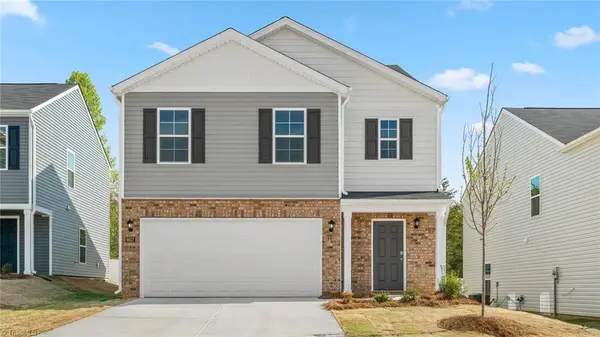 $335,440Active5 beds 3 baths2,368 sq. ft.
6270 Ashton Woods Lane, Rural Hall, NC 27045
MLS# 1229984Listed by: DR HORTON 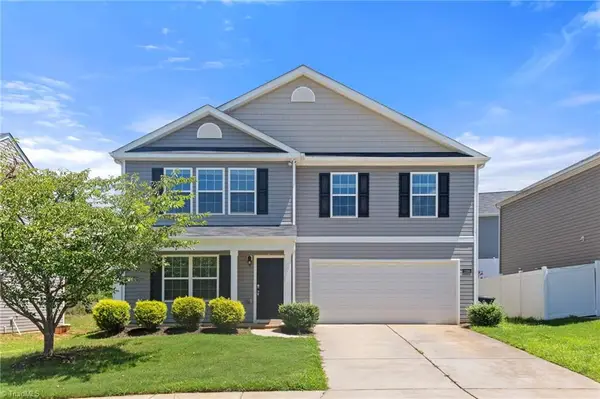 $268,000Pending4 beds 3 baths2,412 sq. ft.
1299 Aurora Glen Drive, Rural Hall, NC 27045
MLS# 1230145Listed by: SUNSHINE PROPERTIES, LLC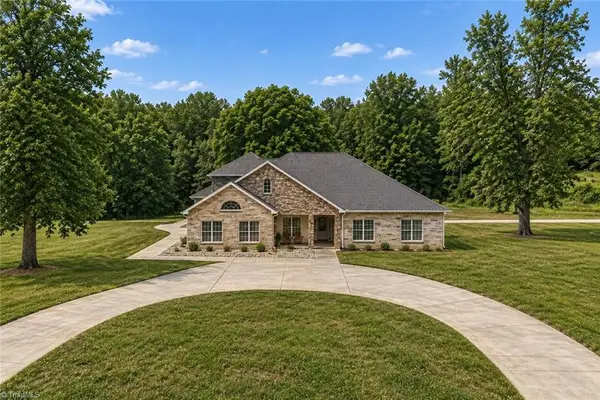 $849,900Active5 beds 4 baths4,475 sq. ft.
9190 Laurel Glenn Drive, Rural Hall, NC 27045
MLS# 1229605Listed by: KELLER WILLIAMS REALTY ELITE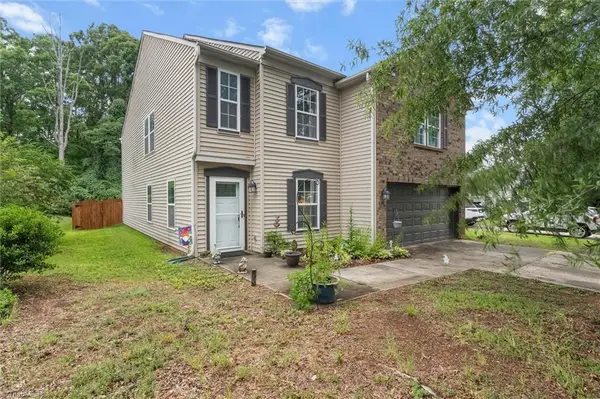 $349,000Active4 beds 3 baths2,858 sq. ft.
810 Bitting Hall Drive, Rural Hall, NC 27045
MLS# 1230002Listed by: KELLER WILLIAMS REALTY ELITE


Protect your home and budget from life's surprises with an Assurant Home Warranty, backed by a partner that supports you through every step of homeownership. Explore Plans.
© 2023 - 2026 ERA Franchise Systems LLC. All rights reserved. ERA Franchise Systems LLC fully supports the principles of the Fair Housing Act and the Equal Opportunity Act. ERA, ERA Real Estate powered, and their respective logos are registered service marks of ERA Franchise Systems LLC. Each office is independently owned and operated.