
138 Elliott Lane, Rutherfordton, NC 28139
Local realty services provided by:ERA Sunburst Realty
Listed by: dotty allen, ricky poteat
Office: foothills homes and land, llc.
MLS#:4394425
Source:CH
Price summary
- Price:$449,900
- Price per sq. ft.:$180.39
- Monthly HOA dues:$41.67
About this home
.Motivated Seller! $5,000 Closing Cost Credit with an Acceptable Offer! Welcome to your private countryside retreat in a gated community just minutes from Tryon International Equestrian Center and charming downtown Tryon. This secluded 2-acre property offers beautiful countryside views, mature trees, privacy, and the rare opportunity to keep up to two horses. The well-maintained 2,494 sq. ft. home features 3 bedrooms, 2 bathrooms, a renovated bathroom, and fresh interior paint. Enjoy relaxing or entertaining on the screened-in porch, around the fire pit, or beside the picturesque koi pond. An oversized garage provides ample space for vehicles, equipment, hobbies, or a workshop. This home is complete with a fenced in backyard space ready for your furry or feathery friends. With proven vacation rental income and additional rental potential in the secondary living space, this property is ideal as a private equestrian home, mountain getaway, or income-producing investment. Enjoy peaceful country living while remaining close to equestrian events, dining, shopping, and wineries.
***Listed under current Appraisal!! Call for your showing today!!!***...
Contact an agent
Home facts
- Year built:2003
- Subdivision & Development:Green River Highlands
- Listing ID #:4394425
- Updated:September 25, 2026 at 01:58 PM
Rooms and interior
- Bedrooms:3
- Total bathrooms:2
- Full bathrooms:2
- Kitchen Description:Electric Oven, Electric Range, Microwave, Refrigerator
- Living area:2,494 sq. ft.
Heating and cooling
- Central air:Yes
Structure and exterior
- Year built:2003
- Building area:2,494 sq. ft.
- Lot area:2 Acres
- Construction Materials:Vinyl, Wood
- Foundation Description:Crawl Space
Schools
- High school:Unspecified
- Elementary school:Unspecified
Utilities
- Water:Well
- Sewer:Septic (At Site)
Finances and disclosures
- Price:$449,900
- Price per sq. ft.:$180.39
Features and amenities
- Laundry features:Main Level
Parking
- Parking description:Attached Garage
- Garage:Yes
- Garage spaces:2
 Listings courtesy of Canopy MLS as distributed by MLS GRID. Copyright 2021 Canopy MLS. All rights reserved. Canopy MLS, provides content displayed here (“provided content”) on an “as is” basis and makes no representations or warranties regarding the provided content, including, but not limited to those of non-infringement, timeliness, accuracy, or completeness. Individuals and companies using information presented are responsible for verification and validation of information they utilize and present to their customers and clients. Canopy MLS will not be liable for any damage or loss resulting from use of the provided content or the products available through Portals, IDX, VOW, and/or Syndication. Recipients of this information shall not resell, redistribute, reproduce, modify, or otherwise copy any portion thereof without the expressed written consent of Canopy MLS.
New listings near 138 Elliott Lane
- New
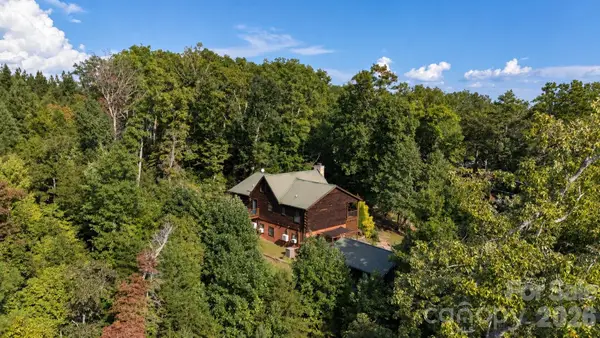 $539,000Active3 beds 3 baths2,749 sq. ft.
259 Travelers Rest Lane, Rutherfordton, NC 28139
MLS# 4428375Listed by: ST. CLAIR HOME AND LAND COMPAN - New
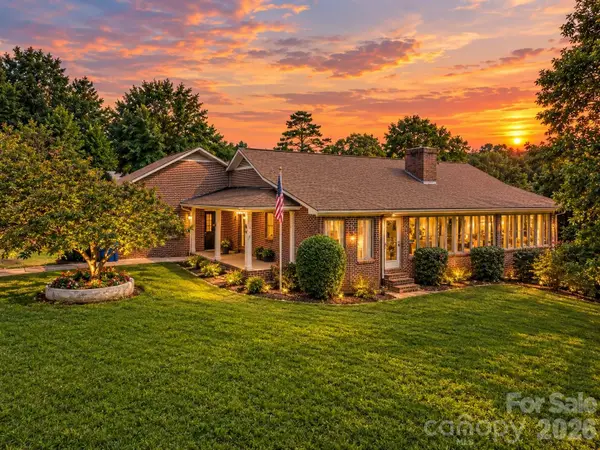 $435,000Active5 beds 3 baths3,489 sq. ft.
250 Tanner Street, Rutherfordton, NC 28139
MLS# 4421713Listed by: BERKSHIRE HATHAWAY HOMESERVICES ELITE PROPERTIES - New
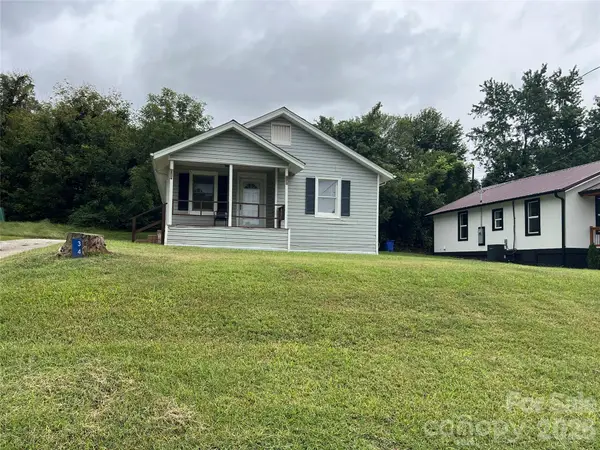 $153,900Active2 beds 1 baths913 sq. ft.
346 N Cleghorn Street, Rutherfordton, NC 28139
MLS# 4427284Listed by: FERGUSON REAL ESTATE & ASSOCIATES - New
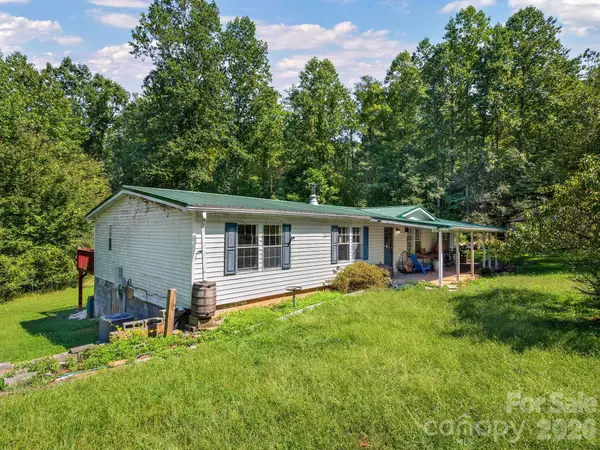 $198,500Active3 beds 2 baths1,682 sq. ft.
628 Grassy Knob Road, Rutherfordton, NC 28139
MLS# 4410806Listed by: NEST REALTY ASHEVILLE - New
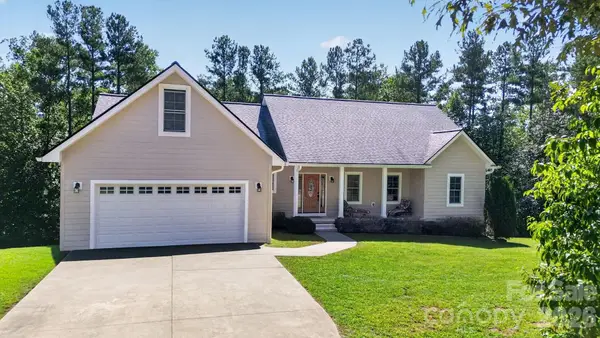 $469,900Active3 beds 3 baths2,011 sq. ft.
255 Brians Way, Rutherfordton, NC 28139
MLS# 4427188Listed by: 360 PROPERTIES LLC - New
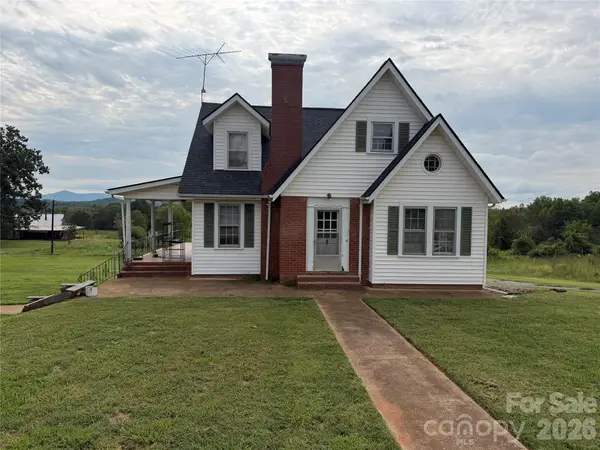 $219,000Active3 beds 2 baths2,236 sq. ft.
3360 Us 64 Highway, Rutherfordton, NC 28139
MLS# 4427321Listed by: WHITETAIL PROPERTIES REAL ESTATE LLC - New
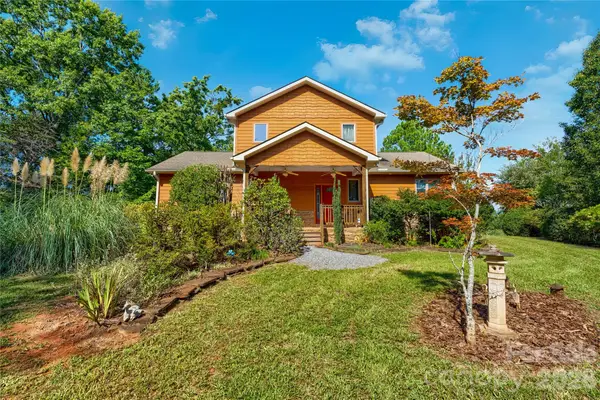 $425,000Active3 beds 3 baths2,076 sq. ft.
296 Acorn Lane, Rutherfordton, NC 28139
MLS# 4427187Listed by: LPT REALTY, LLC - New
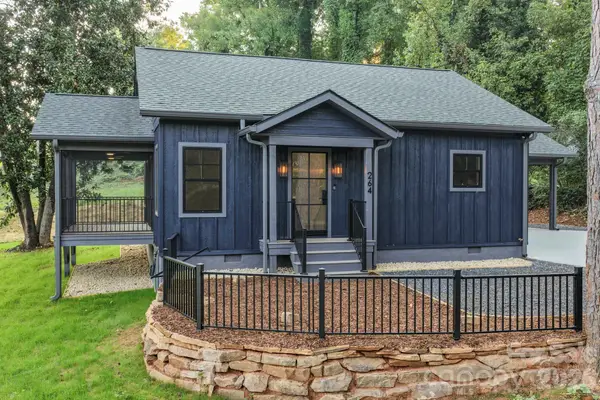 $297,500Active2 beds 2 baths960 sq. ft.
264 Elm Street, Rutherfordton, NC 28139
MLS# 4426947Listed by: MAIN STREET REALTY GROUP LLC - New
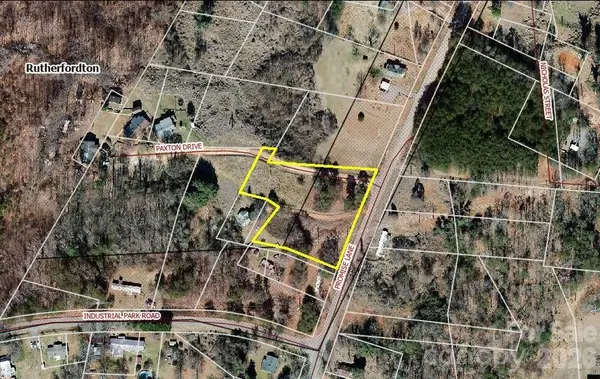 $19,900Active1.57 Acres
00 Promise Lane, Rutherfordton, NC 28139
MLS# 4427001Listed by: MAIN STREET REALTY GROUP LLC - New
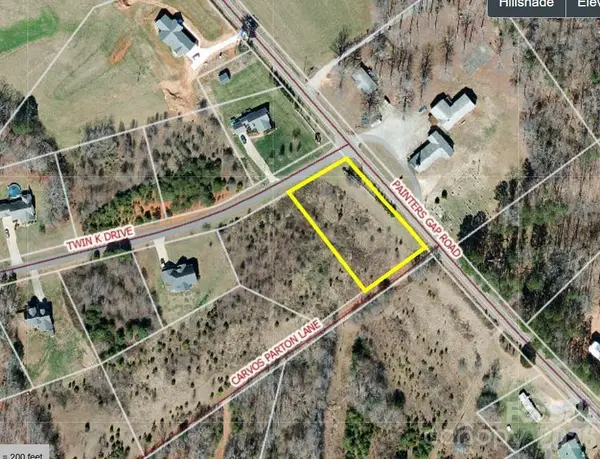 $15,000Active0.95 Acres
0 Twin K Drive, Rutherfordton, NC 28139
MLS# 4425632Listed by: DREAM MOUNTAIN REALTY


Protect your home and budget from life's surprises with an Assurant Home Warranty, backed by a partner that supports you through every step of homeownership. Explore Plans.
© 2023 - 2026 ERA Franchise Systems LLC. All rights reserved. ERA Franchise Systems LLC fully supports the principles of the Fair Housing Act and the Equal Opportunity Act. ERA, ERA Real Estate powered, and their respective logos are registered service marks of ERA Franchise Systems LLC. Each office is independently owned and operated.