
143 Rosewood Lane, Rutherfordton, NC 28139
Local realty services provided by:ERA Live Moore
Listed by: allen curtis
Office: c shane cook & associates
MLS#:4429610
Source:CH
Price summary
- Price:$474,000
- Price per sq. ft.:$158.63
- Monthly HOA dues:$36.5
About this home
Perfectly secluded with the ideal blend of rustic charm and modern appeal, 143 Rosewood Ln offers 2,988 heated square feet of inviting living space on 5.12 private acres. This beautiful log home features two bedrooms and two full bathrooms on the main level, plus an additional bedroom in the basement.
Inside, the combination of natural logs, warm wood accents, and painted drywall creates a bright, open feel while preserving the character you expect from a log home. The impressive vaulted great room is the centerpiece of the home, featuring a loft overlooking the living area and a wood-burning fireplace that adds warmth and rustic charm.
Outdoor living is just as impressive. Large covered and screened porches extend across both the front and rear of the home, providing plenty of space to relax, entertain, and enjoy those beautiful foothills days in a peaceful, wooded setting.
Recent improvements add even more appeal, including re-stained exterior logs in 2024, Pergo flooring installed throughout the main living areas in 2024, and granite kitchen countertops added in 2025. Two water heaters were replaced in 2019. The basement also offers additional possibilities, with a toilet added in 2019 in an area that could potentially be finished into a full bathroom.
With 5.12 acres, nearly 3,000 heated square feet, generous outdoor living areas, and the warmth and character of a true log home, 143 Rosewood Ln offers the privacy and space to create your own foothills retreat....
Contact an agent
Home facts
- Year built:2002
- Subdivision & Development:River Ridge of Cleghorn South
- Listing ID #:4429610
- Updated:October 01, 2026 at 01:56 PM
Rooms and interior
- Bedrooms:3
- Total bathrooms:2
- Full bathrooms:2
- Kitchen Description:Dishwasher, Electric Oven, Gas Cooktop, Microwave, Refrigerator, Wine Refrigerator
- Basement:Yes
- Basement Description:Garage Door
- Living area:2,988 sq. ft.
Heating and cooling
- Heating:Forced Air, Propane
- Central air:Yes
Structure and exterior
- Year built:2002
- Building area:2,988 sq. ft.
- Lot area:5.12 Acres
- Lot Features:Wooded
- Architectural Style:A-Frame, Cabin, Post and Beam, Rustic
- Construction Materials:Log
- Foundation Description:Basement
Schools
- High school:Unspecified
- Elementary school:Unspecified
Utilities
- Water:Well
- Sewer:Septic (At Site)
Finances and disclosures
- Price:$474,000
- Price per sq. ft.:$158.63
Features and amenities
- Laundry features:Laundry Room
- Amenities:Garden Tub, Open Floorplan
Parking
- Parking description:Basement, Driveway
- Garage:Yes
- Garage spaces:2
 Listings courtesy of Canopy MLS as distributed by MLS GRID. Copyright 2021 Canopy MLS. All rights reserved. Canopy MLS, provides content displayed here (“provided content”) on an “as is” basis and makes no representations or warranties regarding the provided content, including, but not limited to those of non-infringement, timeliness, accuracy, or completeness. Individuals and companies using information presented are responsible for verification and validation of information they utilize and present to their customers and clients. Canopy MLS will not be liable for any damage or loss resulting from use of the provided content or the products available through Portals, IDX, VOW, and/or Syndication. Recipients of this information shall not resell, redistribute, reproduce, modify, or otherwise copy any portion thereof without the expressed written consent of Canopy MLS.
New listings near 143 Rosewood Lane
- New
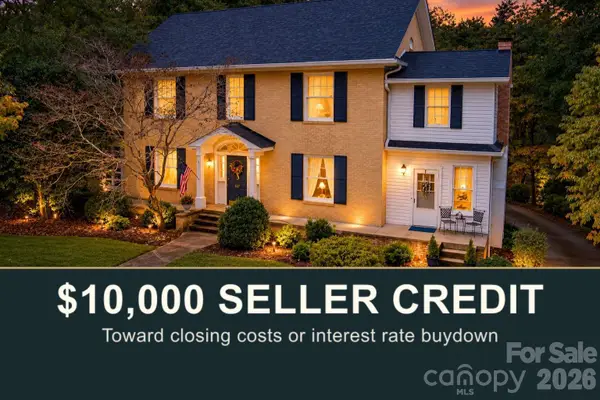 $525,000Active4 beds 3 baths2,945 sq. ft.
527 N Main Street, Rutherfordton, NC 28139
MLS# 4428133Listed by: WNC REAL ESTATE PARTNERS - New
 $465,000Active3 beds 3 baths2,676 sq. ft.
271 Anne Street, Rutherfordton, NC 28139
MLS# 4429466Listed by: COLFAX HOME & LAND, CO - Open Sat, 11am to 3pmNew
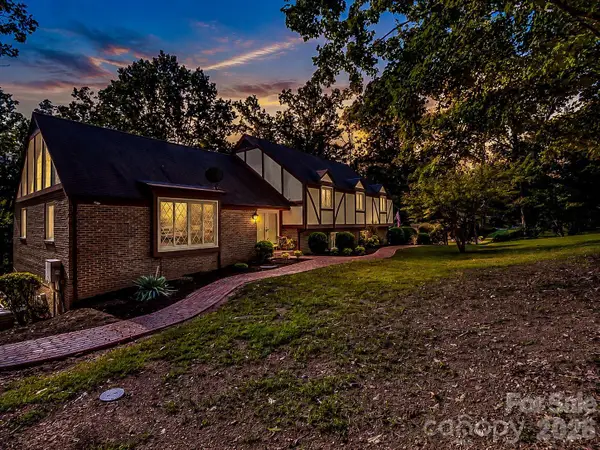 $425,000Active4 beds 3 baths2,784 sq. ft.
328 Plantation Drive, Rutherfordton, NC 28139
MLS# 4429643Listed by: KELLER WILLIAMS MTN PARTNERS, LLC - New
 $159,900Active2 beds 2 baths1,431 sq. ft.
136 St John Zion Road, Rutherfordton, NC 28139
MLS# 4429518Listed by: REAL BROKER, LLC - New
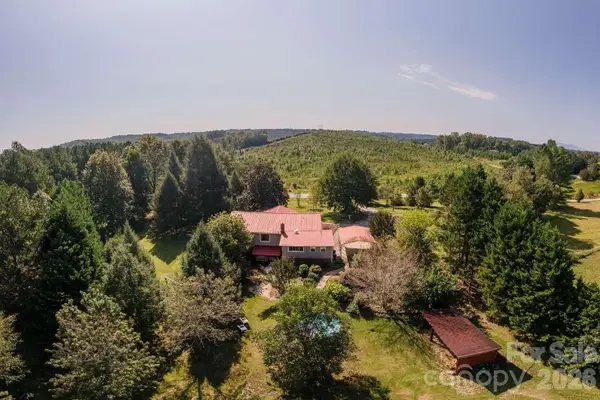 $419,900Active3 beds 2 baths2,352 sq. ft.
500 Turner Road, Rutherfordton, NC 28139
MLS# 4428670Listed by: CHOSEN REALTY OF NC LLC - New
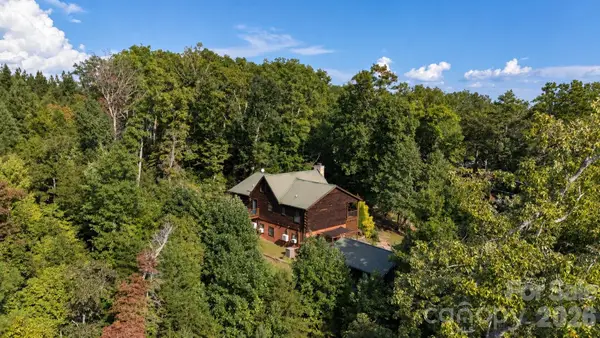 $539,000Active3 beds 3 baths2,749 sq. ft.
259 Travelers Rest Lane, Rutherfordton, NC 28139
MLS# 4428375Listed by: ST. CLAIR HOME AND LAND COMPAN - New
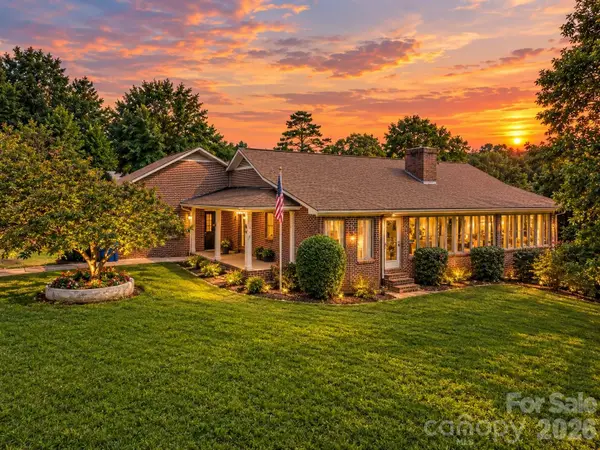 $435,000Active5 beds 3 baths3,489 sq. ft.
250 Tanner Street, Rutherfordton, NC 28139
MLS# 4421713Listed by: BERKSHIRE HATHAWAY HOMESERVICES ELITE PROPERTIES - New
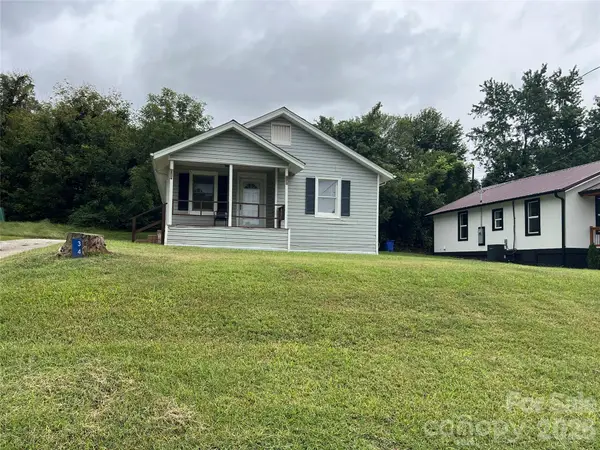 $153,900Active2 beds 1 baths913 sq. ft.
346 N Cleghorn Street, Rutherfordton, NC 28139
MLS# 4427284Listed by: FERGUSON REAL ESTATE & ASSOCIATES - New
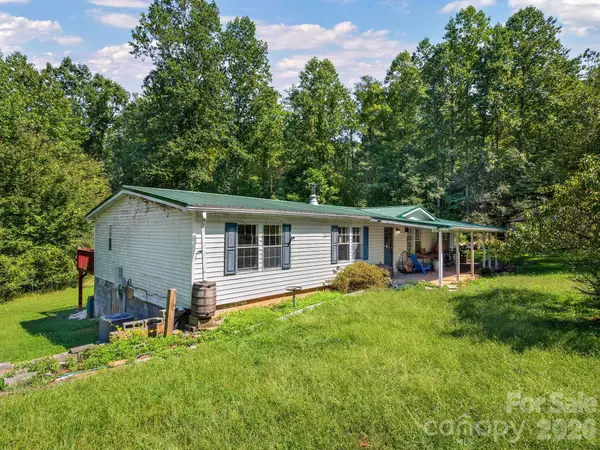 $198,500Active3 beds 2 baths1,682 sq. ft.
628 Grassy Knob Road, Rutherfordton, NC 28139
MLS# 4410806Listed by: NEST REALTY ASHEVILLE


Protect your home and budget from life's surprises with an Assurant Home Warranty, backed by a partner that supports you through every step of homeownership. Explore Plans.
© 2023 - 2026 ERA Franchise Systems LLC. All rights reserved. ERA Franchise Systems LLC fully supports the principles of the Fair Housing Act and the Equal Opportunity Act. ERA, ERA Real Estate powered, and their respective logos are registered service marks of ERA Franchise Systems LLC. Each office is independently owned and operated.