
146 Major Fergusons Hill, Rutherfordton, NC 28139
Local realty services provided by:ERA Sunburst Realty
Listed by: dave long
Office: mellnik real estate services
MLS#:4403132
Source:CH
146 Major Fergusons Hill,Rutherfordton, NC 28139
$699,900
- 5 Beds
- 5 Baths
- 3,680 sq. ft.
- Single family
- Active
Price summary
- Price:$699,900
- Price per sq. ft.:$190.19
About this home
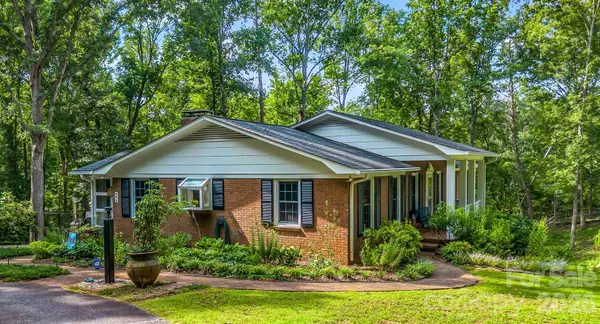
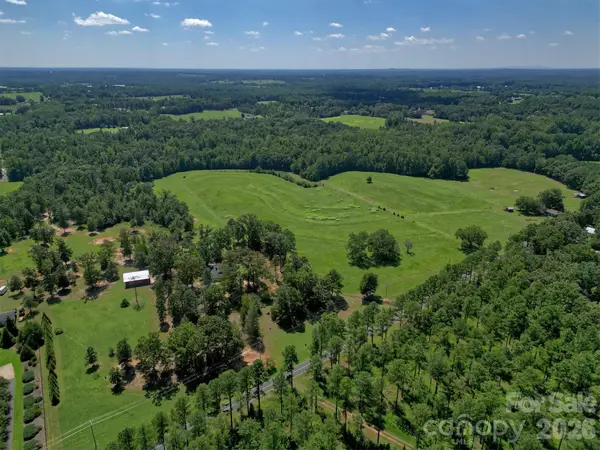
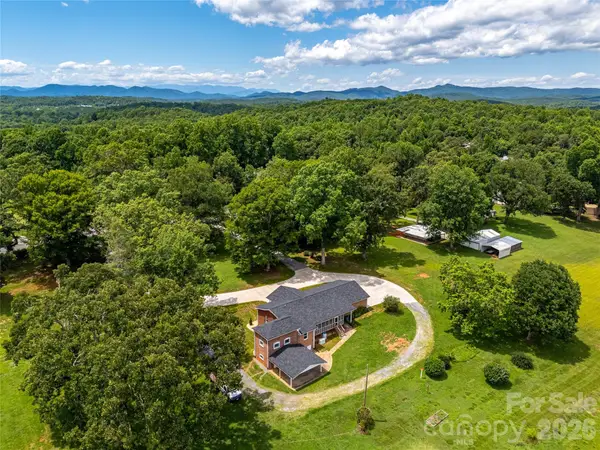
Welcome to this beautifully updated 5-bedroom, 5-bath home situated on ~1.9 landscaped acres in the established Gilbertown community just outside Rutherfordton! Designed with space and versatility in mind, this move-in-ready home features generous living areas, stylish updates, and an ideal layout for multi-generational living or entertaining. Enjoy nearly 500 square feet of covered and uncovered decking overlooking the fully fenced backyard—perfect for pets, play, or relaxing outdoors. A detached two-stall garage provides additional parking, storage, or hobby space. The fully finished walkout basement adds exceptional flexibility with additional rooms, a full bath, plus a large storage/workshop area, making this home as functional as it is spacious. Minutes from restaurants, shopping, healthcare, and only an hour away from Asheville, Charlotte and Greenville, this property offers the peace and comfort of high end country living with everyday convenience.
Contact an agent
Home facts
- Year built:2000
- Subdivision & Development:Gilbertown
- Listing ID #:4403132
- Updated:September 03, 2026 at 01:12 PM
Rooms and interior
- Bedrooms:5
- Total bathrooms:5
- Full bathrooms:5
- Flooring:Concrete, Tile, Wood
- Kitchen Description:Dishwasher, Disposal, Exhaust Fan, Exhaust Hood, Gas Cooktop, Microwave, Oven, Plumbed For Ice Maker, Refrigerator, Self Cleaning Oven
- Basement:Yes
- Living area:3,680 sq. ft.
Heating and cooling
- Cooling:Central Air, Heat Pump
- Heating:Forced Air, Heat Pump
- Central air:Yes
Structure and exterior
- Year built:2000
- Building area:3,680 sq. ft.
- Lot area:1.87 Acres
- Lot Features:Cleared, Cul-De-Sac, Open Lot, Rolling Slope, Wooded
- Construction Materials:Hardboard, Stone, Vinyl
- Exterior Features:Fence, Fire Pit
- Foundation Description:Basement, Slab
Schools
- High school:Unspecified
- Elementary school:Unspecified
Utilities
- Sewer:Septic (At Site)
Finances and disclosures
- Price:$699,900
- Price per sq. ft.:$190.19
Features and amenities
- Laundry features:Laundry Room, Main Level, Utility Room
- Amenities:Open Floorplan, Walk-In Closet(s)
Parking
- Parking description:Attached Garage, Driveway, Garage Door Opener, Parking Garage
- Garage:Yes
- Garage spaces:2
 Listings courtesy of Canopy MLS as distributed by MLS GRID. Copyright 2021 Canopy MLS. All rights reserved. Canopy MLS, provides content displayed here (“provided content”) on an “as is” basis and makes no representations or warranties regarding the provided content, including, but not limited to those of non-infringement, timeliness, accuracy, or completeness. Individuals and companies using information presented are responsible for verification and validation of information they utilize and present to their customers and clients. Canopy MLS will not be liable for any damage or loss resulting from use of the provided content or the products available through Portals, IDX, VOW, and/or Syndication. Recipients of this information shall not resell, redistribute, reproduce, modify, or otherwise copy any portion thereof without the expressed written consent of Canopy MLS.
New listings near 146 Major Fergusons Hill
- Coming Soon
 $560,000Coming Soon2 beds 2 baths1,968 sq. ft.
241 Poors Ford Road, Rutherfordton, NC 28139
MLS# 4418400Listed by: CENTURY 21 MOUNTAIN LIFESTYLES - New
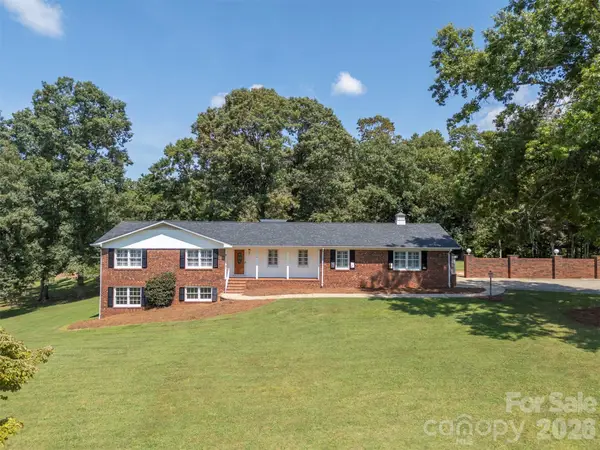 $649,000Active4 beds 3 baths2,852 sq. ft.
1360 Harris Holly Springs Road, Rutherfordton, NC 28139
MLS# 4412774Listed by: ODEAN KEEVER & ASSOCIATES, INC.  $295,900Active6.07 Acres
Lot 8 Raintree Farm Lane #8, Rutherfordton, NC 28139
MLS# 4391248Listed by: SC NC REALTY- New
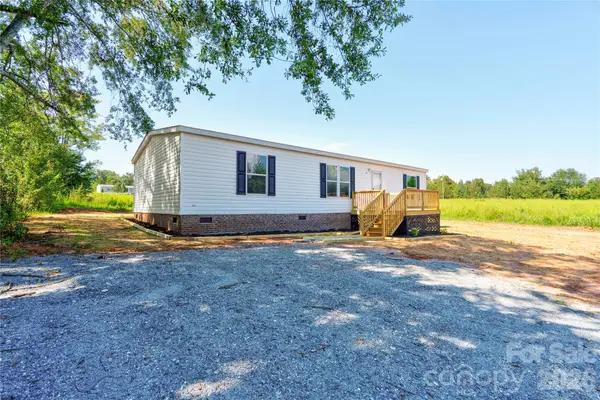 $219,000Active3 beds 2 baths1,394 sq. ft.
453 Thompson Road, Rutherfordton, NC 28139
MLS# 4420981Listed by: REMAX SELECT - New
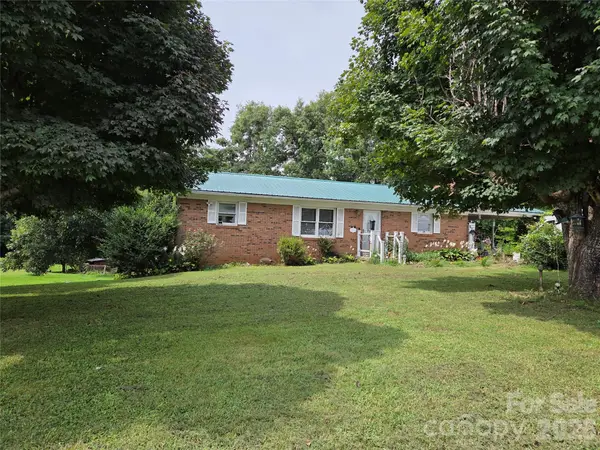 $345,000Active2 beds 2 baths1,395 sq. ft.
1743 Baber Road, Rutherfordton, NC 28139
MLS# 4398979Listed by: EXP REALTY LLC - New
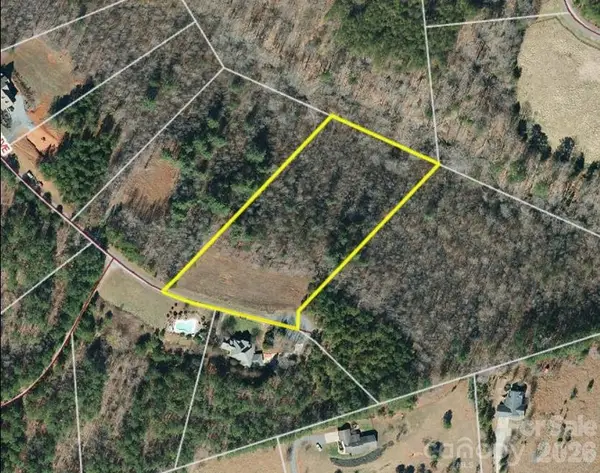 $35,000Active3.24 Acres
TBD Hope Drive, Rutherfordton, NC 28139
MLS# 4420376Listed by: THE BROWN KEYS REAL ESTATE - New
 $459,900Active3 beds 3 baths3,490 sq. ft.
498 Plantation Drive, Rutherfordton, NC 28139
MLS# 4415500Listed by: MATHENY REAL ESTATE - New
 $450,000Active16.56 Acres
TBD Tanner Road, Rutherfordton, NC 28139
MLS# 4418718Listed by: KELLER WILLIAMS HIGH COUNTRY - New
 $549,900Active3 beds 2 baths1,828 sq. ft.
3384 Us 64 Highway, Rutherfordton, NC 28139
MLS# 4419576Listed by: WHITETAIL PROPERTIES REAL ESTATE LLC - New
 $249,900Active3 beds 1 baths1,344 sq. ft.
1002 Tanner Road, Rutherfordton, NC 28139
MLS# 4418687Listed by: KELLER WILLIAMS HIGH COUNTRY


Protect your home and budget from life's surprises with an Assurant Home Warranty, backed by a partner that supports you through every step of homeownership. Explore Plans.
© 2023 - 2026 ERA Franchise Systems LLC. All rights reserved. ERA Franchise Systems LLC fully supports the principles of the Fair Housing Act and the Equal Opportunity Act. ERA, ERA Real Estate powered, and their respective logos are registered service marks of ERA Franchise Systems LLC. Each office is independently owned and operated.