
1541 Sandy Springs Road, Rutherfordton, NC 28139
Local realty services provided by:ERA Live Moore
Listed by: carol parker
Office: sauv collective
MLS#:4400056
Source:CH
1541 Sandy Springs Road,Rutherfordton, NC 28139
$730,000
- 4 Beds
- 3 Baths
- 2,022 sq. ft.
- Single family
- Active
Price summary
- Price:$730,000
- Price per sq. ft.:$361.03
About this home
Searching for an equestrian property in Polk County that is updated, meticulously maintained and move-in ready for you and your horses AND also budget friendly? It’s finally here and it’s the only one of its kind in the area in this price range. Perched on a scenic hill, this beautiful 12-acre property offers panoramic views of the surrounding countryside. The 4-bedroom, 3-bathroom home features a bright, open floor plan with designer-inspired farmhouse finishes. Quality details include quartz countertops, a stone fireplace, rustic beams and sliding barn doors. Extensive remodeling in the past 3 years includes major improvements -a New Roof, New siding, flooring, exterior stain, interior paint and lighting.
For your horses, there’s a 4-stall barn with an additional fifth pony stall, a dedicated tack room, and a wash rack. A riding arena with bluestone footing and acres of fenced pasture. You can ride the trail through your own woods down to the creek. Just 17 minutes from the Tryon International Equestrian Center, only 3 miles from the Green Creek Hunt Club fox hunting territory and a short drive to FETA trails which Polk County residents can obtain a permit to use, it's an equestrian's dream come true.
An adaptable second building on the property, previously used as a country store, can easily be converted into secondary living quarters or a workshop. The property also features a storage building for farm equipment, dog fencing, a gated driveway, Spectrum fiber internet, and a concrete slab where an RV set-up or a second barn could be added. Don't wait to schedule your appointment to see this rare find....
Contact an agent
Home facts
- Year built:1998
- Subdivision & Development:None
- Listing ID #:4400056
- Updated:August 16, 2026 at 01:37 PM
Rooms and interior
- Bedrooms:4
- Total bathrooms:3
- Full bathrooms:3
- Flooring:Carpet, Tile, Vinyl, Wood
- Kitchen Description:Dishwasher, Gas Range
- Living area:2,022 sq. ft.
Heating and cooling
- Cooling:Central Air, Heat Pump
- Heating:Heat Pump
- Central air:Yes
Structure and exterior
- Year built:1998
- Building area:2,022 sq. ft.
- Lot area:12.02 Acres
- Lot Features:Green Area, Pasture, Private, Views, Wooded
- Architectural Style:Farmhouse
- Construction Materials:Wood
- Exterior Features:Fence, Fire Pit
- Foundation Description:Slab
Schools
- High school:Polk
- Elementary school:Unspecified
Utilities
- Water:Well
- Sewer:Septic (At Site)
Finances and disclosures
- Price:$730,000
- Price per sq. ft.:$361.03
Features and amenities
- Laundry features:Main Level
- Amenities:Breakfast Bar, Open Floorplan, Walk-In Closet(s)
Parking
- Parking description:Driveway
 Listings courtesy of Canopy MLS as distributed by MLS GRID. Copyright 2021 Canopy MLS. All rights reserved. Canopy MLS, provides content displayed here (“provided content”) on an “as is” basis and makes no representations or warranties regarding the provided content, including, but not limited to those of non-infringement, timeliness, accuracy, or completeness. Individuals and companies using information presented are responsible for verification and validation of information they utilize and present to their customers and clients. Canopy MLS will not be liable for any damage or loss resulting from use of the provided content or the products available through Portals, IDX, VOW, and/or Syndication. Recipients of this information shall not resell, redistribute, reproduce, modify, or otherwise copy any portion thereof without the expressed written consent of Canopy MLS.
New listings near 1541 Sandy Springs Road
- New
 $19,900Active1.63 Acres
161 Devin Rdg Lane, Rutherfordton, NC 28139
MLS# 10186544Listed by: THE AVALON REALTY GROUP LLC 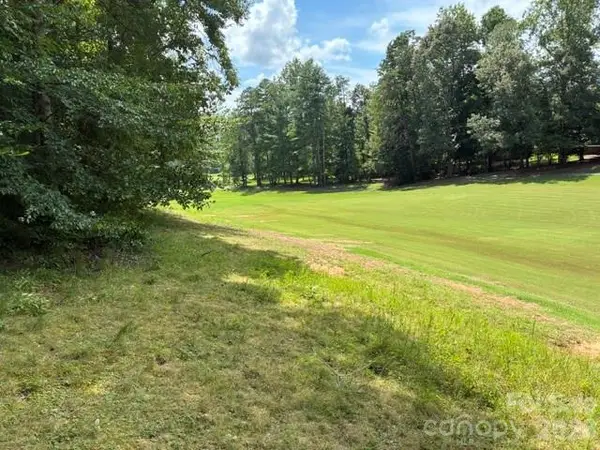 $34,000Pending0.95 Acres
0 Moss Drive #71, Rutherfordton, NC 28139
MLS# 4414063Listed by: ODEAN KEEVER & ASSOCIATES, INC.- New
 $29,900Active4.51 Acres
0 Cross Creek Drive #136+136A, Rutherfordton, NC 28139
MLS# 4412566Listed by: LAKE LURE LAND - New
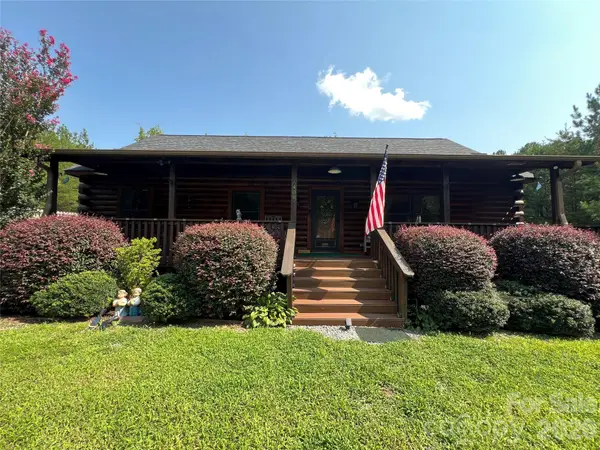 $392,000Active3 beds 2 baths1,232 sq. ft.
409 North Dakota Drive #307, Rutherfordton, NC 28139
MLS# 4413730Listed by: FERGUSON REAL ESTATE & ASSOCIATES - New
 $179,000Active3 beds 1 baths1,075 sq. ft.
333 N Meridian Street, Rutherfordton, NC 28139
MLS# 4413431Listed by: ASHEWORTH GROUP WNC REAL ESTATE LLC - New
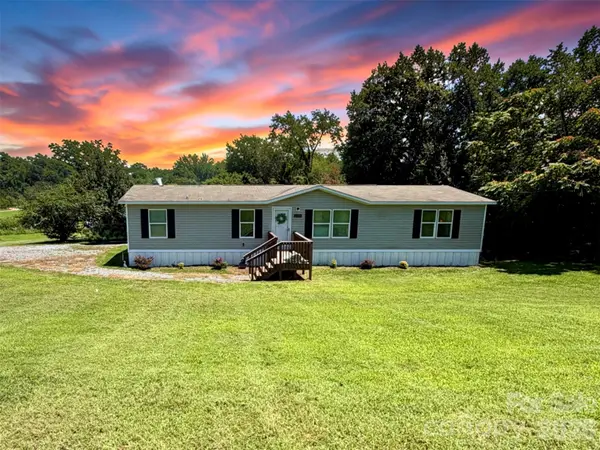 $235,000Active3 beds 2 baths1,603 sq. ft.
2400 Rock Road, Rutherfordton, NC 28139
MLS# 4413460Listed by: EXP REALTY LLC BALLANTYNE - New
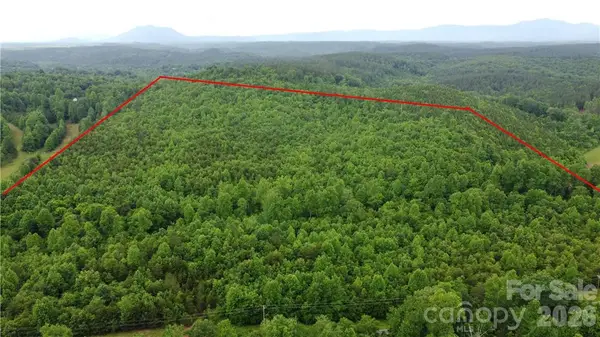 $1,025,000Active185.6 Acres
0 Maple Creek Road #1, Rutherfordton, NC 28139
MLS# 4413383Listed by: GEOFF CAMPBELL REALTY INC - New
 $435,000Active2 beds 3 baths2,251 sq. ft.
6301 Poors Ford Road, Rutherfordton, NC 28139
MLS# 4411257Listed by: LPT REALTY, LLC - New
 $415,000Active4 beds 2 baths2,292 sq. ft.
115 Weeks Road, Rutherfordton, NC 28139
MLS# 4408582Listed by: WHITSON REALTY - Open Sun, 2 to 4pmNew
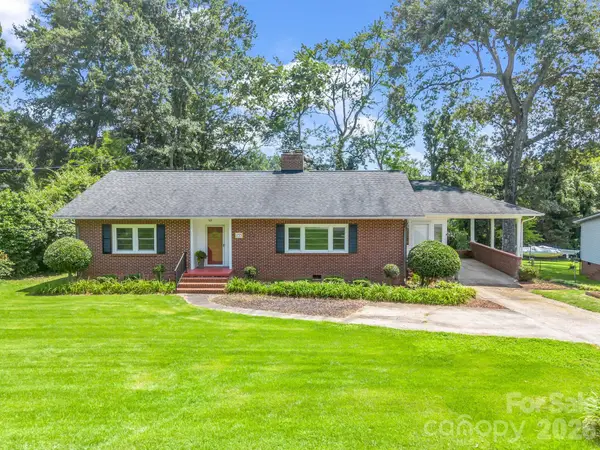 $299,900Active3 beds 2 baths1,833 sq. ft.
155 Fernwood Circle, Rutherfordton, NC 28139
MLS# 4412471Listed by: ASHEVILLE REALTY GROUP


Protect your home and budget from life's surprises with an Assurant Home Warranty, backed by a partner that supports you through every step of homeownership. Explore Plans.
© 2023 - 2026 ERA Franchise Systems LLC. All rights reserved. ERA Franchise Systems LLC fully supports the principles of the Fair Housing Act and the Equal Opportunity Act. ERA, ERA Real Estate powered, and their respective logos are registered service marks of ERA Franchise Systems LLC. Each office is independently owned and operated.