
168 Chasewood Drive, Rutherfordton, NC 28139
Local realty services provided by:ERA Sunburst Realty
Listed by: jenn saltouros, caitlyn burnette
Office: howard hanna beverly-hanks, lake lure
MLS#:4430016
Source:CH
Price summary
- Price:$599,999
- Monthly HOA dues:$31.25
About this home
Escape to total peace and quiet at Serenity Cabin in Deer Run at Lake Lure. Built with pristine log craftsmanship, this 3-bedroom, 3-bathroom home built in 2024 sits on over an acre of quiet woods bordering an apple orchard. Inside, the home comes fully furnished with solid Amish-made furniture and high-end Italian leather seating. The main level features a 2 bed/2 bath split-bedroom layout with an open-concept living room with a gas fireplace, dining room and fully stocked kitchen. The fully finished walk-out basement adds the third bedroom and bath, a spacious den and game room, perfect for entertaining, relaxing, or hosting guests. Enjoy the year-round mountain lifestyle from the covered front porch, upper back deck, or the lower patio with a hot tub and fire pit. A private trail crosses a tranquil creek and winds to the edge of the property, where abundant wildlife frequently visits, creating a peaceful connection to nature and the surrounding landscape. Ideally located just 5 minutes from Lake Lure, local shopping, and hiking, it offers convenient access to Chimney Rock State Park, Tryon International Equestrian Center, area wineries, and breweries. A rare opportunity to enjoy privacy, nature, and effortless access to everything that makes the Lake Lure area so special in a like new cabin still under the builder warranty! Live here full-time, escape to the mountains on weekends, or create your own vacation rental destination. Come experience mountain living at its best, where peaceful trails, abundant wildlife, and the beauty of nature are right outside your door. Schedule your private showing today!...
Contact an agent
Home facts
- Year built:2022
- Subdivision & Development:Deer Run at Lake Lure
- Listing ID #:4430016
- Updated:October 02, 2026 at 11:27 AM
Rooms and interior
- Bedrooms:3
- Total bathrooms:3
- Full bathrooms:3
- Flooring:Vinyl, Wood
- Kitchen Description:Dishwasher, Electric Cooktop, Microwave, Refrigerator
- Basement:Yes
Heating and cooling
- Cooling:Heat Pump
- Heating:Forced Air, Heat Pump
- Central air:Yes
Structure and exterior
- Year built:2022
- Lot area:1.11 Acres
- Lot Features:Hilly, Wooded
- Architectural Style:Cabin
- Construction Materials:Log
- Exterior Features:Fire Pit
- Foundation Description:Basement
Schools
- High school:Lake Lure Classical Academy
- Elementary school:Lake Lure Classical Academy
Utilities
- Water:Well
- Sewer:Septic (At Site)
Finances and disclosures
- Price:$599,999
Features and amenities
- Amenities:Open Floorplan
Parking
- Parking description:Driveway
 Listings courtesy of Canopy MLS as distributed by MLS GRID. Copyright 2021 Canopy MLS. All rights reserved. Canopy MLS, provides content displayed here (“provided content”) on an “as is” basis and makes no representations or warranties regarding the provided content, including, but not limited to those of non-infringement, timeliness, accuracy, or completeness. Individuals and companies using information presented are responsible for verification and validation of information they utilize and present to their customers and clients. Canopy MLS will not be liable for any damage or loss resulting from use of the provided content or the products available through Portals, IDX, VOW, and/or Syndication. Recipients of this information shall not resell, redistribute, reproduce, modify, or otherwise copy any portion thereof without the expressed written consent of Canopy MLS.
New listings near 168 Chasewood Drive
- New
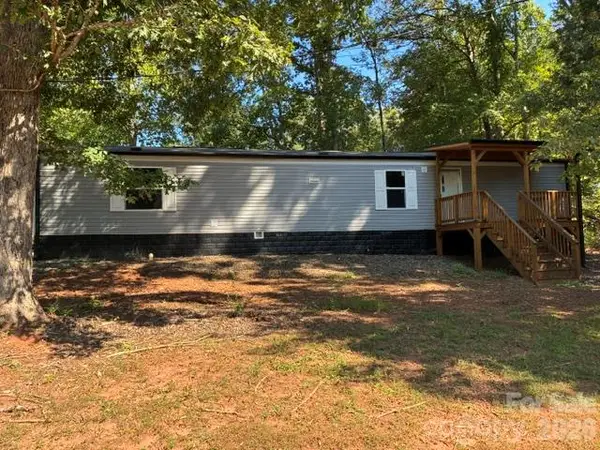 $140,000Active2 beds 2 baths828 sq. ft.
213 Northview Dorsey Street, Rutherfordton, NC 28139
MLS# 4430722Listed by: ODEAN KEEVER & ASSOCIATES, INC. - New
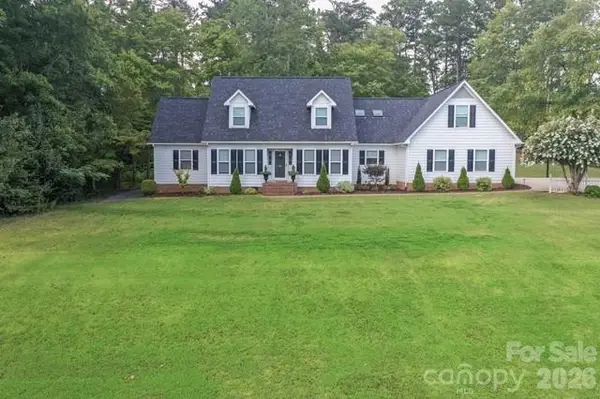 $465,000Active4 beds 4 baths2,936 sq. ft.
191 Briarwood Drive, Rutherfordton, NC 28139
MLS# 4430437Listed by: CAULDER REALTY & LAND CO. - New
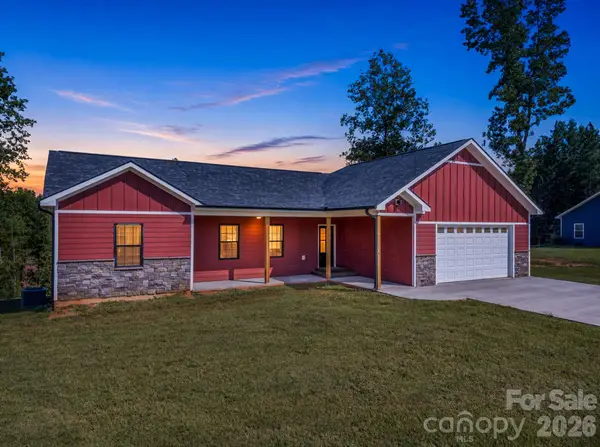 $415,000Active3 beds 2 baths1,777 sq. ft.
1854 Baber Road, Rutherfordton, NC 28139
MLS# 4430570Listed by: EXP REALTY LLC - New
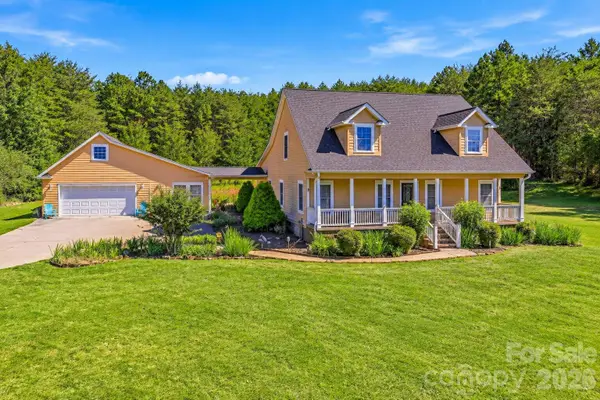 $549,000Active4 beds 4 baths2,264 sq. ft.
363 Twin K Drive, Rutherfordton, NC 28139
MLS# 4429992Listed by: RE/MAX JOURNEY - New
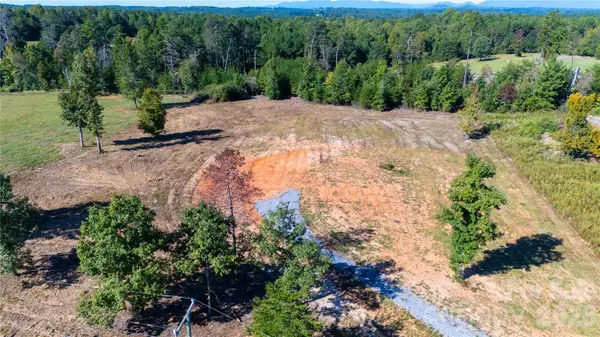 $125,000Active2.25 Acres
Lot 2 Poors Ford Road, Rutherfordton, NC 28139
MLS# 4430398Listed by: SC NC REALTY - New
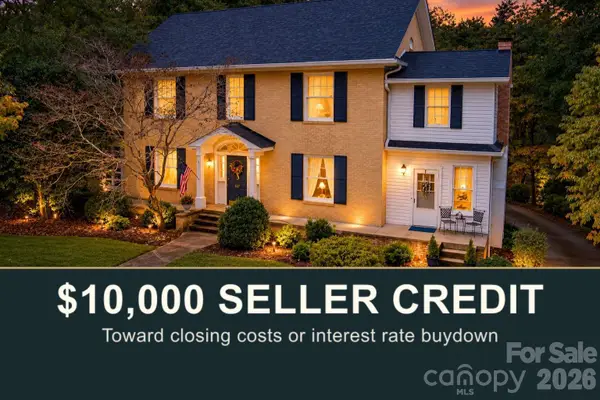 $525,000Active4 beds 3 baths2,945 sq. ft.
527 N Main Street, Rutherfordton, NC 28139
MLS# 4428133Listed by: WNC REAL ESTATE PARTNERS - New
 $465,000Active3 beds 3 baths2,676 sq. ft.
271 Anne Street, Rutherfordton, NC 28139
MLS# 4429466Listed by: COLFAX HOME & LAND, CO - New
 $474,000Active3 beds 2 baths2,988 sq. ft.
143 Rosewood Lane, Rutherfordton, NC 28139
MLS# 4429610Listed by: C SHANE COOK & ASSOCIATES - Open Sat, 11am to 3pmNew
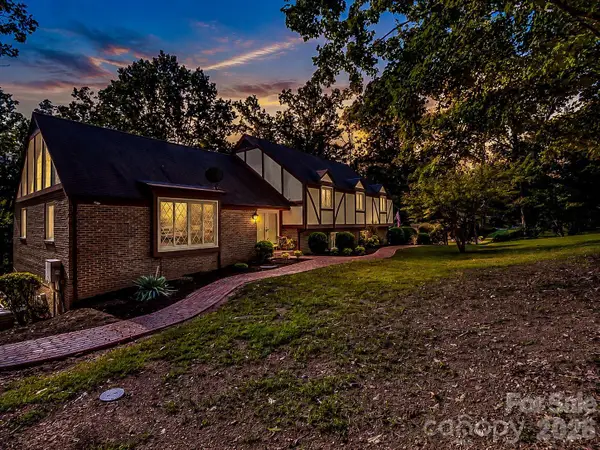 $425,000Active4 beds 3 baths2,784 sq. ft.
328 Plantation Drive, Rutherfordton, NC 28139
MLS# 4429643Listed by: KELLER WILLIAMS MTN PARTNERS, LLC


Protect your home and budget from life's surprises with an Assurant Home Warranty, backed by a partner that supports you through every step of homeownership. Explore Plans.
© 2023 - 2026 ERA Franchise Systems LLC. All rights reserved. ERA Franchise Systems LLC fully supports the principles of the Fair Housing Act and the Equal Opportunity Act. ERA, ERA Real Estate powered, and their respective logos are registered service marks of ERA Franchise Systems LLC. Each office is independently owned and operated.