
213 Northview Dorsey Street, Rutherfordton, NC 28139
Local realty services provided by:ERA Live Moore
Listed by: wes connor
Office: odean keever & associates, inc.
MLS#:4430722
Source:CH
213 Northview Dorsey Street,Rutherfordton, NC 28139
$140,000
- 2 Beds
- 2 Baths
- 828 sq. ft.
- Single family
- Active
Price summary
- Price:$140,000
- Price per sq. ft.:$169.08
About this home
Come see this brand-new home located in Ruth, conveniently close to all the amenities the area has to offer. This charming property features 2 bedrooms, 2 baths, and a covered front porch perfect for relaxing.
Inside, the kitchen offers new appliances, including a refrigerator, dishwasher, and range. The home is equipped with public water, central heat and air, and a shingle roof, giving buyers peace of mind and easy maintenance.
A great opportunity for anyone seeking a fresh, move-in-ready home in a convenient location
Contact an agent
Home facts
- Year built:2025
- Subdivision & Development:None
- Listing ID #:4430722
- Updated:October 02, 2026 at 02:13 PM
Rooms and interior
- Bedrooms:2
- Total bathrooms:2
- Full bathrooms:2
- Flooring:Vinyl
- Kitchen Description:Dishwasher, Electric Range, Refrigerator
- Living area:828 sq. ft.
Heating and cooling
- Cooling:Central Air
- Central air:Yes
Structure and exterior
- Roof:Composition
- Year built:2025
- Building area:828 sq. ft.
- Lot area:0.22 Acres
- Lot Features:Level
- Construction Materials:Vinyl
- Foundation Description:Crawl Space
Schools
- High school:R-S Central
- Elementary school:Rutherfordton
Utilities
- Water:Public Water
- Sewer:Septic (At Site)
Finances and disclosures
- Price:$140,000
- Price per sq. ft.:$169.08
Features and amenities
- Laundry features:Laundry Room
- Amenities:Walk-In Closet(s)
Parking
- Parking description:Driveway
 Listings courtesy of Canopy MLS as distributed by MLS GRID. Copyright 2021 Canopy MLS. All rights reserved. Canopy MLS, provides content displayed here (“provided content”) on an “as is” basis and makes no representations or warranties regarding the provided content, including, but not limited to those of non-infringement, timeliness, accuracy, or completeness. Individuals and companies using information presented are responsible for verification and validation of information they utilize and present to their customers and clients. Canopy MLS will not be liable for any damage or loss resulting from use of the provided content or the products available through Portals, IDX, VOW, and/or Syndication. Recipients of this information shall not resell, redistribute, reproduce, modify, or otherwise copy any portion thereof without the expressed written consent of Canopy MLS.
New listings near 213 Northview Dorsey Street
- New
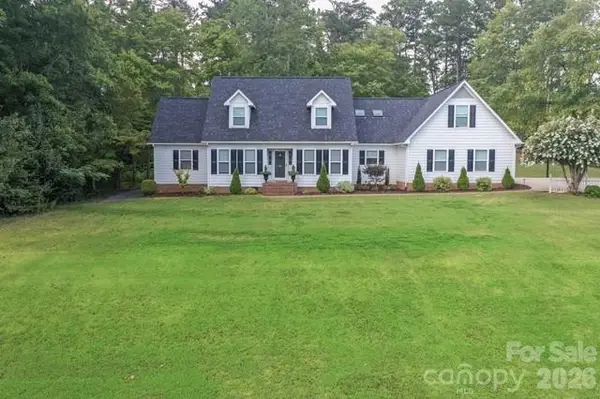 $465,000Active4 beds 4 baths2,936 sq. ft.
191 Briarwood Drive, Rutherfordton, NC 28139
MLS# 4430437Listed by: CAULDER REALTY & LAND CO. - New
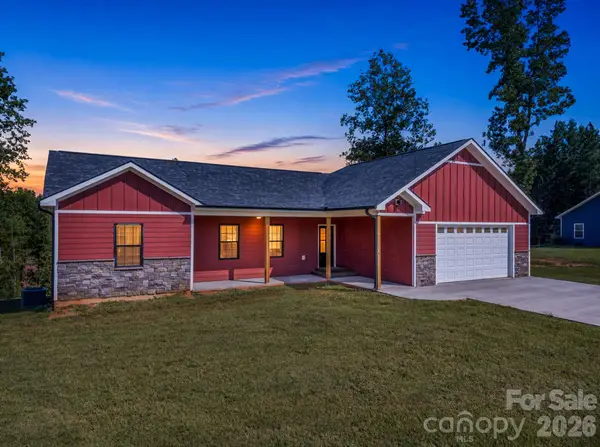 $415,000Active3 beds 2 baths1,777 sq. ft.
1854 Baber Road, Rutherfordton, NC 28139
MLS# 4430570Listed by: EXP REALTY LLC - New
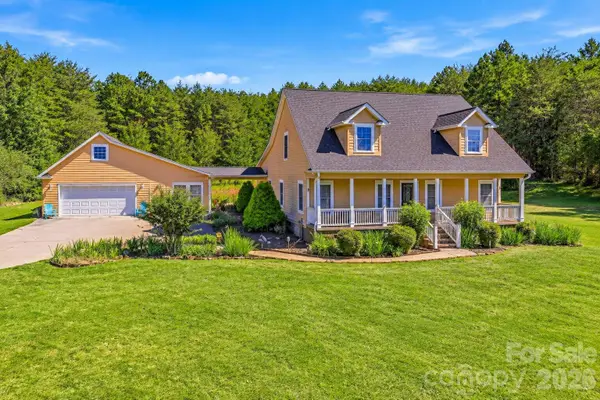 $549,000Active4 beds 4 baths2,264 sq. ft.
363 Twin K Drive, Rutherfordton, NC 28139
MLS# 4429992Listed by: RE/MAX JOURNEY - New
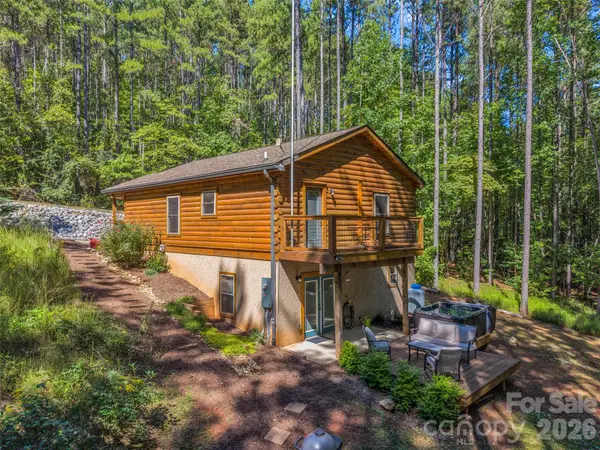 $599,999Active3 beds 3 baths
168 Chasewood Drive, Rutherfordton, NC 28139
MLS# 4430016Listed by: HOWARD HANNA BEVERLY-HANKS, LAKE LURE - New
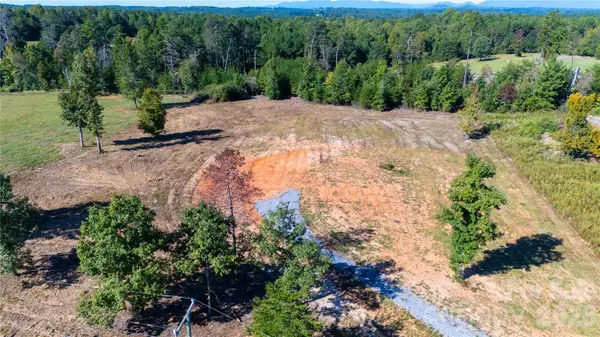 $125,000Active2.25 Acres
Lot 2 Poors Ford Road, Rutherfordton, NC 28139
MLS# 4430398Listed by: SC NC REALTY - New
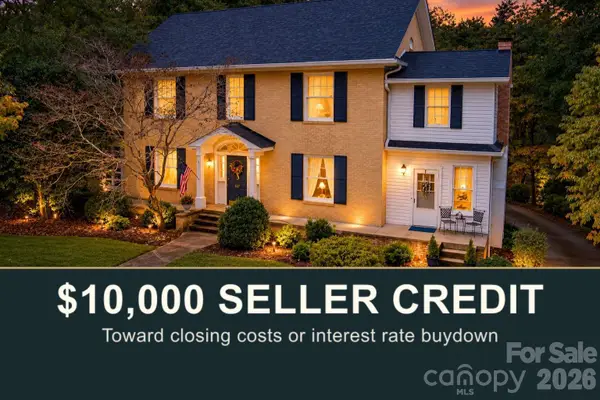 $525,000Active4 beds 3 baths2,945 sq. ft.
527 N Main Street, Rutherfordton, NC 28139
MLS# 4428133Listed by: WNC REAL ESTATE PARTNERS - New
 $465,000Active3 beds 3 baths2,676 sq. ft.
271 Anne Street, Rutherfordton, NC 28139
MLS# 4429466Listed by: COLFAX HOME & LAND, CO - New
 $474,000Active3 beds 2 baths2,988 sq. ft.
143 Rosewood Lane, Rutherfordton, NC 28139
MLS# 4429610Listed by: C SHANE COOK & ASSOCIATES - Open Sat, 11am to 3pmNew
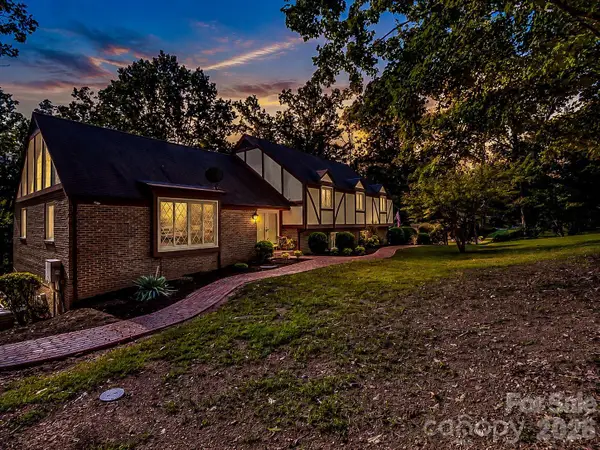 $425,000Active4 beds 3 baths2,784 sq. ft.
328 Plantation Drive, Rutherfordton, NC 28139
MLS# 4429643Listed by: KELLER WILLIAMS MTN PARTNERS, LLC


Protect your home and budget from life's surprises with an Assurant Home Warranty, backed by a partner that supports you through every step of homeownership. Explore Plans.
© 2023 - 2026 ERA Franchise Systems LLC. All rights reserved. ERA Franchise Systems LLC fully supports the principles of the Fair Housing Act and the Equal Opportunity Act. ERA, ERA Real Estate powered, and their respective logos are registered service marks of ERA Franchise Systems LLC. Each office is independently owned and operated.