
268 Tanner Street, Rutherfordton, NC 28139
Local realty services provided by:ERA Live Moore
Listed by: connie hicks
Office: matheny real estate
MLS#:4421010
Source:CH
268 Tanner Street,Rutherfordton, NC 28139
$240,000
- 3 Beds
- 2 Baths
- 2,189 sq. ft.
- Single family
- Active
Price summary
- Price:$240,000
- Price per sq. ft.:$109.64
About this home
CONVENIENT LOCATION of this nice home allows extra time for enjoying downtown Rutherfordton, walking trails, shopping, restaurants, museums & parks. The covered tile front porch welcomes you into the spacious main floor with 1800 square feet offering large living room, study/office with built in desk and cabinets. This leads out to a comfortable covered porch. Kitchen offers pretty cabinets, appliances, large pantry & dining area. Adjacent to the kitchen is a cozy den or additional dining area. Down the hallway are 3 bedrooms, including the primary bedroom with large closet and private bath. The additional 2 bedrooms also feature nice closets and share a hall bath. The basement is completed with a fun recreational room and laundry area. The double attached carport could also be used as a wonderful outdoor entertaining area with the pretty tree lined back lawn.
Per the sellers, the roof, gutters and soffits were replaced 2 years ago....
Contact an agent
Home facts
- Year built:1955
- Subdivision & Development:Hillcrest
- Listing ID #:4421010
- Updated:September 06, 2026 at 11:44 AM
Rooms and interior
- Bedrooms:3
- Total bathrooms:2
- Full bathrooms:2
- Kitchen Description:Dishwasher, Electric Oven, Electric Range, Exhaust Hood, Refrigerator
- Basement:Yes
- Living area:2,189 sq. ft.
Heating and cooling
- Heating:Baseboard, Forced Air, Natural Gas
- Central air:Yes
Structure and exterior
- Year built:1955
- Building area:2,189 sq. ft.
- Lot area:0.34 Acres
- Lot Features:Corner Lot, Wooded
- Architectural Style:Ranch
- Construction Materials:Hardboard
- Foundation Description:Basement, Crawl Space
- Levels:1 Story
Schools
- High school:Unspecified
- Elementary school:Unspecified
Utilities
- Sewer:Public Sewer
Finances and disclosures
- Price:$240,000
- Price per sq. ft.:$109.64
Features and amenities
- Laundry features:In Basement, Laundry Room
Parking
- Parking description:Driveway
 Listings courtesy of Canopy MLS as distributed by MLS GRID. Copyright 2021 Canopy MLS. All rights reserved. Canopy MLS, provides content displayed here (“provided content”) on an “as is” basis and makes no representations or warranties regarding the provided content, including, but not limited to those of non-infringement, timeliness, accuracy, or completeness. Individuals and companies using information presented are responsible for verification and validation of information they utilize and present to their customers and clients. Canopy MLS will not be liable for any damage or loss resulting from use of the provided content or the products available through Portals, IDX, VOW, and/or Syndication. Recipients of this information shall not resell, redistribute, reproduce, modify, or otherwise copy any portion thereof without the expressed written consent of Canopy MLS.
New listings near 268 Tanner Street
- New
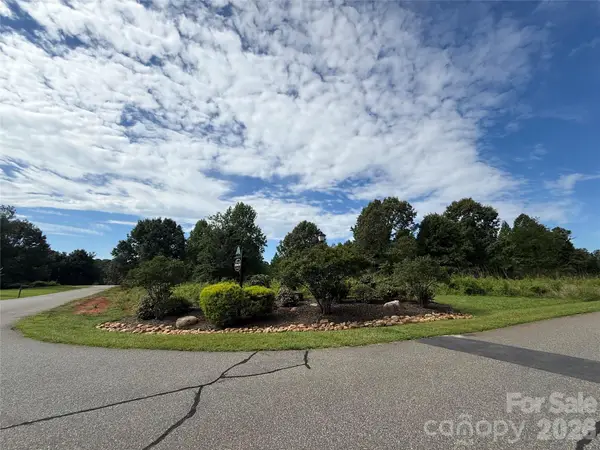 $75,000Active2.23 Acres
LOT 73 Ole Plantation Drive, Rutherfordton, NC 28139
MLS# 4421712Listed by: GREYBEARD REALTY - New
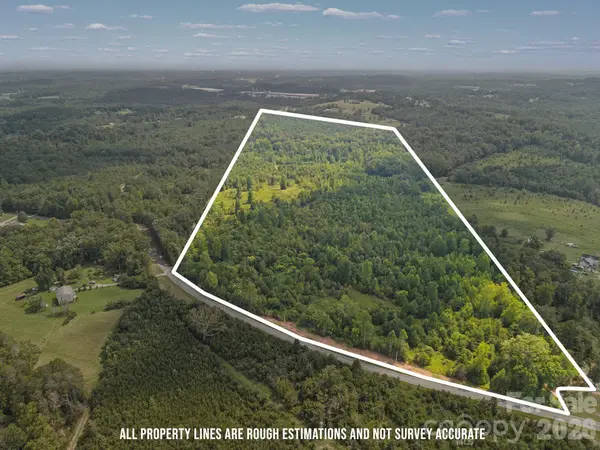 $549,000Active58.62 Acres
00 Chilly Bowl Road, Rutherfordton, NC 28139
MLS# 4419843Listed by: MANIFE REALTY LLC - New
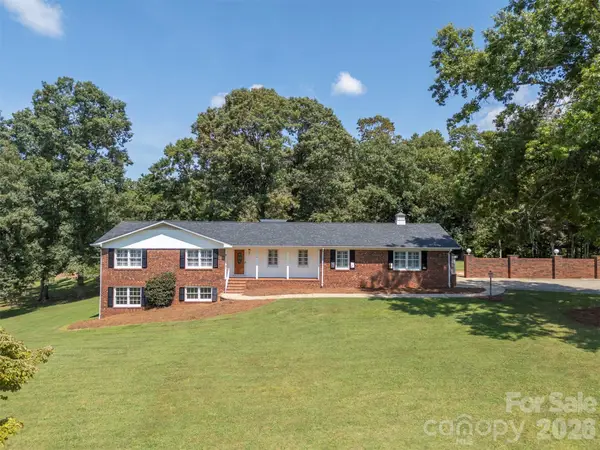 $649,000Active4 beds 3 baths2,852 sq. ft.
1360 Harris Holly Springs Road, Rutherfordton, NC 28139
MLS# 4412774Listed by: ODEAN KEEVER & ASSOCIATES, INC.  $295,900Active6.07 Acres
Lot 8 Raintree Farm Lane #8, Rutherfordton, NC 28139
MLS# 4391248Listed by: SC NC REALTY- New
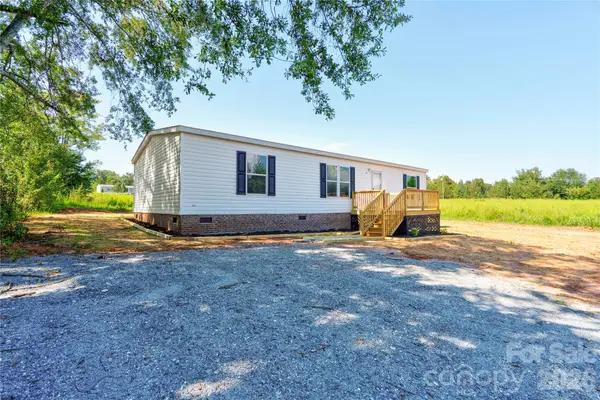 $219,000Active3 beds 2 baths1,394 sq. ft.
453 Thompson Road, Rutherfordton, NC 28139
MLS# 4420981Listed by: REMAX SELECT - New
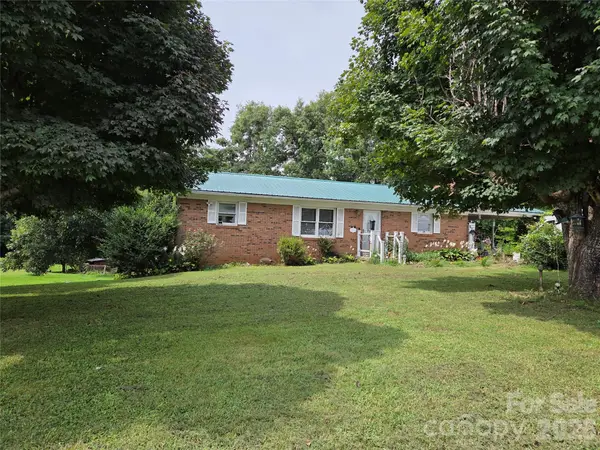 $345,000Active2 beds 2 baths1,395 sq. ft.
1743 Baber Road, Rutherfordton, NC 28139
MLS# 4398979Listed by: EXP REALTY LLC - New
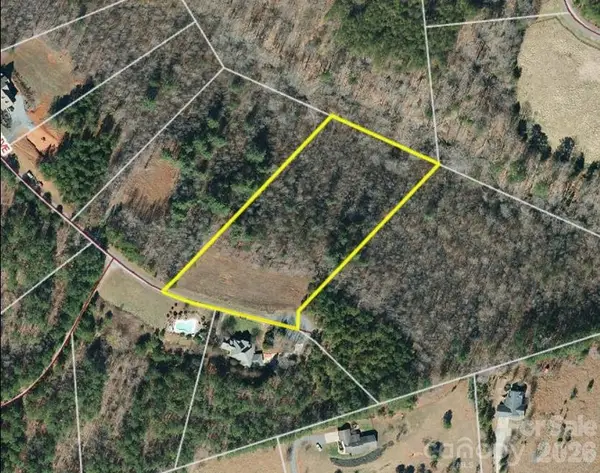 $35,000Active3.24 Acres
TBD Hope Drive, Rutherfordton, NC 28139
MLS# 4420376Listed by: THE BROWN KEYS REAL ESTATE - New
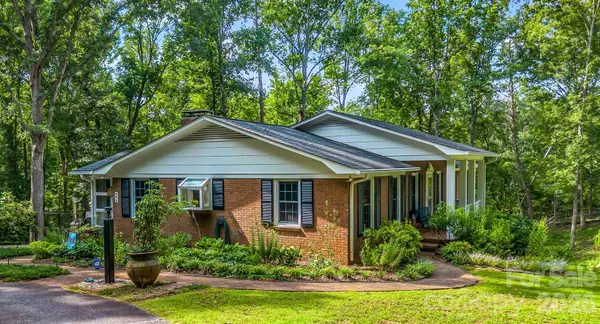 $459,900Active3 beds 3 baths3,490 sq. ft.
498 Plantation Drive, Rutherfordton, NC 28139
MLS# 4415500Listed by: MATHENY REAL ESTATE - New
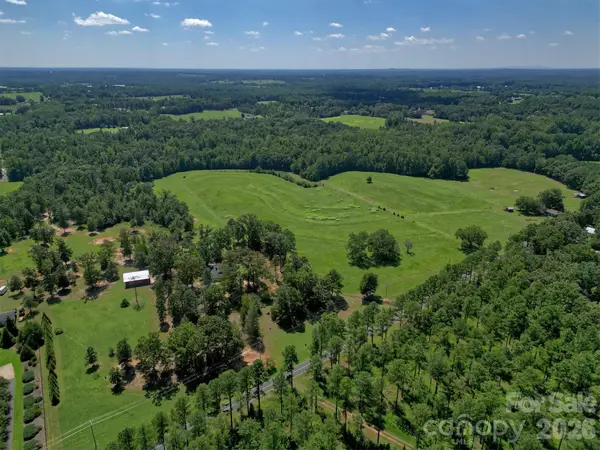 $450,000Active16.56 Acres
TBD Tanner Road, Rutherfordton, NC 28139
MLS# 4418718Listed by: KELLER WILLIAMS HIGH COUNTRY


Protect your home and budget from life's surprises with an Assurant Home Warranty, backed by a partner that supports you through every step of homeownership. Explore Plans.
© 2023 - 2026 ERA Franchise Systems LLC. All rights reserved. ERA Franchise Systems LLC fully supports the principles of the Fair Housing Act and the Equal Opportunity Act. ERA, ERA Real Estate powered, and their respective logos are registered service marks of ERA Franchise Systems LLC. Each office is independently owned and operated.