
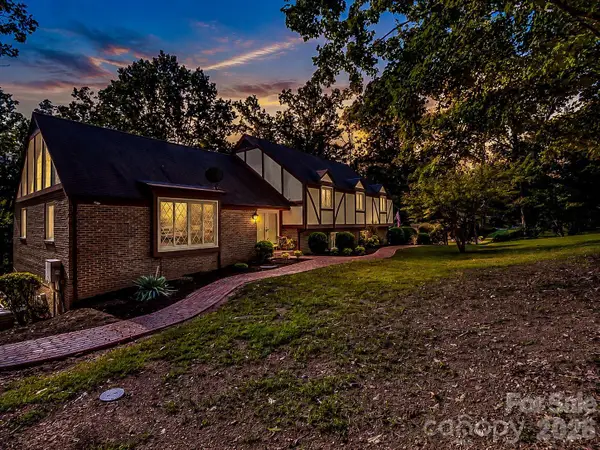
363 Twin K Drive, Rutherfordton, NC 28139
Local realty services provided by:ERA Sunburst Realty
Listed by: sherry reavis
Office: re/max journey
MLS#:4429992
Source:CH
363 Twin K Drive,Rutherfordton, NC 28139
$549,000
- 4 Beds
- 4 Baths
- 2,264 sq. ft.
- Single family
- Active
Price summary
- Price:$549,000
- Price per sq. ft.:$242.49
- Monthly HOA dues:$13.08
About this home
Enjoy country living in this well-maintained Cape Cod home situated on 1.59 acres in the Wildewood community. The main home offers 3 bedrooms and 2.5 baths with a comfortable, flexible floor plan, beautiful hardwood flooring and crown molding throughout the main level, with tile flooring in the bathrooms. The primary suite is conveniently located on the main level and features a tray ceiling. The spacious primary bath includes a tiled walk-in shower and garden tub. The living room features a gas fireplace flanked by built-in cabinetry and shelving, while the kitchen offers granite countertops, abundant cabinetry, a pantry, stainless appliances and a breakfast bar. Upstairs are two additional bedrooms, each with a walk-in closet, connected by a Jack-and-Jill bath.
The mostly level 1.59-acre lot provides plenty of usable outdoor space and ample parking for an RV, boat or additional vehicles. Enjoy the outdoors from the covered front porch, screened back porch or covered gazebo. A breezeway connects the home to the 2-car garage. Guests will enjoy their stay in the cozy studio-style apartment with a combined sleeping and living area, kitchenette, full bath and laundry hookup. Unfinished floored attic space provides additional storage. A new roof installed in August 2026 adds to the home's appeal. ADP security system. Located in an established rural community with convenient access to Rutherfordton, Marion and surrounding areas....
Contact an agent
Home facts
- Year built:2008
- Subdivision & Development:Wildewood
- Listing ID #:4429992
- Updated:October 02, 2026 at 11:27 AM
Rooms and interior
- Bedrooms:4
- Total bathrooms:4
- Full bathrooms:3
- Half bathrooms:1
- Flooring:Tile, Wood
- Kitchen Description:Dishwasher, Electric Range, Microwave
- Living area:2,264 sq. ft.
Heating and cooling
- Cooling:Ductless, Heat Pump
- Heating:Ductless, Heat Pump
Structure and exterior
- Year built:2008
- Building area:2,264 sq. ft.
- Lot area:1.59 Acres
- Lot Features:Level, Open Lot, Sloped
- Architectural Style:Cape Cod
- Construction Materials:Hardboard, Vinyl
- Exterior Features:Fire Pit
- Foundation Description:Crawl Space
Schools
- High school:Unspecified
- Elementary school:Unspecified
Utilities
- Water:Public Water
- Sewer:Septic (At Site)
Finances and disclosures
- Price:$549,000
- Price per sq. ft.:$242.49
Features and amenities
- Laundry features:Main Level
- Amenities:Garden Tub, Open Floorplan, Walk-In Closet(s)
Parking
- Garage:Yes
- Garage spaces:2
 Listings courtesy of Canopy MLS as distributed by MLS GRID. Copyright 2021 Canopy MLS. All rights reserved. Canopy MLS, provides content displayed here (“provided content”) on an “as is” basis and makes no representations or warranties regarding the provided content, including, but not limited to those of non-infringement, timeliness, accuracy, or completeness. Individuals and companies using information presented are responsible for verification and validation of information they utilize and present to their customers and clients. Canopy MLS will not be liable for any damage or loss resulting from use of the provided content or the products available through Portals, IDX, VOW, and/or Syndication. Recipients of this information shall not resell, redistribute, reproduce, modify, or otherwise copy any portion thereof without the expressed written consent of Canopy MLS.
New listings near 363 Twin K Drive
- New
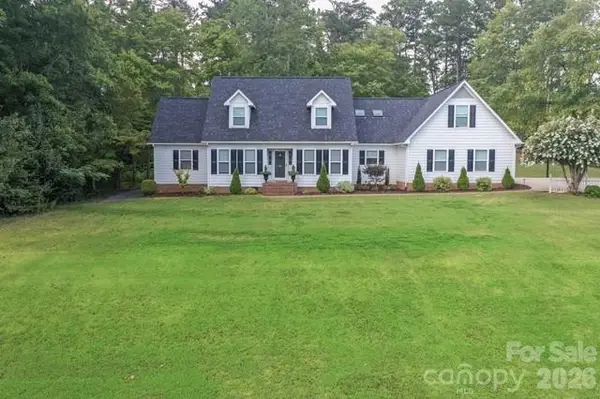 $465,000Active4 beds 4 baths2,936 sq. ft.
191 Briarwood Drive, Rutherfordton, NC 28139
MLS# 4430437Listed by: CAULDER REALTY & LAND CO. - New
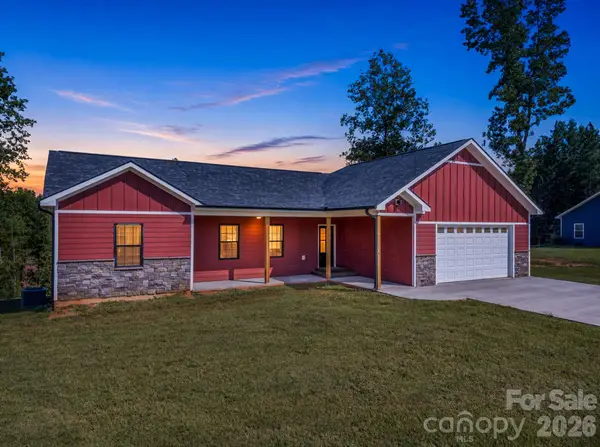 $415,000Active3 beds 2 baths1,777 sq. ft.
1854 Baber Road, Rutherfordton, NC 28139
MLS# 4430570Listed by: EXP REALTY LLC - New
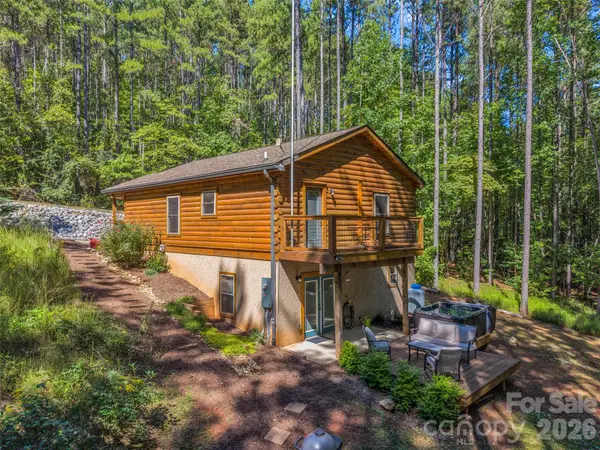 $599,999Active3 beds 3 baths
168 Chasewood Drive, Rutherfordton, NC 28139
MLS# 4430016Listed by: HOWARD HANNA BEVERLY-HANKS, LAKE LURE - New
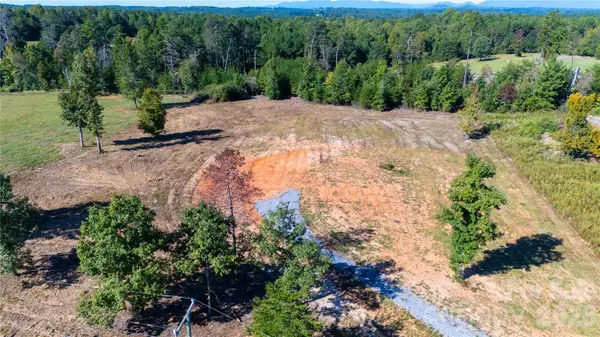 $125,000Active2.25 Acres
Lot 2 Poors Ford Road, Rutherfordton, NC 28139
MLS# 4430398Listed by: SC NC REALTY - New
 $525,000Active4 beds 3 baths2,945 sq. ft.
527 N Main Street, Rutherfordton, NC 28139
MLS# 4428133Listed by: WNC REAL ESTATE PARTNERS - New
 $465,000Active3 beds 3 baths2,676 sq. ft.
271 Anne Street, Rutherfordton, NC 28139
MLS# 4429466Listed by: COLFAX HOME & LAND, CO - New
 $474,000Active3 beds 2 baths2,988 sq. ft.
143 Rosewood Lane, Rutherfordton, NC 28139
MLS# 4429610Listed by: C SHANE COOK & ASSOCIATES - Open Sat, 11am to 3pmNew
 $425,000Active4 beds 3 baths2,784 sq. ft.
328 Plantation Drive, Rutherfordton, NC 28139
MLS# 4429643Listed by: KELLER WILLIAMS MTN PARTNERS, LLC - New
 $159,900Active2 beds 2 baths1,431 sq. ft.
136 St John Zion Road, Rutherfordton, NC 28139
MLS# 4429518Listed by: REAL BROKER, LLC


Protect your home and budget from life's surprises with an Assurant Home Warranty, backed by a partner that supports you through every step of homeownership. Explore Plans.
© 2023 - 2026 ERA Franchise Systems LLC. All rights reserved. ERA Franchise Systems LLC fully supports the principles of the Fair Housing Act and the Equal Opportunity Act. ERA, ERA Real Estate powered, and their respective logos are registered service marks of ERA Franchise Systems LLC. Each office is independently owned and operated.