
6301 Poors Ford Road, Rutherfordton, NC 28139
Local realty services provided by:ERA Live Moore
Listed by: misti chandler, galen walter
Office: lpt realty, llc.
MLS#:4411257
Source:CH
Price summary
- Price:$435,000
- Price per sq. ft.:$193.25
About this home
Discover the perfect mountain-flat acreage in Western North Carolina at 6301 Poors Ford Rd. This picturesque property spans over 11 acres and features a charming 2005 Cape Cod-style home with more than 2,250 sq ft of living space. For hobbyists and outdoor enthusiasts, a 30x36 ft metal pole barn and a separate storage building (12x12) are ready to accommodate all of your passion projects!
With no HOA restrictions, the possibilities are endless , whether you're looking to plant crops or add fencing to create a sanctuary for horses and goats. The property offers plenty of room inside and out, to let your imagination run wild. This property is a rare find. Please note that while the tax record lists 2 bedrooms, the home also features 2 additional bonus rooms set up as bedrooms.
Contact an agent
Home facts
- Year built:2006
- Subdivision & Development:none
- Listing ID #:4411257
- Updated:October 01, 2026 at 09:03 AM
Rooms and interior
- Bedrooms:2
- Total bathrooms:3
- Full bathrooms:3
- Kitchen Description:Dishwasher, Microwave, Refrigerator
- Living area:2,251 sq. ft.
Heating and cooling
- Cooling:Central Air, Heat Pump
- Heating:Heat Pump
- Central air:Yes
Structure and exterior
- Year built:2006
- Building area:2,251 sq. ft.
- Lot area:11.65 Acres
- Lot Features:Cleared, Green Area, Level, Pasture, Private, Wooded
- Construction Materials:Vinyl
- Exterior Features:Storage
- Foundation Description:Crawl Space
Schools
- High school:Polk
- Elementary school:Polk Central
Utilities
- Water:Well
- Sewer:Septic (At Site)
Finances and disclosures
- Price:$435,000
- Price per sq. ft.:$193.25
Features and amenities
- Laundry features:Laundry Room, Main Level
- Amenities:Garden Tub, Whirlpool
Parking
- Parking description:Attached Garage, Driveway
- Garage:Yes
- Garage spaces:2
 Listings courtesy of Canopy MLS as distributed by MLS GRID. Copyright 2021 Canopy MLS. All rights reserved. Canopy MLS, provides content displayed here (“provided content”) on an “as is” basis and makes no representations or warranties regarding the provided content, including, but not limited to those of non-infringement, timeliness, accuracy, or completeness. Individuals and companies using information presented are responsible for verification and validation of information they utilize and present to their customers and clients. Canopy MLS will not be liable for any damage or loss resulting from use of the provided content or the products available through Portals, IDX, VOW, and/or Syndication. Recipients of this information shall not resell, redistribute, reproduce, modify, or otherwise copy any portion thereof without the expressed written consent of Canopy MLS.
New listings near 6301 Poors Ford Road
- New
 $465,000Active3 beds 3 baths2,676 sq. ft.
271 Anne Street, Rutherfordton, NC 28139
MLS# 4429466Listed by: COLFAX HOME & LAND, CO - New
 $474,000Active3 beds 2 baths2,988 sq. ft.
143 Rosewood Lane, Rutherfordton, NC 28139
MLS# 4429610Listed by: C SHANE COOK & ASSOCIATES - Open Sat, 11am to 3pmNew
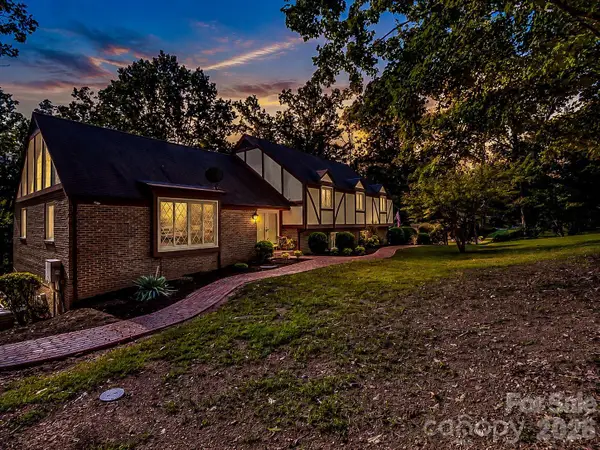 $425,000Active4 beds 3 baths2,784 sq. ft.
328 Plantation Drive, Rutherfordton, NC 28139
MLS# 4429643Listed by: KELLER WILLIAMS MTN PARTNERS, LLC - New
 $159,900Active2 beds 2 baths1,431 sq. ft.
136 St John Zion Road, Rutherfordton, NC 28139
MLS# 4429518Listed by: REAL BROKER, LLC - New
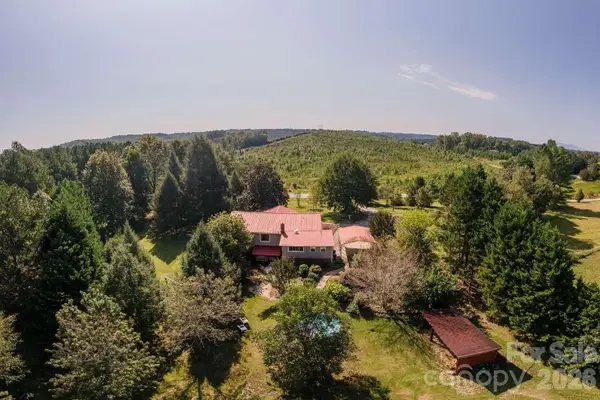 $419,900Active3 beds 2 baths2,352 sq. ft.
500 Turner Road, Rutherfordton, NC 28139
MLS# 4428670Listed by: CHOSEN REALTY OF NC LLC - New
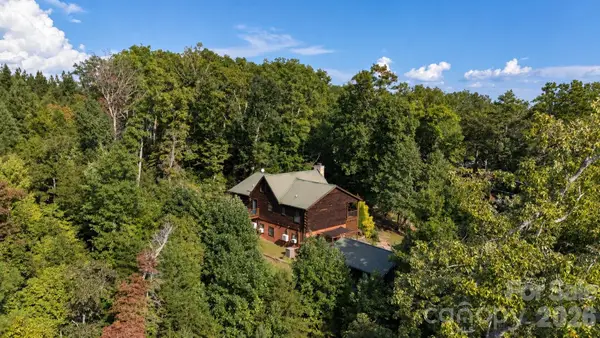 $539,000Active3 beds 3 baths2,749 sq. ft.
259 Travelers Rest Lane, Rutherfordton, NC 28139
MLS# 4428375Listed by: ST. CLAIR HOME AND LAND COMPAN - New
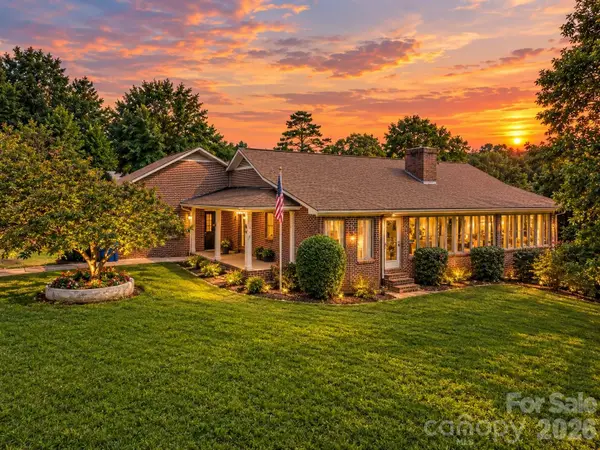 $435,000Active5 beds 3 baths3,489 sq. ft.
250 Tanner Street, Rutherfordton, NC 28139
MLS# 4421713Listed by: BERKSHIRE HATHAWAY HOMESERVICES ELITE PROPERTIES - New
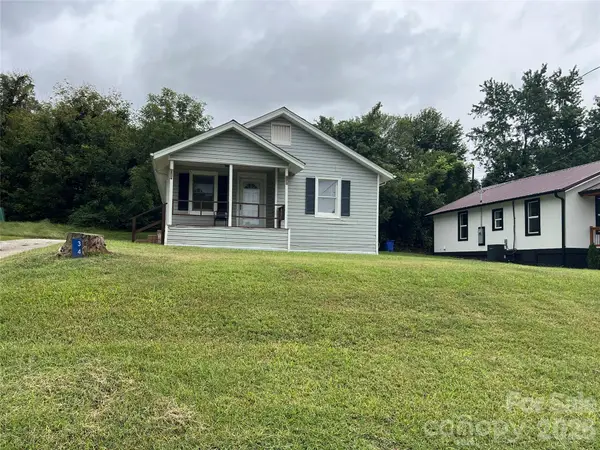 $153,900Active2 beds 1 baths913 sq. ft.
346 N Cleghorn Street, Rutherfordton, NC 28139
MLS# 4427284Listed by: FERGUSON REAL ESTATE & ASSOCIATES - New
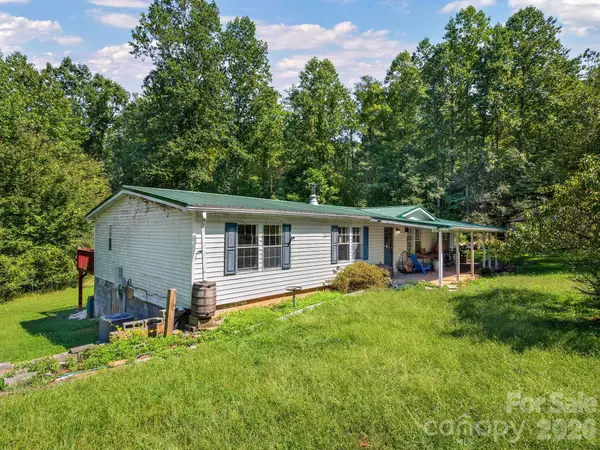 $198,500Active3 beds 2 baths1,682 sq. ft.
628 Grassy Knob Road, Rutherfordton, NC 28139
MLS# 4410806Listed by: NEST REALTY ASHEVILLE 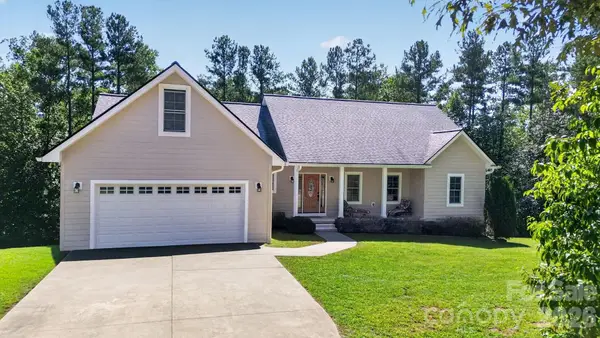 $469,900Pending3 beds 3 baths2,011 sq. ft.
255 Brians Way, Rutherfordton, NC 28139
MLS# 4427188Listed by: 360 PROPERTIES LLC


Protect your home and budget from life's surprises with an Assurant Home Warranty, backed by a partner that supports you through every step of homeownership. Explore Plans.
© 2023 - 2026 ERA Franchise Systems LLC. All rights reserved. ERA Franchise Systems LLC fully supports the principles of the Fair Housing Act and the Equal Opportunity Act. ERA, ERA Real Estate powered, and their respective logos are registered service marks of ERA Franchise Systems LLC. Each office is independently owned and operated.