
5075 Baux Mountain Road, Salem Chapel, NC 27105
Local realty services provided by:ERA Live Moore
5075 Baux Mountain Road,Winston-Salem, NC 27105
$168,000
- 2 Beds
- 1 Baths
- 751 sq. ft.
- Single family
- Active
Upcoming open houses
- Sun, Aug 2302:00 pm - 04:00 pm
Listed by: guilan yates, samuel schultz
Office: united realty group inc336-660-9106
MLS#:1231847
Source:NC_TRIAD
Price summary
- Price:$168,000
- Price per sq. ft.:$223.7
About this home
Conveniently located near the new I-74 loop in Forsyth County. This home has been tastefully updated through out, including NEW HVAC 2026, New Water Heater 2026, NEW Roof 2025, New Windows, NEW lights, NEW LVP throughout, NEW range, NEW dishwasher, NEW microwave & much much more. The open concept living room & eat in kitchen gives this home a wonderful open feel. Both bedrooms are on the south side of the home & really let the natural light in. The rear addition of 327 +/- SqFt has NOT been included in the total footage & contains the Bathroom, Laundry Room & Bonus room/Office. The reason this area was not included is that the ceiling height is less than 7'. The covered back deck gives this home fantastic views of the property. The side yard is flat & could potentially be the location of your dream shop or garage. Don't miss the partially floored (concrete) crawl space with a large storage area or use the space for that hobby workbench you have dreamed of.
Contact an agent
Home facts
- Year built:1940
- Subdivision & Development:None
- Listing ID #:1231847
- Added:1 day(s) ago
- Updated:August 21, 2026 at 12:16 AM
Rooms and interior
- Bedrooms:2
- Total bathrooms:1
- Full bathrooms:1
- Flooring:Vinyl
- Basement Description:Crawl Space
- Living area:751 sq. ft.
Heating and cooling
- Cooling:Central Air
- Heating:Electric, Heat Pump
- Central air:Yes
Structure and exterior
- Year built:1940
- Building area:751 sq. ft.
- Lot area:0.77 Acres
- Construction Materials:Vinyl Siding
Utilities
- Water:Public
- Sewer:Septic Tank
Finances and disclosures
- Price:$168,000
- Price per sq. ft.:$223.7
- Tax amount:$577
Features and amenities
- Laundry features:Dryer Connection, Main Level
- Amenities:Dead Bolt(s)
Parking
- Parking description:Driveway, Gravel
 2026 Triad MLS, Inc. All rights reserved. IDX information is provided exclusively for personal, non-commercial use, and may not be used for any purpose other than to identify prospective properties consumers may be interested in purchasing. Information is deemed reliable but not guaranteed. This site will be monitored for ‘scraping’ and any use of search facilities of data on the site other than by potential buyers/sellers is prohibited. All Sale data is for informational purposes only and is not an indication of a market analysis or appraisal. Properties marked with the Triad MLS, Inc. icon are provided courtesy of the Triad MLS, Inc.’s, Internet Data Exchange Database.
New listings near 5075 Baux Mountain Road
- New
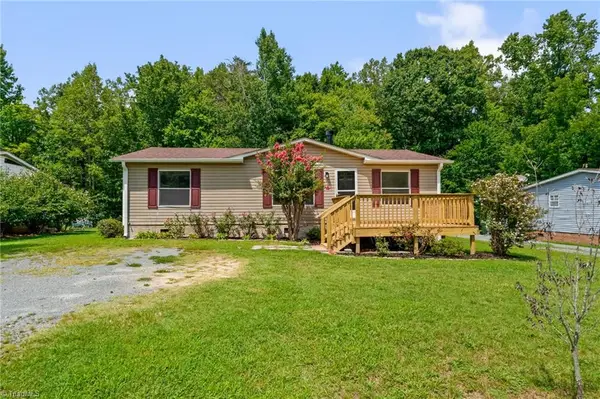 $179,900Active3 beds 2 baths1,100 sq. ft.
4886 Oak Branch Lane, Walkertown, NC 27051
MLS# 1231762Listed by: GSO REALTY PARTNERS - New
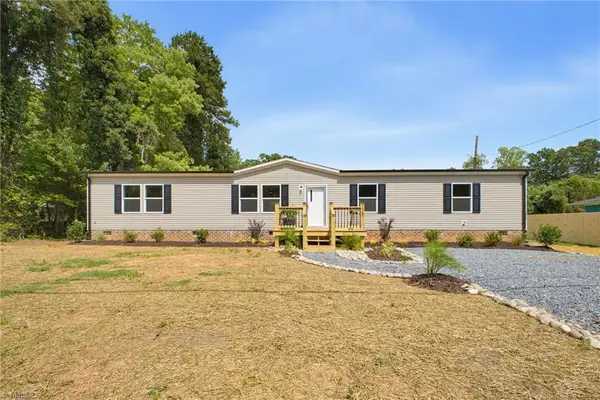 $248,500Active4 beds 2 baths1,822 sq. ft.
1565 Old Hollow Road, Winston-Salem, NC 27105
MLS# 1231608Listed by: MYERS AUCTION AND REALTY LLC - New
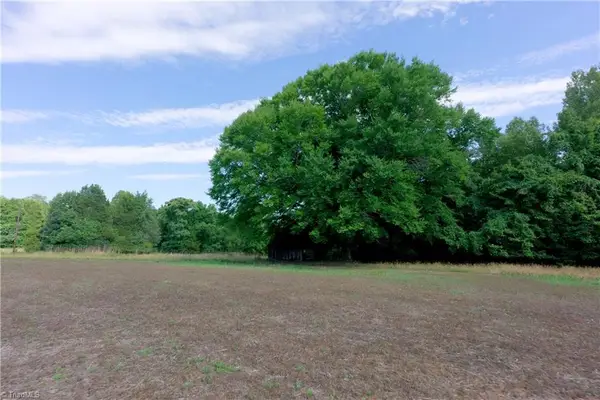 $459,000Active29.03 Acres
0 Tesh Road, Germanton, NC 27019
MLS# 1231288Listed by: SHIPLEY CO LLC - New
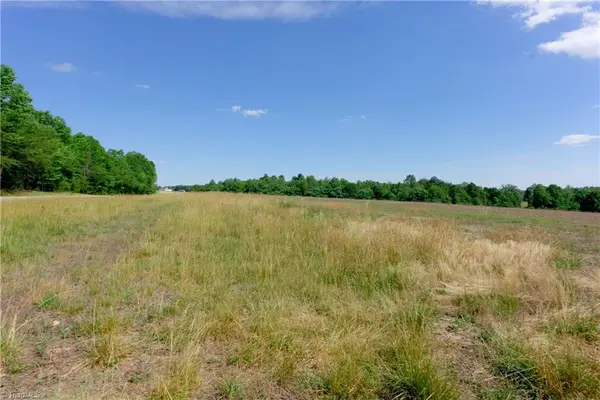 $419,000Active26.19 Acres
0 Tesh Road, Germanton, NC 27019
MLS# 1231291Listed by: SHIPLEY CO LLC - New
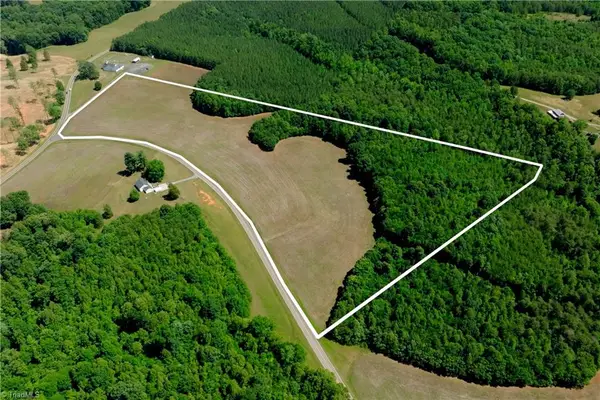 $399,000Active24.82 Acres
0 Tesh Road, Germanton, NC 27019
MLS# 1231294Listed by: SHIPLEY CO LLC - New
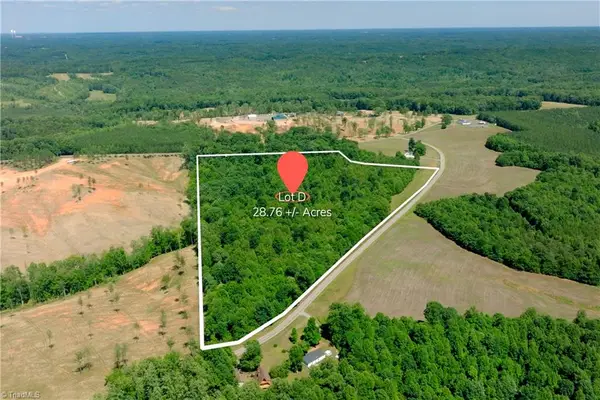 $325,000Active28.78 Acres
0 Tesh Road, Germanton, NC 27019
MLS# 1231296Listed by: SHIPLEY CO LLC - New
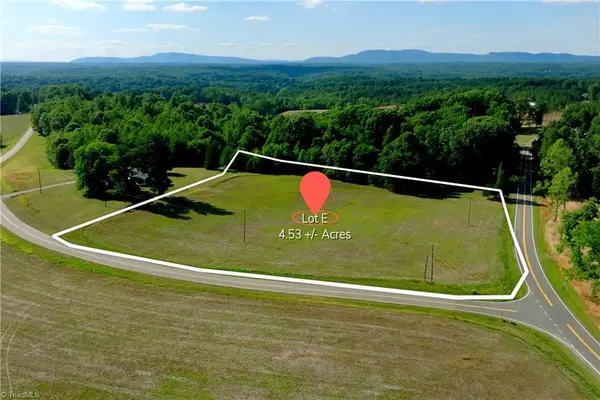 $149,000Active4.53 Acres
0 Tesh Road, Germanton, NC 27019
MLS# 1231298Listed by: SHIPLEY CO LLC - New
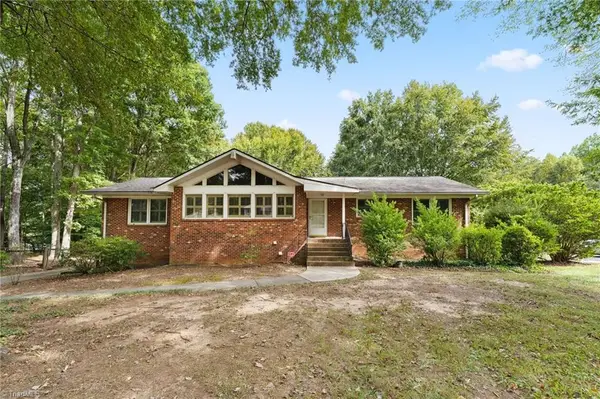 $389,900Active3 beds 3 baths3,363 sq. ft.
4741 Pine Hall Road, Walkertown, NC 27051
MLS# 1231219Listed by: UNITED REALTY GROUP INC 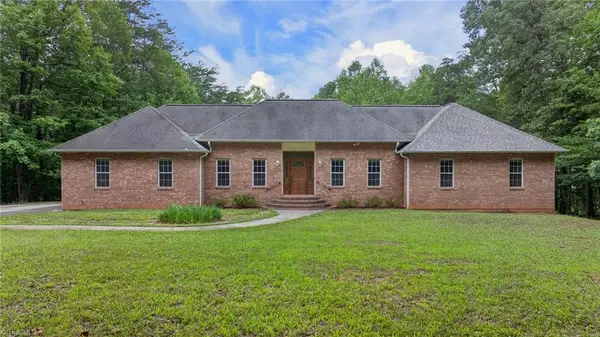 $399,999Active3 beds 3 baths3,114 sq. ft.
6135 Narrow Way Lane, Winston-Salem, NC 27105
MLS# 1229608Listed by: GREEN REALTY PLUS LLC


Protect your home and budget from life's surprises with an Assurant Home Warranty, backed by a partner that supports you through every step of homeownership. Explore Plans.
© 2023 - 2026 ERA Franchise Systems LLC. All rights reserved. ERA Franchise Systems LLC fully supports the principles of the Fair Housing Act and the Equal Opportunity Act. ERA, ERA Real Estate powered, and their respective logos are registered service marks of ERA Franchise Systems LLC. Each office is independently owned and operated.