
203 Gordon Street, Salemburg, NC 28385
Local realty services provided by:ERA Parrish Realty Legacy Group
Listed by: terri mclaughlin bellamy
Office: long & foster real estate inc/triangle east
MLS#:10202514
Source:RD
Price summary
- Price:$255,000
- Price per sq. ft.:$133.09
About this home
WELCOME TO SALEMBURG, where "Small Town, Big Heart" is the motto! This is the kind of small-town living you've been looking for—and your search for something wonderful is over!
Situated at the end of a dead-end street, with new privacy fencing surrounding the home, is 203 Gordon Street, a 1,900+ square-foot brick home with 3 bedrooms, 2 full baths, and 1.43 acres providing plenty of outdoor space for gardening and playing! The home's large lot backs up to the local elementary school, with mature trees lining the rear of the property and woods bordering the south side. This home feels like a spacious homestead—with tons of potential!
Open spaces are the theme here, from the outdoors to the interior. As you enter through the foyer, you're welcomed into a living room with tall, vaulted ceilings and a brick hearth with a gas fireplace. The living room leads to a light-filled, eat-in kitchen, where glass patio doors invite you onto the covered back porch and into the wonderful backyard. Natural light is abundant throughout the day, and so is living space!
Beside the kitchen is a pantry area that leads to the separate laundry room and bonus room, formerly a garage, now featuring brand-new LVP flooring and plenty of built-in storage and cabinets. Down the hall are three bedrooms and two full baths, one with a double vanity. The carpets look great, the bedrooms offer generous closet space, and the bathrooms do, too!
If you're looking for easy living, plenty of space indoors and out, and a large lot offering privacy, functionality, and the potential to create something magical, look no further!
This home has been pre-inspected, with the goal of identifying any major issues in advance. The seller is highly motivated, and the home needs very little to be move-in ready! Lots of love, lots of space, and lots of value await you in this smart investment!
Salemburg is adjacent to Roseboro, another precious-as-heck little town that's growing thanks to its quaint downtown and quiet lifestyle. Enjoy small-town living while still being approximately 20 minutes from Fayetteville, an hour from Raleigh, and 12 minutes from Clinton, the Sampson County seat.
Salemburg added a new park in 2026 and is home to the NC Justice Academy, Tarheel ChalleNGe Academy, and Laurel Lakes Family Campground and Music Venue....
Contact an agent
Home facts
- Year built:1977
- Subdivision & Development:Not in a Subdivision
- Listing ID #:10202514
- Updated:November 11, 2026 at 09:08 PM
Rooms and interior
- Bedrooms:3
- Total bathrooms:2
- Full bathrooms:2
- Rooms Total:1
- Flooring:Carpet, Laminate, Luxury Vinyl, Tile
- Dining Description:Eat-in Kitchen
- Bathrooms Description:Bathtub/Shower Combination, Double Vanity
- Kitchen Description:Dishwasher, Electric Oven, Microwave, Water Heater
- Living area:1,916 sq. ft.
Heating and cooling
- Cooling:Electric, Heat Pump
- Heating:Electric, Heat Pump
Structure and exterior
- Roof:Architectural Shingle
- Year built:1977
- Building area:1,916 sq. ft.
- Lot area:1.43 Acres
- Lot Features:Back Yard, Hardwood Trees, Level, Rectangular Lot
- Architectural Style:Ranch
- Construction Materials:Brick
- Exterior Features:Enclosed, Fenced Yard, Front Porch, Porch, Private Yard, Rear Porch, Screened
- Levels:One
Schools
- High school:Sampson - Lakewood High
- Middle school:Sampson - Roseboro Salemburg Middle
- Elementary school:Sampson - Salemburg Elementary
Utilities
- Water:Public
- Sewer:Public Sewer
Finances and disclosures
- Price:$255,000
- Price per sq. ft.:$133.09
- Tax amount:$2,048
Features and amenities
- Laundry features:Electric Dryer Hookup, Laundry Room, Washer Hookup
Parking
- Parking description:Driveway
 Listings marked with a Doorify MLS icon are provided courtesy of the Doorify MLS, of North Carolina, Internet Data Exchange Database. Brokers make an effort to deliver accurate information, but buyers should independently verify any information on which they will rely in a transaction. The listing broker shall not be responsible for any typographical errors, misinformation, or misprints, and they shall be held totally harmless from any damages arising from reliance upon this data. This data is provided exclusively for consumers’ personal, non-commercial use. Copyright 2026 Doorify MLS of North Carolina. All rights reserved.
New listings near 203 Gordon Street
- New
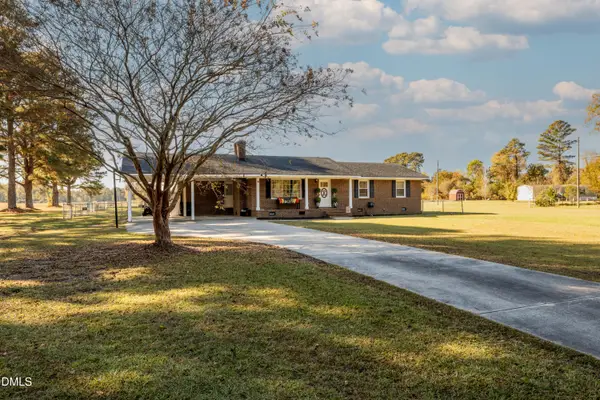 $260,000Active3 beds 2 baths1,314 sq. ft.
1701 Tyndall Bridge Road, Salemburg, NC 28385
MLS# 10202619Listed by: REBARKER REAL ESTATE, LLC - New
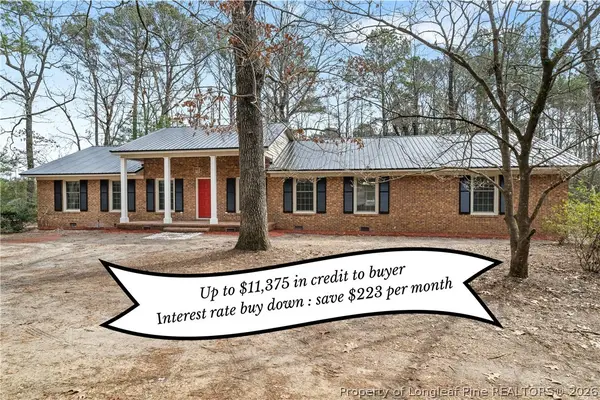 $325,000Active3 beds 2 baths2,032 sq. ft.
107 Azalea Trail, Salemburg, NC 28385
MLS# 772071Listed by: COLDWELL BANKER ADVANTAGE - FAYETTEVILLE 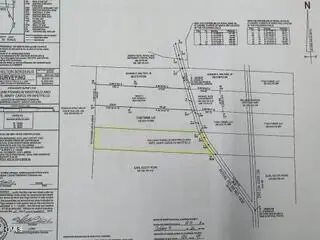 $115,000Pending7.13 Acres
0 Royal Road, Salemburg, NC 28385
MLS# 10200966Listed by: RE/MAX SIGNATURE REALTY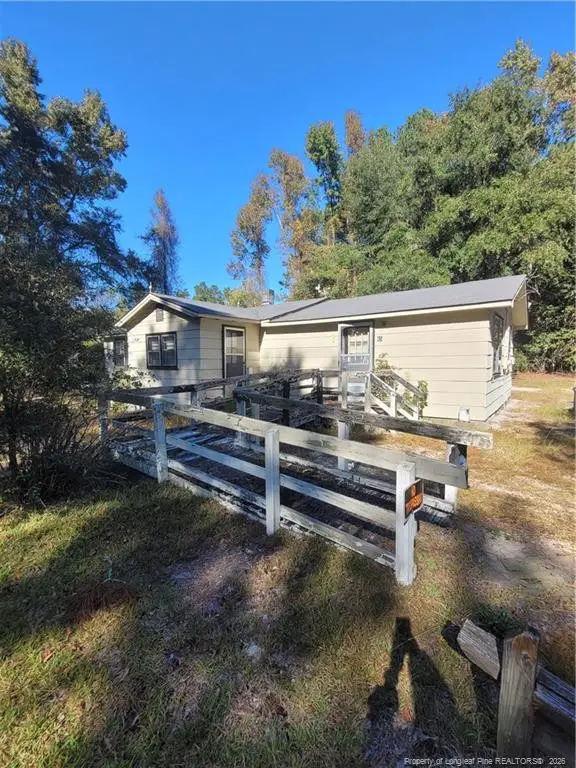 $52,000Active4 beds 1 baths1,140 sq. ft.
65 Kate Lane, Salemburg, NC 28385
MLS# LP771717Listed by: THE BROWN KEYS REAL ESTATE $159,900Active3 beds 1 baths1,422 sq. ft.
204 Jackson Street, Salemburg, NC 28385
MLS# LP771075Listed by: REAL BROKER LLC $325,000Active3 beds 2 baths2,626 sq. ft.
502 N Main Street, Salemburg, NC 28385
MLS# 100611012Listed by: NAYLOR REALTY $32,500Active0.65 Acres
Address Withheld By Seller, Salemburg, NC 28385
MLS# 100605335Listed by: BETTER HOMES AND GARDENS REAL ESTATE TREASURE 4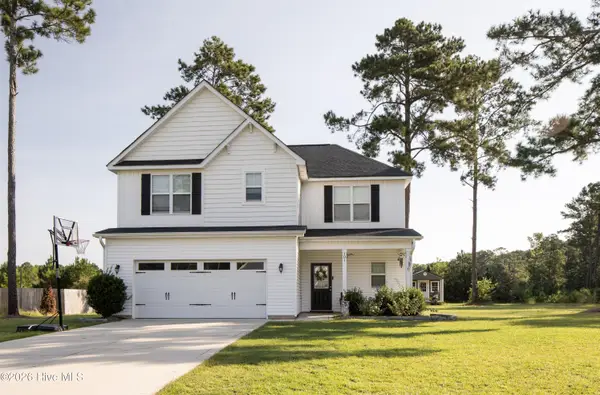 $330,000Active4 beds 3 baths2,049 sq. ft.
101 Pine Needle Drive, Salemburg, NC 28385
MLS# 100603932Listed by: SOUTHERN HERITAGE REALTY LLC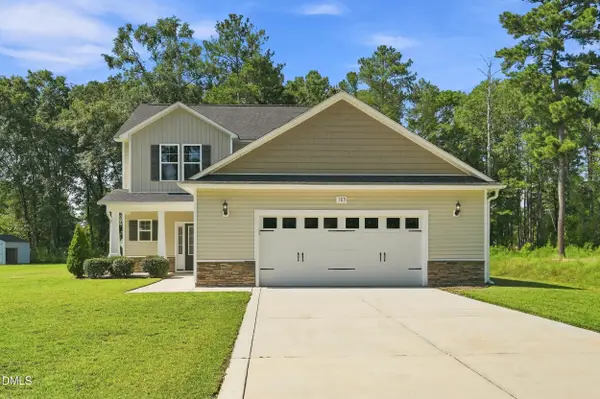 $299,900Active3 beds 3 baths2,172 sq. ft.
105 Forest Wood Drive, Salemburg, NC 28385
MLS# 10192103Listed by: UNITED REAL ESTATE TRIANGLE


Protect your home and budget from life's surprises with an Assurant Home Warranty, backed by a partner that supports you through every step of homeownership. Explore Plans.
© 2023 - 2026 ERA Franchise Systems LLC. All rights reserved. ERA Franchise Systems LLC fully supports the principles of the Fair Housing Act and the Equal Opportunity Act. ERA, ERA Real Estate powered, and their respective logos are registered service marks of ERA Franchise Systems LLC. Each office is independently owned and operated.