
501 N Fayetteville Street, Salemburg, NC 28328
Local realty services provided by:ERA Strother Real Estate
501 N Fayetteville Street,Salemburg, NC 28328
$269,900
- 3 Beds
- 2 Baths
- - sq. ft.
- Single family
- Sold
Listed by: david sattelmeyer
Office: century 21 the realty group
MLS#:765874
Source:NC_FRAR
Sorry, we are unable to map this address
Price summary
- Price:$269,900
About this home
Tired of boring new construction??? Then this one is the ONE for you! Located on a corner lot on almost 1/2 an acre and convenient to Fayetteville, Fort Bragg, and Clinton. Tons of custom features highlight this stunning new build! Cedar beams on the ceiling of the front porch. Chair-rail and wainscoting in the living room with an electric fireplace surrounded by an accent wall. Epic kitchen contains a kitchen island, breakfast bar, SS appliances, crown molding, quartz counters, custom tile backsplash, AND a walk in pantry! Owner's suite includes an accent wall, two sinks in the vanity, custom tiled shower, and a WIC. Split floorplan with two other bedrooms and the second full bathroom on the other side of the house. Covered patio overlooks the backyard. No carpet! Mohawk waterproof LVP flooring through out. 50 year shingles with 10 year warranty on the roof with gutters. Trane heat pump. 1 year builder's warranty and 10 year structural warranty. Sod will be put in the front yard and hydro seed in the rest of the yard. CO should be issued by the end of July with the completion of the build. So what are you waiting for??? Make us an offer we can't refuse!...
Contact an agent
Home facts
- Year built:2026
- Subdivision & Development:NONE
- Listing ID #:765874
- Added:55 day(s) ago
- Updated:September 03, 2026 at 06:55 AM
Rooms and interior
- Bedrooms:3
- Total bathrooms:2
- Full bathrooms:2
- Rooms Total:5
- Flooring:Luxury Vinyl Plank
- Dining Description:Living/Dining Room
- Bathrooms Description:Walk-in Shower
- Kitchen Description:Dishwasher, Kitchen Island, Microwave, Range, Refrigerator
- Bedroom Description:Walk-in Closets
Heating and cooling
- Cooling:Central Air, Electric
- Heating:Heat Pump
- Central air:Yes
Structure and exterior
- Year built:2026
- Architectural Style:Ranch
- Construction Materials:Frame, Vinyl Siding
- Exterior Features:Corner Lot, Front Porch, Patio, Porch
Schools
- High school:Sampson County
- Middle school:Sampson - Roseboro-Salemburg
Finances and disclosures
- Price:$269,900
Features and amenities
- Appliances:Dishwasher, Microwave, Range, Refrigerator
- Laundry features:In Unit
- Amenities:Ceiling Fans, Smoke Detectors
Parking
- Parking description:Attached, Garage
- Garage:Yes
- Garage spaces:2
New listings near 501 N Fayetteville Street
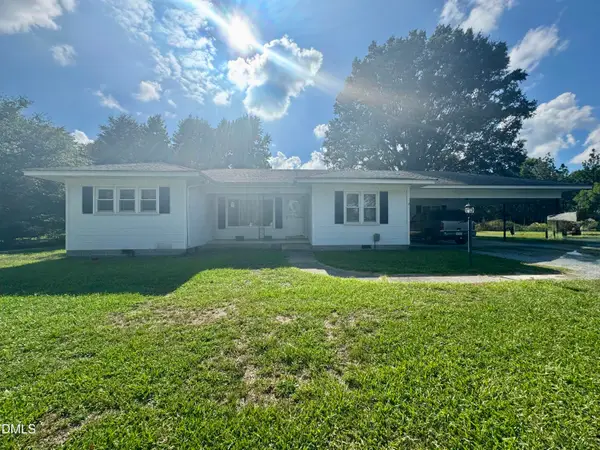 $242,000Active3 beds 1 baths1,130 sq. ft.
2099 N Salemburg Highway, Salemburg, NC 28385
MLS# 10184953Listed by: NC HOME TEAM LLC $70,000Pending11 Acres
0 Turkey Farm Lane, Salemburg, NC 28385
MLS# 100589091Listed by: BUY HOMES WITH ROSE LLC $389,000Pending4 beds 3 baths2,973 sq. ft.
207 S Main Street, Salemburg, NC 28385
MLS# 100588445Listed by: REAL BROKER LLC Listed by ERA$75,000Active4.84 Acres
Lakewood School Road, Salemburg, NC 28385
MLS# 765509Listed by: ERA STROTHER REAL ESTATE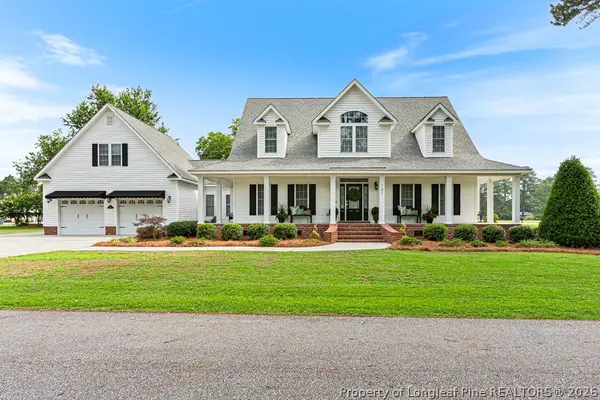 $510,000Active3 beds 3 baths3,631 sq. ft.
101 E Royal Street, Salemburg, NC 28385
MLS# 765312Listed by: COLDWELL BANKER ADVANTAGE - FAYETTEVILLE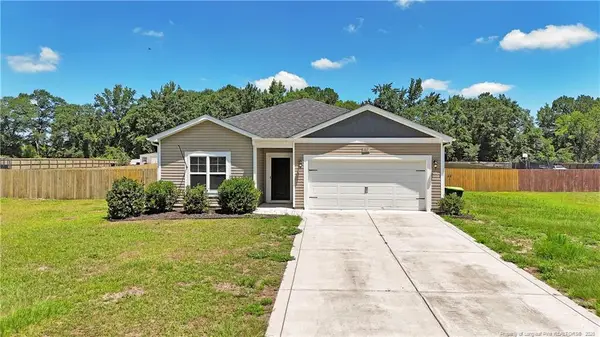 $290,000Pending4 beds 2 baths1,917 sq. ft.
317 Laurel Lake Road, Salemburg, NC 28385
MLS# LP765202Listed by: ONNIT REALTY GROUP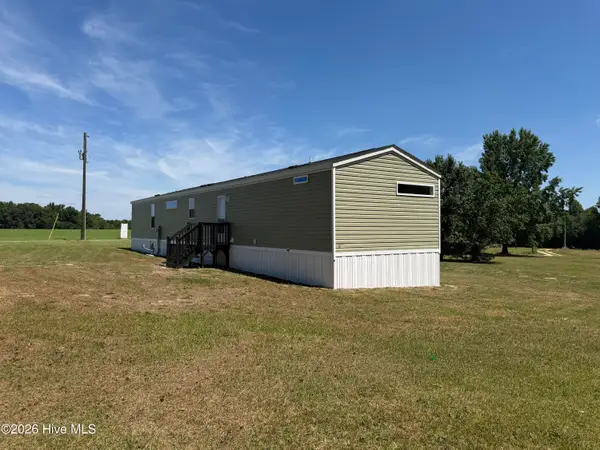 $149,900Pending3 beds 2 baths1,140 sq. ft.
623 Butler Road #Ofc, Salemburg, NC 28385
MLS# 100584440Listed by: CAROLINAS FULL SERVICE REALTY, INC.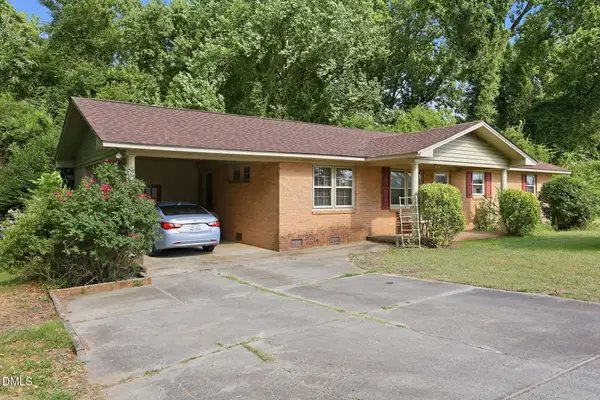 $239,000Active3 beds 2 baths1,510 sq. ft.
1766 Mcphail Road, Salemburg, NC 28385
MLS# 10174538Listed by: NC HOME TEAM LLC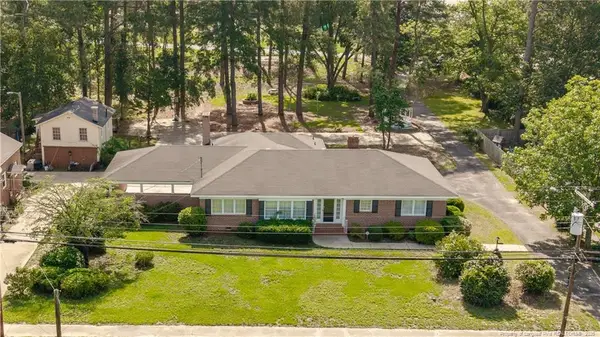 $325,000Active3 beds 2 baths2,626 sq. ft.
502 N Main Street, Salemburg, NC 28385
MLS# LP764003Listed by: NAYLOR REALTY $358,000Active3 beds 2 baths2,047 sq. ft.
107 Azalea Trail, Salemburg, NC 28385
MLS# 100572547Listed by: KELLER WILLIAMS INNOVATE-WILMINGTON


Protect your home and budget from life's surprises with an Assurant Home Warranty, backed by a partner that supports you through every step of homeownership. Explore Plans.
© 2023 - 2026 ERA Franchise Systems LLC. All rights reserved. ERA Franchise Systems LLC fully supports the principles of the Fair Housing Act and the Equal Opportunity Act. ERA, ERA Real Estate powered, and their respective logos are registered service marks of ERA Franchise Systems LLC. Each office is independently owned and operated.