
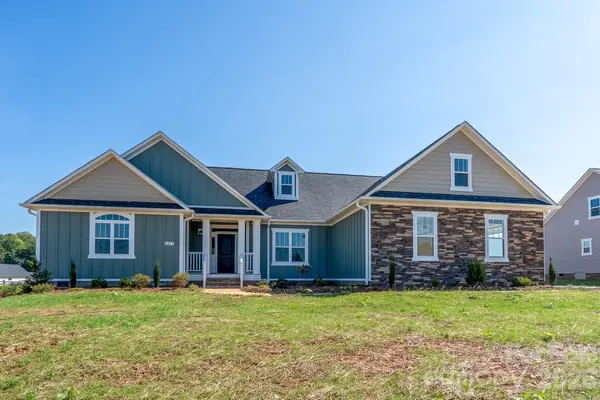
1085 Winding Creek Road, Salisbury, NC 28146
Local realty services provided by:ERA Live Moore
Listed by: amy baker
Office: howard hanna allen tate huntersville
MLS#:4409936
Source:CH
Price summary
- Price:$300,000
- Price per sq. ft.:$164.74
- Monthly HOA dues:$37.5
About this home
At just six years old, this home brings together a modern floor plan, thoughtful improvements & spaces that make sense for the way people live today.
The main level feels open & connected while still giving the living, dining & kitchen areas their own definition. Brand new LVP flooring runs throughout, complemented by modern black hardware that adds a crisp finishing touch. The kitchen takes center stage with the large island buyers love, white cabinetry, granite counters, tile backsplash & a roomy pantry. There’s plenty of space to prep, pull up a stool or gather with friends, making the island as functional as it is good-looking.
Upstairs, the loft gives you a true second living space with plenty of possibilities. The primary suite is generously sized with a vaulted ceiling & walk-in closet. An upstairs laundry room keeps one of life’s most repetitive chores right where it belongs.
The backyard is a standout. The sellers extended the patio with stamped concrete & added a pergola, creating a great outdoor living area without sacrificing the generous lawn. A low-maintenance vinyl privacy fence surrounds the yard, while the trees beyond the property give it a greener, more private backdrop.
There is plenty to explore close to home. Neighborhood playgrounds, a dog park & covered picnic area add easy ways to get outside, while Rowan Summit takes care of shopping & dining nearby. Head into downtown Salisbury for local restaurants, breweries, shops, arts & the kind of historic character you won't find in a typical suburban shopping district. And with I-85 nearby, this location offers a convenient jumping-off point for destinations throughout the Piedmont, including Charlotte to the south & Greensboro to the north....
Contact an agent
Home facts
- Year built:2020
- Subdivision & Development:Village at Granite
- Listing ID #:4409936
- Updated:September 19, 2026 at 10:58 AM
Rooms and interior
- Bedrooms:3
- Total bathrooms:3
- Full bathrooms:2
- Half bathrooms:1
- Flooring:Carpet, Tile, Vinyl
- Kitchen Description:Dishwasher, Disposal, Electric Range, Microwave, Refrigerator
- Living area:1,821 sq. ft.
Heating and cooling
- Cooling:Central Air, Heat Pump
- Heating:Heat Pump
- Central air:Yes
Structure and exterior
- Year built:2020
- Building area:1,821 sq. ft.
- Lot area:0.21 Acres
- Construction Materials:Vinyl
- Foundation Description:Slab
Schools
- High school:Jesse Carson
- Elementary school:Elizabeth Koontz
Utilities
- Sewer:Public Sewer
Finances and disclosures
- Price:$300,000
- Price per sq. ft.:$164.74
Features and amenities
- Laundry features:Upper Level
- Amenities:Attic Stairs Pulldown, Open Floorplan, Walk-In Closet(s)
Parking
- Parking description:Attached Garage, Driveway
- Garage:Yes
- Garage spaces:2
 Listings courtesy of Canopy MLS as distributed by MLS GRID. Copyright 2021 Canopy MLS. All rights reserved. Canopy MLS, provides content displayed here (“provided content”) on an “as is” basis and makes no representations or warranties regarding the provided content, including, but not limited to those of non-infringement, timeliness, accuracy, or completeness. Individuals and companies using information presented are responsible for verification and validation of information they utilize and present to their customers and clients. Canopy MLS will not be liable for any damage or loss resulting from use of the provided content or the products available through Portals, IDX, VOW, and/or Syndication. Recipients of this information shall not resell, redistribute, reproduce, modify, or otherwise copy any portion thereof without the expressed written consent of Canopy MLS.
New listings near 1085 Winding Creek Road
- Coming Soon
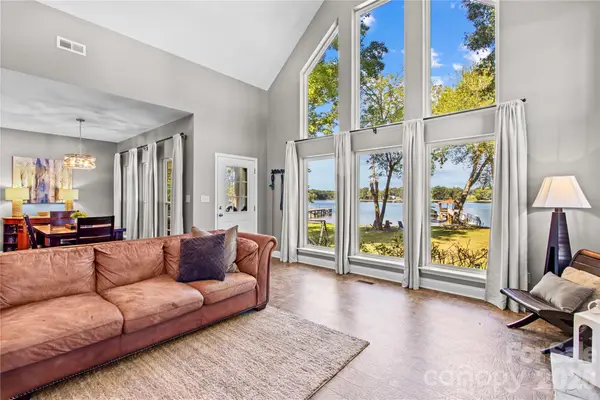 $684,500Coming Soon3 beds 2 baths1,921 sq. ft.
340 Sportsman Drive, Salisbury, NC 28146
MLS# 4426150Listed by: TMR REALTY, INC. - Coming Soon
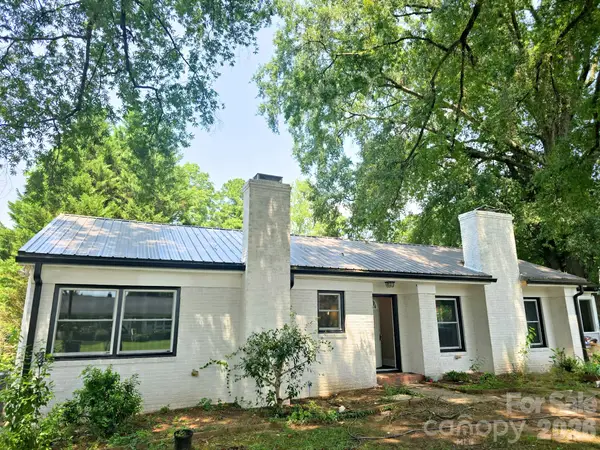 $315,000Coming Soon5 beds 2 baths2,605 sq. ft.
425 Roberts Street, Salisbury, NC 28144
MLS# 4423175Listed by: EXP REALTY LLC MOORESVILLE - Coming Soon
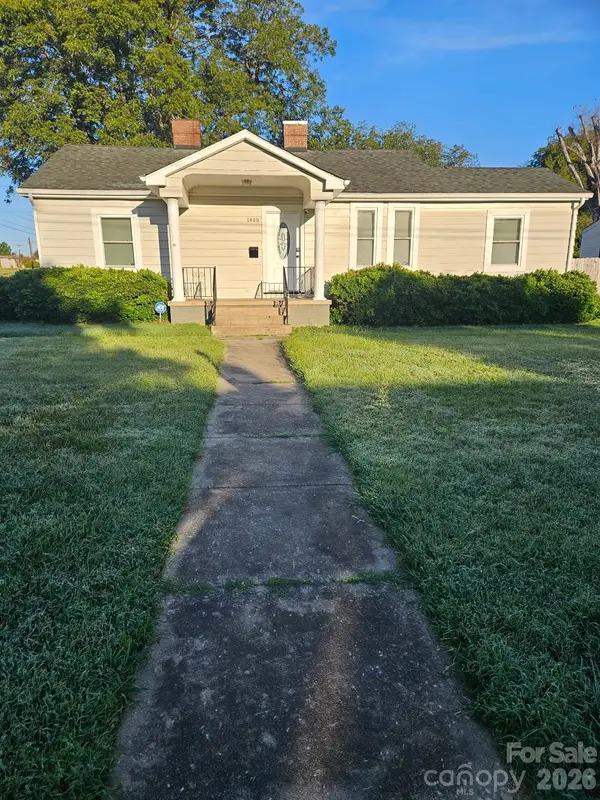 $260,000Coming Soon3 beds 2 baths1,774 sq. ft.
1400 Filbert Street, Salisbury, NC 28144
MLS# 4422470Listed by: KELLER WILLIAMS PREMIER - Coming Soon
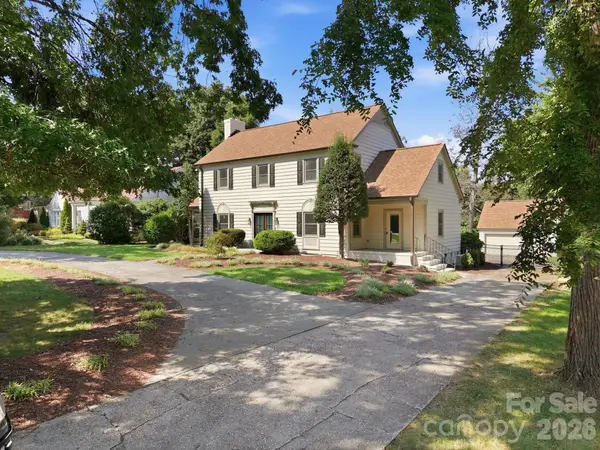 $1,150,000Coming Soon4 beds 4 baths4,071 sq. ft.
230 Confederate Avenue, Salisbury, NC 28144
MLS# 4420939Listed by: CENTURY 21 TOWNE AND COUNTRY - Coming Soon
 $680,000Coming Soon3 beds 3 baths2,353 sq. ft.
3842 Sherrills Ford Road, Salisbury, NC 28147
MLS# 4419789Listed by: PERFORMANCE REALTY OF THE PIEDMONT, INC - New
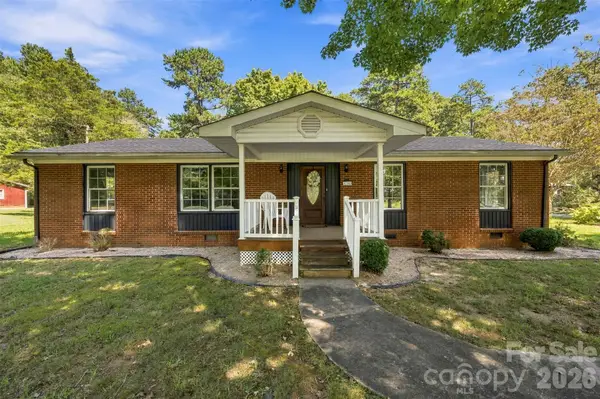 $344,900Active3 beds 2 baths1,490 sq. ft.
4355 Franklin Community Center Road, Salisbury, NC 28144
MLS# 4426218Listed by: LANTERN REALTY & DEVELOPMENT LLC 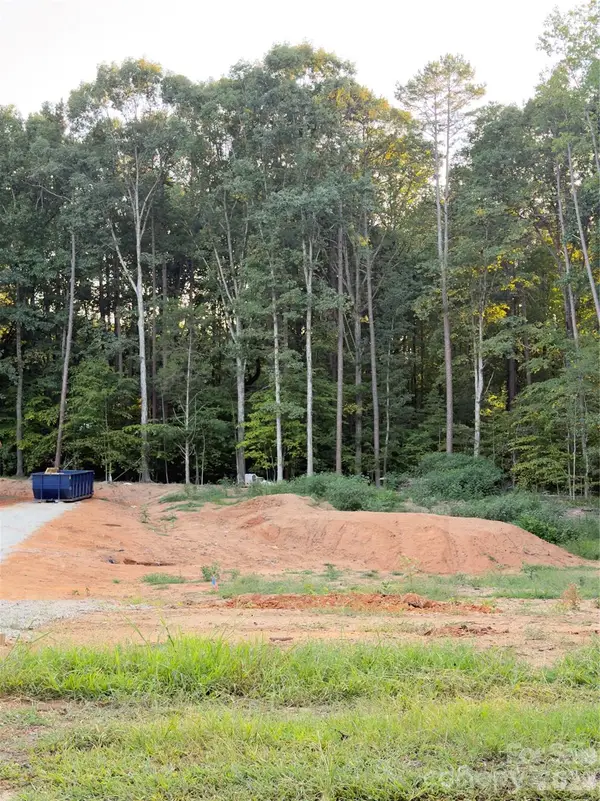 $42,000Pending0.54 Acres
0 Bonanza Drive, Salisbury, NC 28144
MLS# 4426488Listed by: CALL IT CLOSED INTERNATIONAL INC- New
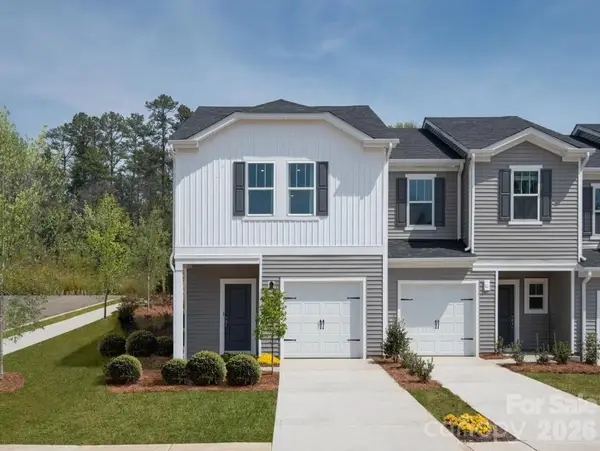 $252,030Active3 beds 3 baths1,596 sq. ft.
1115 Rosetta Drive, Spencer, NC 28144
MLS# 4423255Listed by: MERITAGE HOMES OF THE CAROLINAS - New
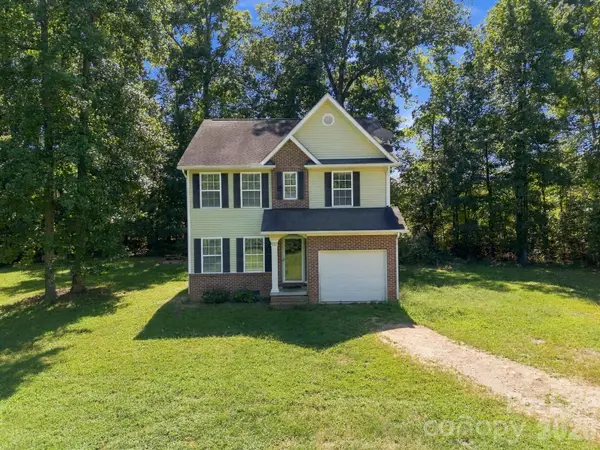 $350,000Active4 beds 3 baths1,775 sq. ft.
207 Aceland Circle, Salisbury, NC 28146
MLS# 4425873Listed by: NORTHGROUP REAL ESTATE LLC - New
 $495,000Active3 beds 3 baths2,310 sq. ft.
1177 Stonegate Drive, Salisbury, NC 28147
MLS# 4426364Listed by: WALLACE REALTY


Protect your home and budget from life's surprises with an Assurant Home Warranty, backed by a partner that supports you through every step of homeownership. Explore Plans.
© 2023 - 2026 ERA Franchise Systems LLC. All rights reserved. ERA Franchise Systems LLC fully supports the principles of the Fair Housing Act and the Equal Opportunity Act. ERA, ERA Real Estate powered, and their respective logos are registered service marks of ERA Franchise Systems LLC. Each office is independently owned and operated.