
111 Birkdale Drive, Salisbury, NC 28144
Local realty services provided by:ERA Live Moore
Listed by: lory wells
Office: ventures in grace realty336-769-0091
MLS#:1231764
Source:NC_TRIAD
Price summary
- Price:$335,000
- Price per sq. ft.:$159.9
- Monthly HOA dues:$25
About this home
This beautifully renovated 3-bedroom, 2-bath, one level home located in the small, quiet Polo Commons Subdivision provides maximum convenience, comfort & a peaceful ambience. It was renovated in 2024 including new flooring, paint & lighting fixtures throughout. The extra spacious living room with a fireplace & gas logs is awesome for entertaining. The upgraded kitchen has brand-new elegant granite countertops, stainless-steel appliances & a pantry for extra storage. The primary suite has a roomy bathroom with a separate room for the toilet providing privacy, a separate walk-in shower, a jetted tub, a linen closet, a double sink vanity leading to a spacious walk-in closet. The 2nd & 3rd bedrooms each have two closets. Laundry room has a large laundry sink & cabinets. The back is completely enclosed in privacy fencing, great for grilling & chilling. The double driveway & double car garage provide ample parking. She's immaculately clean & move in ready! Come and see. You'll be impressed!
Contact an agent
Home facts
- Year built:1999
- Subdivision & Development:None
- Listing ID #:1231764
- Added:40 day(s) ago
- Updated:September 30, 2026 at 05:05 PM
Rooms and interior
- Bedrooms:3
- Total bathrooms:2
- Full bathrooms:2
- Flooring:Tile, Vinyl
- Bathrooms Description:Separate Shower
- Kitchen Description:Dishwasher, Disposal, Exhaust Fan, Microwave, Pantry
- Basement Description:Crawl Space
- Living area:2,095 sq. ft.
Heating and cooling
- Cooling:Ceiling Fan(s), Central Air, Heat Pump
- Heating:Fireplace(s), Forced Air, Heat Pump, Natural Gas
- Central air:Yes
Structure and exterior
- Year built:1999
- Building area:2,095 sq. ft.
- Lot area:0.13 Acres
- Lot Features:City Lot, Level
- Construction Materials:Stucco
- Foundation Description:Slab
Schools
- High school:Call School Board
- Middle school:Call School Board
- Elementary school:Call School Board
Utilities
- Water:Public
- Sewer:Public Sewer
Finances and disclosures
- Price:$335,000
- Price per sq. ft.:$159.9
- Tax amount:$4,165
Features and amenities
- Appliances:Dishwasher, Disposal, Exhaust Fan
- Laundry features:Dryer Connection, Main Level
- Amenities:Ceiling Fan(s), Dead Bolt(s), Solid Surface Counter, Water Purifier
Parking
- Parking description:Attached, Attached Garage, Driveway, Garage
- Garage spaces:2
 2026 Triad MLS, Inc. All rights reserved. IDX information is provided exclusively for personal, non-commercial use, and may not be used for any purpose other than to identify prospective properties consumers may be interested in purchasing. Information is deemed reliable but not guaranteed. This site will be monitored for ‘scraping’ and any use of search facilities of data on the site other than by potential buyers/sellers is prohibited. All Sale data is for informational purposes only and is not an indication of a market analysis or appraisal. Properties marked with the Triad MLS, Inc. icon are provided courtesy of the Triad MLS, Inc.’s, Internet Data Exchange Database.
New listings near 111 Birkdale Drive
- Coming Soon
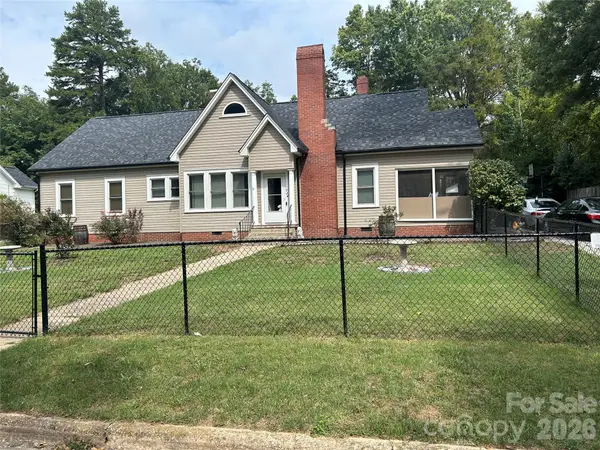 $205,000Coming Soon3 beds 2 baths1,548 sq. ft.
924 Maple Avenue, Salisbury, NC 28144
MLS# 4429731Listed by: KELLER WILLIAMS SOUTH PARK - Coming Soon
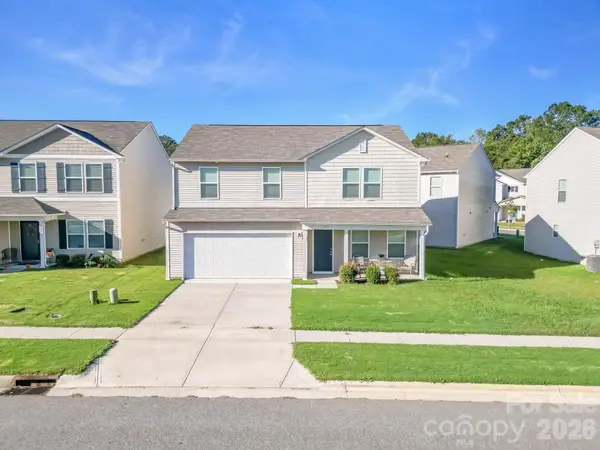 $325,000Coming Soon4 beds 3 baths1,850 sq. ft.
419 Winsley Drive, Salisbury, NC 28147
MLS# 4426157Listed by: SERHANT - Coming Soon
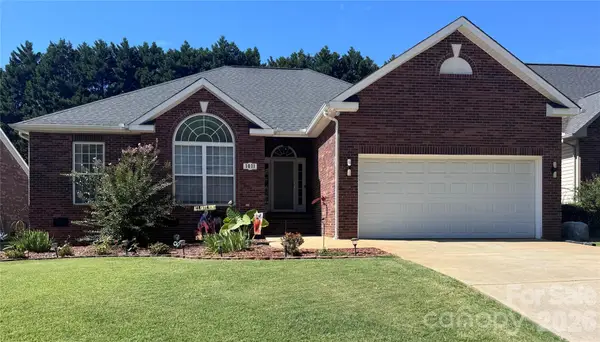 $340,000Coming Soon3 beds 2 baths1,560 sq. ft.
1011 Overhill Road, Salisbury, NC 28144
MLS# 4429292Listed by: PREMIER SOUTH - Coming Soon
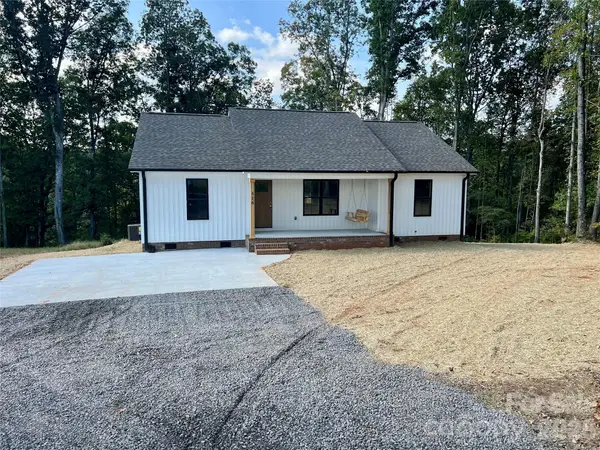 $295,000Coming Soon3 beds 2 baths1,336 sq. ft.
1815 Hollywood Drive, Salisbury, NC 28144
MLS# 4429247Listed by: CALL IT CLOSED INTERNATIONAL INC - Coming Soon
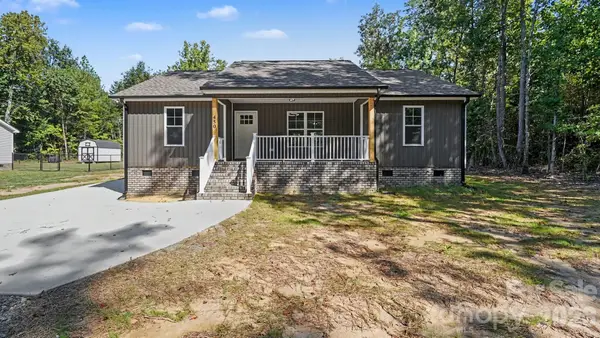 $295,000Coming Soon3 beds 2 baths1,336 sq. ft.
1825 Hollywood Drive, Salisbury, NC 28144
MLS# 4429270Listed by: CALL IT CLOSED INTERNATIONAL INC - Coming Soon
 $734,900Coming Soon4 beds 3 baths2,485 sq. ft.
1749 Sells Road, Salisbury, NC 28144
MLS# 4429314Listed by: EXP REALTY LLC MOORESVILLE - Coming Soon
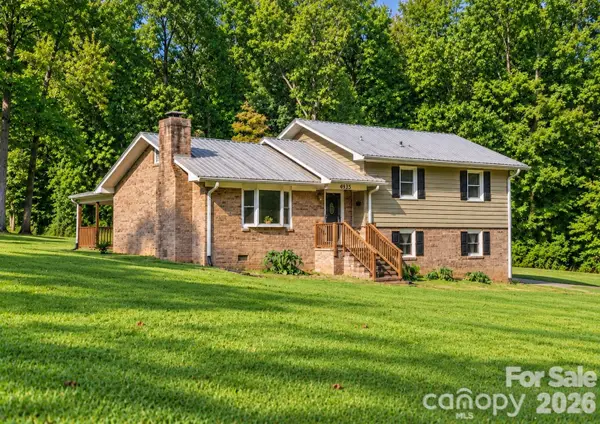 $349,116Coming Soon3 beds 2 baths2,139 sq. ft.
4935 Fish Pond Road, Salisbury, NC 28146
MLS# 4429091Listed by: FRESH BEGINNINGS REALTY - Coming Soon
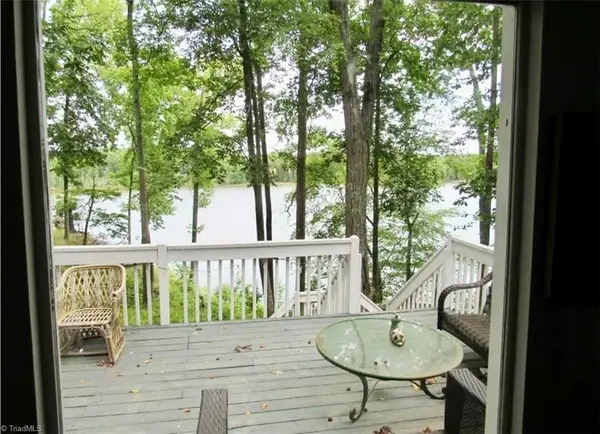 $382,000Coming Soon2 beds 2 baths1,848 sq. ft.
390 Lake Landing Drive, Salisbury, NC 28146
MLS# 1236925Listed by: REAL BROKER LLC - Coming Soon
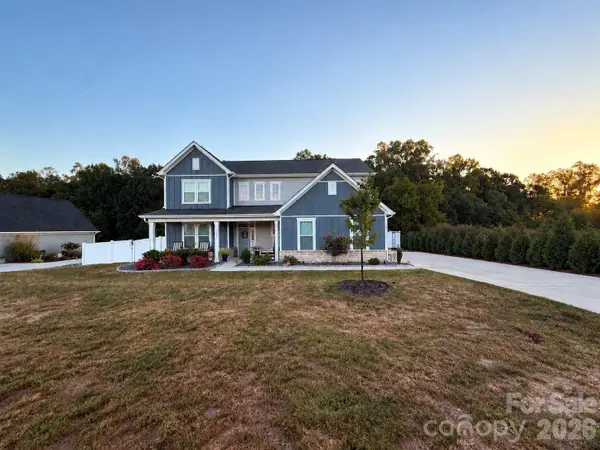 $615,000Coming Soon3 beds 3 baths2,748 sq. ft.
1305 Coppergate Drive, Salisbury, NC 28147
MLS# 4428820Listed by: EXP REALTY, LLC - New
 $429,999Active4 beds 3 baths2,593 sq. ft.
165 Scott Trace, Salisbury, NC 28147
MLS# 4429732Listed by: LAURA SHAFFER REAL ESTATE LLC


Protect your home and budget from life's surprises with an Assurant Home Warranty, backed by a partner that supports you through every step of homeownership. Explore Plans.
© 2023 - 2026 ERA Franchise Systems LLC. All rights reserved. ERA Franchise Systems LLC fully supports the principles of the Fair Housing Act and the Equal Opportunity Act. ERA, ERA Real Estate powered, and their respective logos are registered service marks of ERA Franchise Systems LLC. Each office is independently owned and operated.