
1224 Glenwood Avenue, Salisbury, NC 28146
Local realty services provided by:ERA Live Moore
Listed by: cathy griffin
Office: century 21 towne and country
MLS#:4418498
Source:CH
1224 Glenwood Avenue,Salisbury, NC 28146
$359,900
- 3 Beds
- 2 Baths
- 1,709 sq. ft.
- Single family
- Active
Price summary
- Price:$359,900
- Price per sq. ft.:$210.59
About this home
Welcome home to this beautifully renovated 3BR, 2BA single-level home offering 1,709 square feet of comfortable living space and a functional floorplan. Situated on two lots totaling 1.86 acres, this property offers plenty of room to enjoy both indoor and outdoor living. The home features a welcoming living room with fireplace, full-size dining room, spacious family room, and a convenient laundry room. The remodeled kitchen boasts granite countertops and new cabinetry, creating a fresh and inviting space for cooking and entertaining. The primary bedroom includes a full-size private bathroom, while two additional generously sized bedrooms provide plenty of space for family, guests, or a home office. Improvements include: new roof (2026), new windows (2026), refinished hardwood floors, new LVP, new fixtures, new paint, new vanities, and more! An attached carport provides covered parking, while the storage building offers additional space for tools, equipment, or hobbies. With its spacious lot, thoughtful layout, and numerous updates, this home is move-in ready and waiting for its new owners! Schedule your showing today!...
Contact an agent
Home facts
- Year built:1948
- Subdivision & Development:NONE
- Listing ID #:4418498
- Updated:August 26, 2026 at 05:13 PM
Rooms and interior
- Bedrooms:3
- Total bathrooms:2
- Full bathrooms:2
- Flooring:Vinyl, Wood
- Kitchen Description:Dishwasher, Electric Range
- Living area:1,709 sq. ft.
Heating and cooling
- Heating:Forced Air, Natural Gas
- Central air:Yes
Structure and exterior
- Year built:1948
- Building area:1,709 sq. ft.
- Lot area:1.86 Acres
- Construction Materials:Stone, Vinyl
- Foundation Description:Crawl Space
Schools
- High school:North Rowan
- Elementary school:Hanford
Utilities
- Sewer:Public Sewer
Finances and disclosures
- Price:$359,900
- Price per sq. ft.:$210.59
Features and amenities
- Laundry features:Laundry Room, Main Level
Parking
- Parking description:Driveway
- Carport spaces:2
 Listings courtesy of Canopy MLS as distributed by MLS GRID. Copyright 2021 Canopy MLS. All rights reserved. Canopy MLS, provides content displayed here (“provided content”) on an “as is” basis and makes no representations or warranties regarding the provided content, including, but not limited to those of non-infringement, timeliness, accuracy, or completeness. Individuals and companies using information presented are responsible for verification and validation of information they utilize and present to their customers and clients. Canopy MLS will not be liable for any damage or loss resulting from use of the provided content or the products available through Portals, IDX, VOW, and/or Syndication. Recipients of this information shall not resell, redistribute, reproduce, modify, or otherwise copy any portion thereof without the expressed written consent of Canopy MLS.
New listings near 1224 Glenwood Avenue
- Coming Soon
 $210,000Coming Soon2 beds 3 baths1,128 sq. ft.
115 W Henderson Street, Salisbury, NC 28144
MLS# 4416911Listed by: MAIN REALTY LLC - Coming Soon
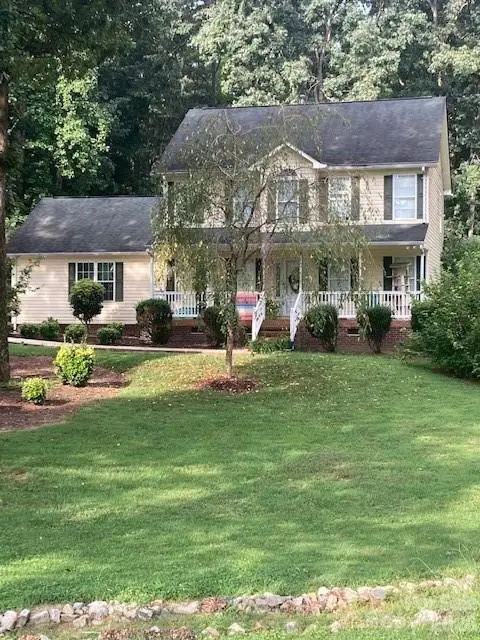 $375,000Coming Soon3 beds 3 baths1,775 sq. ft.
500 Bonanza Drive, Salisbury, NC 28144
MLS# 4415537Listed by: BEAN REALTY GROUP LLC - Coming Soon
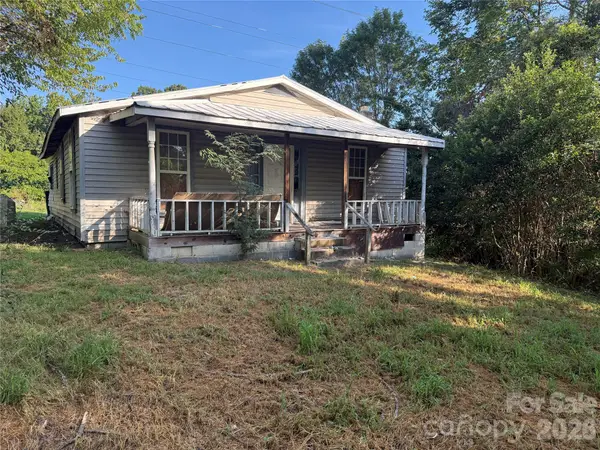 $75,000Coming Soon4 beds 1 baths1,200 sq. ft.
199 Crowder Dixon Road, Salisbury, NC 28144
MLS# 4416999Listed by: EXP REALTY LLC MOORESVILLE - Coming Soon
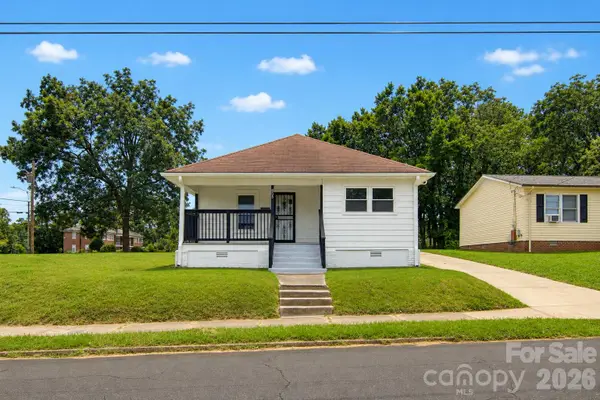 $234,999Coming Soon3 beds 2 baths1,047 sq. ft.
805 W Horah Street, Salisbury, NC 28144
MLS# 4415680Listed by: KELLER WILLIAMS PREMIER - Coming Soon
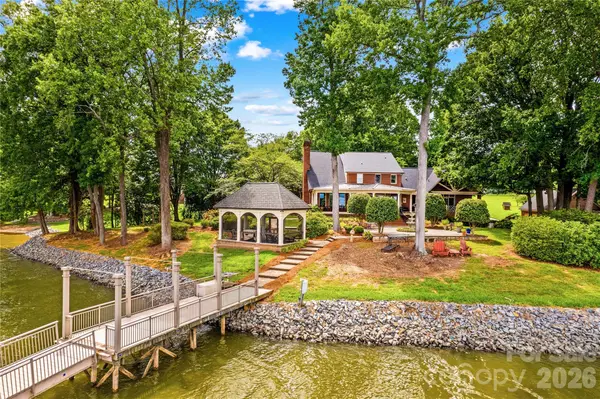 $1,399,500Coming Soon4 beds 4 baths4,309 sq. ft.
810 Fox Hollow Lane, Salisbury, NC 28146
MLS# 4396610Listed by: TMR REALTY, INC. - Coming Soon
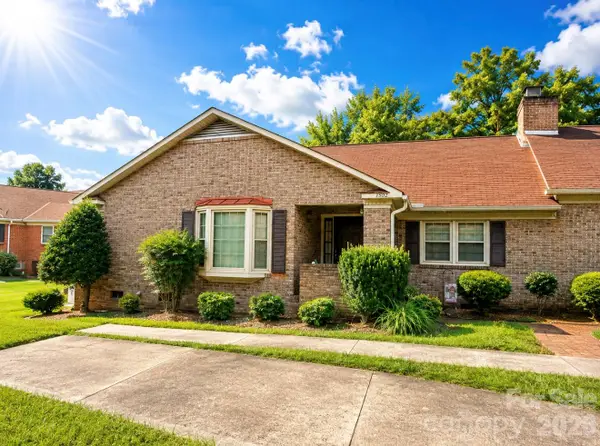 $210,000Coming Soon2 beds 2 baths1,656 sq. ft.
1302 Ravenwood Court, Salisbury, NC 28147
MLS# 4413548Listed by: LANTERN REALTY & DEVELOPMENT LLC - New
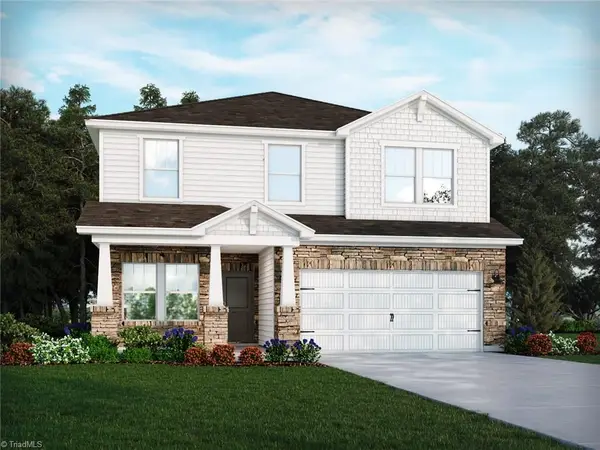 $349,730Active3 beds 3 baths2,135 sq. ft.
2414 Maxton Drive, Salisbury, NC 28144
MLS# 1233005Listed by: MERITAGE HOMES OF THE CAROLINAS - New
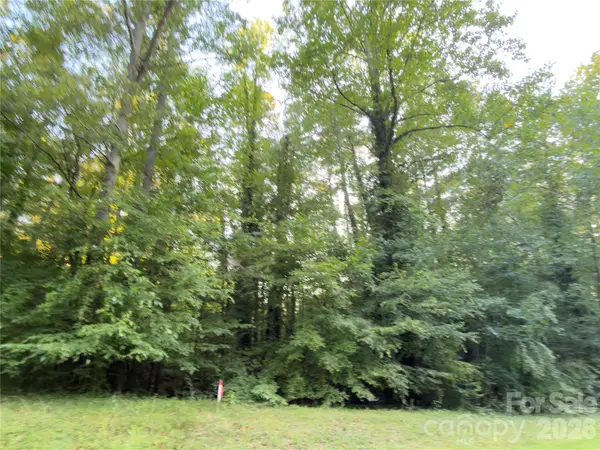 $35,000Active0.55 Acres
0 Bonanza Drive, Salisbury, NC 28144
MLS# 4417954Listed by: CALL IT CLOSED INTERNATIONAL INC - New
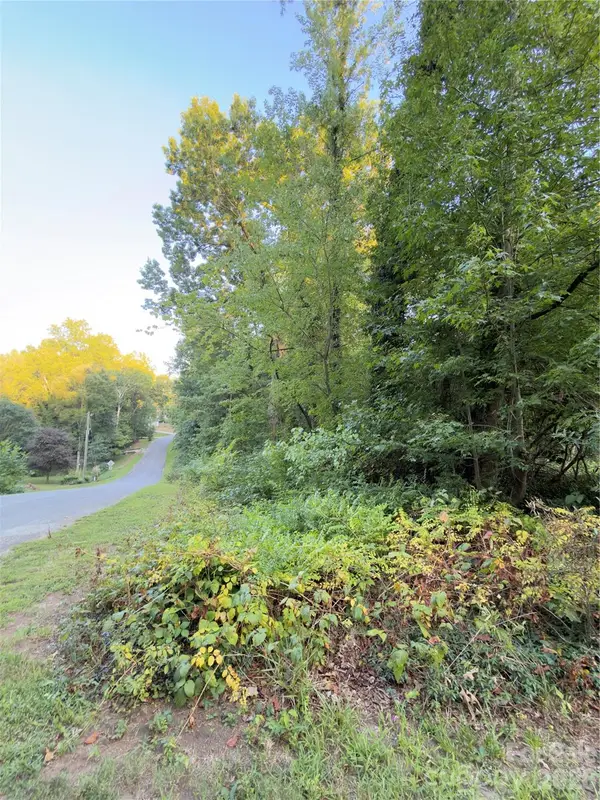 $32,000Active0.41 Acres
0 Bonanza Drive, Salisbury, NC 28144
MLS# 4418361Listed by: CALL IT CLOSED INTERNATIONAL INC


Protect your home and budget from life's surprises with an Assurant Home Warranty, backed by a partner that supports you through every step of homeownership. Explore Plans.
© 2023 - 2026 ERA Franchise Systems LLC. All rights reserved. ERA Franchise Systems LLC fully supports the principles of the Fair Housing Act and the Equal Opportunity Act. ERA, ERA Real Estate powered, and their respective logos are registered service marks of ERA Franchise Systems LLC. Each office is independently owned and operated.