
1265 Kildare Drive #11, Salisbury, NC 28146
Local realty services provided by:ERA Sunburst Realty
Listed by: felicia bellamy, michelle chavarria
Office: adams homes realty-nc, inc.
MLS#:4439649
Source:CH
1265 Kildare Drive #11,Salisbury, NC 28146
$342,400
- 4 Beds
- 2 Baths
- 2,100 sq. ft.
- Single family
- Active
Price summary
- Price:$342,400
- Price per sq. ft.:$163.05
- Monthly HOA dues:$75
About this home
SPACE TO LIVE. ROOM TO GROW. A HOME YOU’LL LOVE COMING HOME TO. The popular 2100 floor plan is designed for the way you live today, with an inviting open-concept layout that brings the kitchen, dining area, and family room together in one bright, spacious gathering place. The kitchen is truly the heart of this home, featuring modern appliances, a large center island, generous counter space, and plenty of cabinetry—giving you the style and functionality you want without sacrificing storage. When it’s time to unwind, retreat to the spacious primary suite, thoughtfully designed to feel like your own private getaway. Enjoy the convenience of a generous walk-in closet, dual vanity, and beautiful tiled 5-foot shower. And there’s more room than you might expect! Three additional bedrooms give you the flexibility to create the spaces that fit your lifestyle—a home office, guest room, hobby space, playroom, or comfortable bedrooms. Outside, the living continues with a concrete rear patio. The two-car garage adds everyday convenience, while the attractive stone accent package gives the exterior an extra touch of style and curb appeal.• Open-concept living everyone can enjoy• Spacious kitchen with center island• Private primary suite with tiled 5-foot shower• 3 additional bedrooms for flexibility• 2-car garage• Concrete rear patio• Stylish stone exterior accents• Thoughtful layout with space for the way you live....
Contact an agent
Home facts
- Year built:2026
- Subdivision & Development:Kerns Ridge
- Listing ID #:4439649
- Updated:November 03, 2026 at 05:10 PM
Rooms and interior
- Bedrooms:4
- Total bathrooms:2
- Full bathrooms:2
- Kitchen Description:Dishwasher, Electric Range, Microwave
- Living area:2,100 sq. ft.
Heating and cooling
- Cooling:Central Air
- Central air:Yes
Structure and exterior
- Roof:None
- Year built:2026
- Building area:2,100 sq. ft.
- Lot area:0.21 Acres
- Construction Materials:Vinyl
- Foundation Description:Slab
Schools
- High school:Unspecified
- Elementary school:Unspecified
Utilities
- Sewer:Public Sewer
Finances and disclosures
- Price:$342,400
- Price per sq. ft.:$163.05
Features and amenities
- Laundry features:Laundry Room
Parking
- Parking description:Attached Garage
- Garage:Yes
- Garage spaces:2
 Listings courtesy of Canopy MLS as distributed by MLS GRID. Copyright 2021 Canopy MLS. All rights reserved. Canopy MLS, provides content displayed here (“provided content”) on an “as is” basis and makes no representations or warranties regarding the provided content, including, but not limited to those of non-infringement, timeliness, accuracy, or completeness. Individuals and companies using information presented are responsible for verification and validation of information they utilize and present to their customers and clients. Canopy MLS will not be liable for any damage or loss resulting from use of the provided content or the products available through Portals, IDX, VOW, and/or Syndication. Recipients of this information shall not resell, redistribute, reproduce, modify, or otherwise copy any portion thereof without the expressed written consent of Canopy MLS.
New listings near 1265 Kildare Drive #11
- Coming Soon
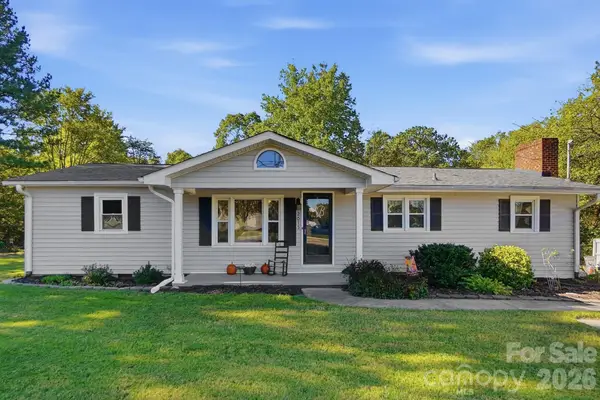 $229,900Coming Soon3 beds 1 baths1,324 sq. ft.
2815 Stokes Ferry Road, Salisbury, NC 28146
MLS# 4439731Listed by: LANTERN REALTY & DEVELOPMENT, LLC - Coming Soon
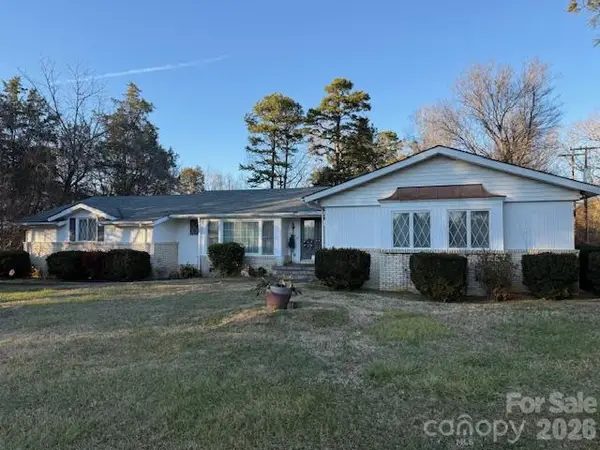 $499,900Coming Soon5 beds 5 baths4,490 sq. ft.
7960 Statesville Boulevard, Salisbury, NC 28147
MLS# 4439791Listed by: MICHAEL D HAILEY AND ASSOCIATES LLC - Coming Soon
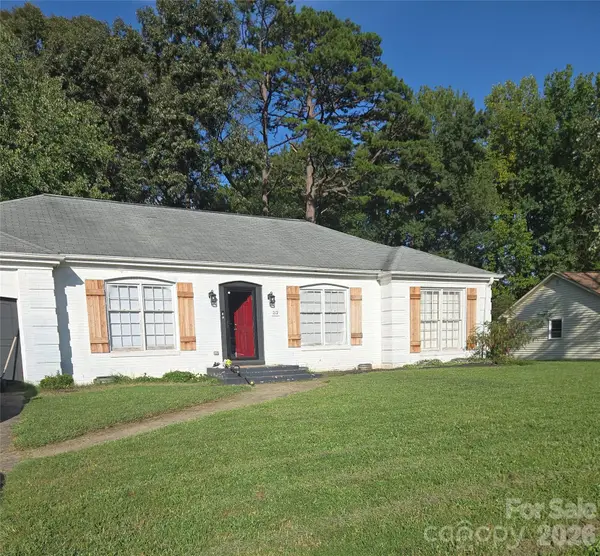 $275,000Coming Soon3 beds 2 baths1,492 sq. ft.
212 Cedarwood Drive, Salisbury, NC 28147
MLS# 4439541Listed by: MARK SPAIN REAL ESTATE - Coming Soon
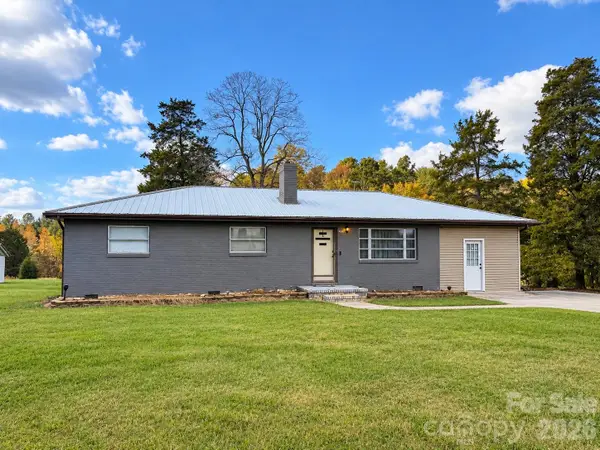 $225,000Coming Soon3 beds 2 baths1,189 sq. ft.
320 Organ Church Road, Salisbury, NC 28146
MLS# 4439364Listed by: WALLACE REALTY - Coming Soon
 $474,900Coming Soon4 beds 3 baths2,319 sq. ft.
129 Maupin Avenue, Salisbury, NC 28144
MLS# 4437616Listed by: HOMES BY IKSAYANA LLC - New
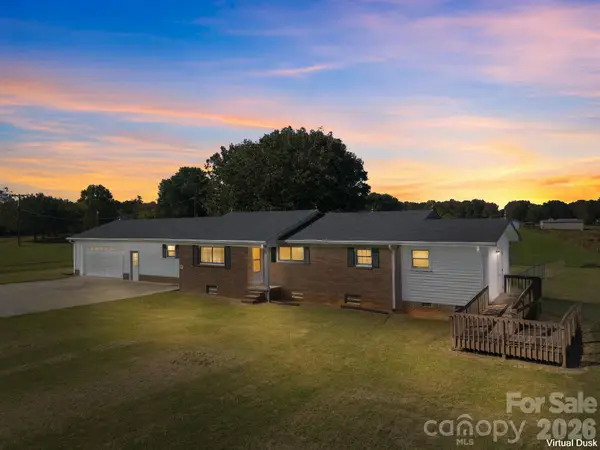 $291,500Active3 beds 2 baths1,390 sq. ft.
450 Jackson Road, Salisbury, NC 28146
MLS# 4420869Listed by: KEY REAL ESTATE - New
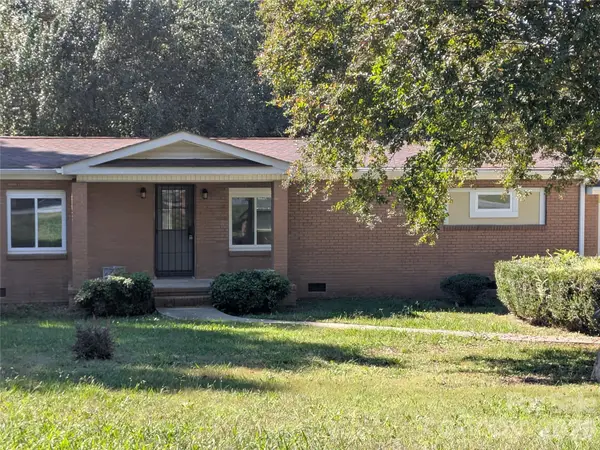 $275,000Active3 beds 2 baths1,904 sq. ft.
105 Forest Pine Lane, Salisbury, NC 28144
MLS# 4436133Listed by: CENTRALINA REALTY INC. - New
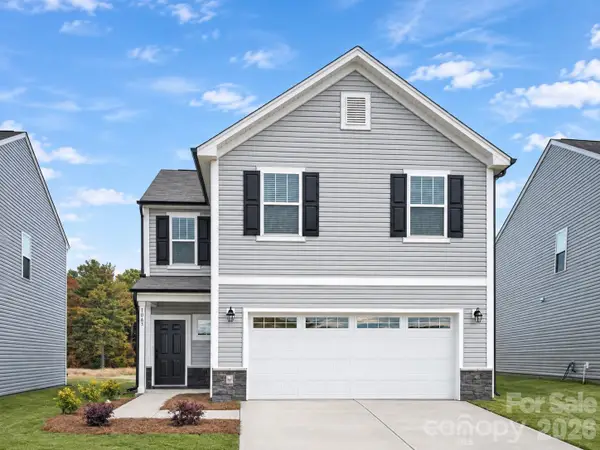 $325,900Active3 beds 3 baths1,620 sq. ft.
1063 Gondola Court #30A, Salisbury, NC 28146
MLS# 4440178Listed by: TLS REALTY LLC - New
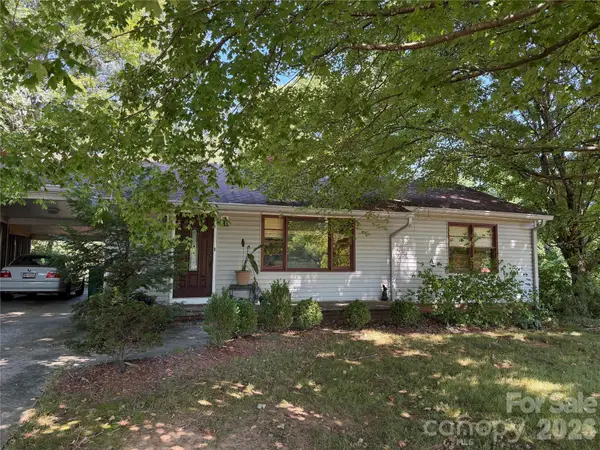 $160,000Active1 beds 1 baths1,201 sq. ft.
1750 W Ridge Road, Salisbury, NC 28147
MLS# 4440105Listed by: WALLACE REALTY - New
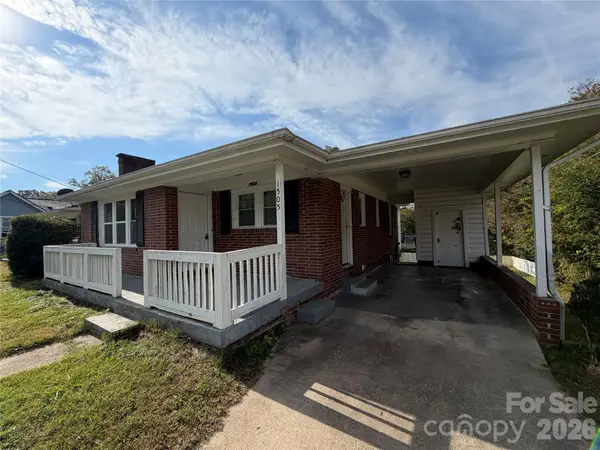 $205,000Active3 beds 2 baths1,558 sq. ft.
1505 W Horah Street, Salisbury, NC 28144
MLS# 4439023Listed by: WALLACE REALTY


Protect your home and budget from life's surprises with an Assurant Home Warranty, backed by a partner that supports you through every step of homeownership. Explore Plans.
© 2023 - 2026 ERA Franchise Systems LLC. All rights reserved. ERA Franchise Systems LLC fully supports the principles of the Fair Housing Act and the Equal Opportunity Act. ERA, ERA Real Estate powered, and their respective logos are registered service marks of ERA Franchise Systems LLC. Each office is independently owned and operated.