
140 Smoke Lane, Salisbury, NC 28147
Local realty services provided by:ERA Sunburst Realty
Listed by: tricia strickland
Office: lantern realty & development, llc.
MLS#:4404075
Source:CH
140 Smoke Lane,Salisbury, NC 28147
$369,000
- 3 Beds
- 2 Baths
- 1,413 sq. ft.
- Single family
- Pending
Price summary
- Price:$369,000
- Price per sq. ft.:$261.15
About this home
Welcome home to this beautifully crafted 2025 build in West Rowan! Situated on over an acre lot, this 3-bedroom, 2-bath home offers space and modern updates while overlooking farmland for the perfect country feel. The split-bedroom floor plan provides privacy, with a generous primary suite featuring a walk-in tiled shower, granite countertops, and neutral colors. The open-concept kitchen and dining area is complete with a large island, granite countertops, updated cabinets, stainless steel appliances, and abundant natural light. LVP flooring runs throughout for easy maintenance. Outside, enjoy the welcoming covered front porch and rear deck overlooking the expansive backyard. The oversized 2-car garage and shed provide ample storage. Conveniently located just a short drive to Salisbury and Mooresville, this home offers the perfect combination of quiet surroundings and easy access to work, shopping, and dining. Don't miss your opportunity to own this beautiful home! USDA Eligible!
Contact an agent
Home facts
- Year built:2025
- Subdivision & Development:None
- Listing ID #:4404075
- Updated:September 07, 2026 at 11:02 AM
Rooms and interior
- Bedrooms:3
- Total bathrooms:2
- Full bathrooms:2
- Flooring:Vinyl
- Kitchen Description:Dishwasher, Electric Oven, Electric Range, Microwave
- Living area:1,413 sq. ft.
Heating and cooling
- Cooling:Heat Pump
- Heating:Heat Pump
- Central air:Yes
Structure and exterior
- Year built:2025
- Building area:1,413 sq. ft.
- Lot area:1.18 Acres
- Lot Features:Cleared, Wooded
- Construction Materials:Vinyl
- Foundation Description:Crawl Space
Schools
- High school:Unspecified
- Elementary school:Unspecified
Utilities
- Water:County Water
- Sewer:Septic (At Site)
Finances and disclosures
- Price:$369,000
- Price per sq. ft.:$261.15
Features and amenities
- Laundry features:Utility Room
Parking
- Parking description:Attached Garage
- Garage:Yes
- Garage spaces:2
 Listings courtesy of Canopy MLS as distributed by MLS GRID. Copyright 2021 Canopy MLS. All rights reserved. Canopy MLS, provides content displayed here (“provided content”) on an “as is” basis and makes no representations or warranties regarding the provided content, including, but not limited to those of non-infringement, timeliness, accuracy, or completeness. Individuals and companies using information presented are responsible for verification and validation of information they utilize and present to their customers and clients. Canopy MLS will not be liable for any damage or loss resulting from use of the provided content or the products available through Portals, IDX, VOW, and/or Syndication. Recipients of this information shall not resell, redistribute, reproduce, modify, or otherwise copy any portion thereof without the expressed written consent of Canopy MLS.
New listings near 140 Smoke Lane
- Coming Soon
 $300,000Coming Soon3 beds 2 baths1,392 sq. ft.
267 Carrington Lane, Salisbury, NC 28146
MLS# 4421165Listed by: LAKE NORMAN REALTY, INC. - Coming Soon
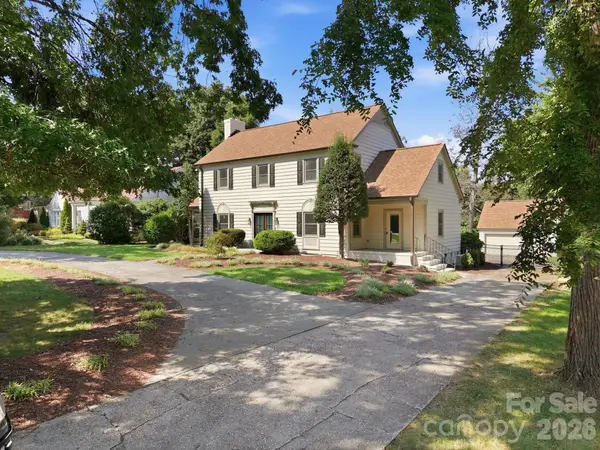 $1,150,000Coming Soon4 beds 4 baths4,071 sq. ft.
230 Confederate Avenue, Salisbury, NC 28144
MLS# 4420939Listed by: CENTURY 21 TOWNE AND COUNTRY - Coming Soon
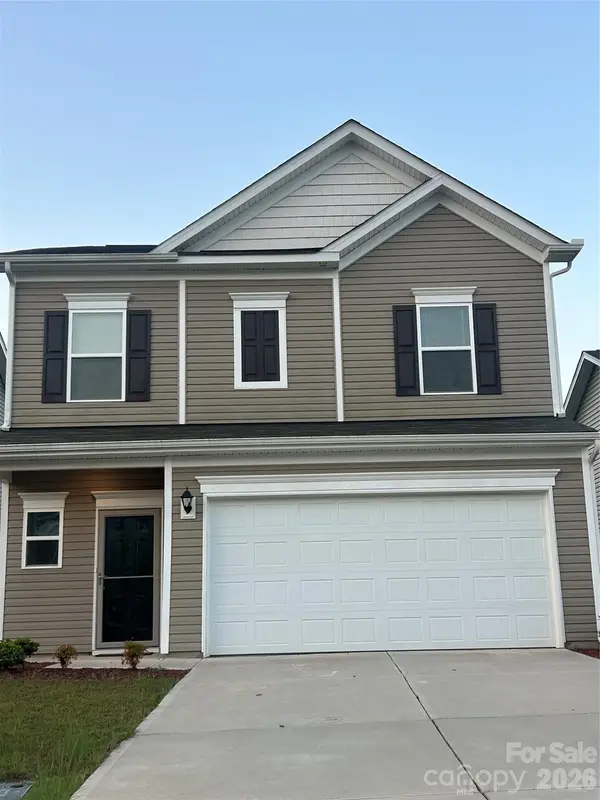 $332,000Coming Soon3 beds 3 baths1,909 sq. ft.
1780 Troon Drive, Salisbury, NC 28144
MLS# 4421161Listed by: WEICHERT, REALTORS - TRIAD - Coming Soon
 $680,000Coming Soon3 beds 3 baths2,353 sq. ft.
3842 Sherrills Ford Road, Salisbury, NC 28147
MLS# 4419789Listed by: PERFORMANCE REALTY OF THE PIEDMONT, INC - Coming Soon
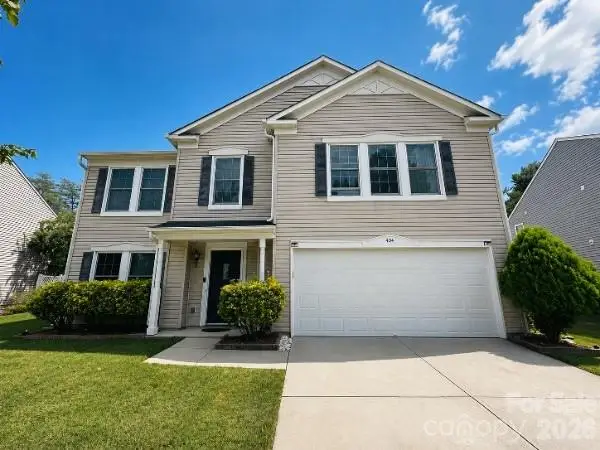 $359,900Coming Soon3 beds 3 baths2,890 sq. ft.
404 Inverness Lane, Salisbury, NC 28146
MLS# 4420080Listed by: MARTINGROUP PROPERTIES INC - New
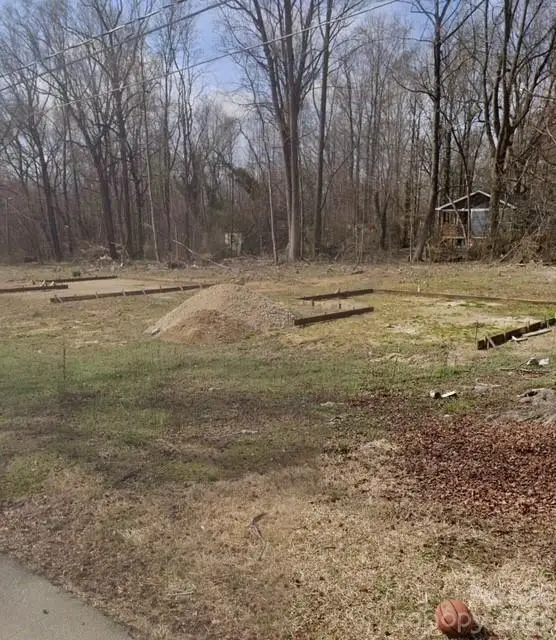 $50,000Active0.18 Acres
1009 Barbour Street, Salisbury, NC 28144
MLS# 4418397Listed by: CAS REALTY GROUP LLC - New
 $274,600Active13.3 Acres
0 Dukemont Street, Salisbury, NC 28146
MLS# 1233116Listed by: WALLACE REALTY COMPANY - New
 $274,600Active13.3 Acres
0 None Street, Salisbury, NC 28146
MLS# 4417225Listed by: WALLACE REALTY - New
 $299,000Active1 beds 1 baths1,201 sq. ft.
1750 W Ridge Road, Salisbury, NC 28147
MLS# 4421034Listed by: WALLACE REALTY - New
 $2,200,000Active3 beds 3 baths5,801 sq. ft.
240 Foresail Road, Salisbury, NC 28146
MLS# 100601632Listed by: OUR TOWN PROPERTIES INC.


Protect your home and budget from life's surprises with an Assurant Home Warranty, backed by a partner that supports you through every step of homeownership. Explore Plans.
© 2023 - 2026 ERA Franchise Systems LLC. All rights reserved. ERA Franchise Systems LLC fully supports the principles of the Fair Housing Act and the Equal Opportunity Act. ERA, ERA Real Estate powered, and their respective logos are registered service marks of ERA Franchise Systems LLC. Each office is independently owned and operated.