150 Kent Road, Salisbury, NC 28147

Local realty services provided by:ERA Live Moore
Listed by: susanna barinowski
Office: keller williams premier
MLS#:4399733
Source:CH
150 Kent Road,Salisbury, NC 28147
$489,900
  • 4 Beds
  • 4 Baths
  • 2,600 sq. ft.
  • Single family
  • Active

Price summary

  • Price:$489,900
  • Price per sq. ft.:$188.42

About this home

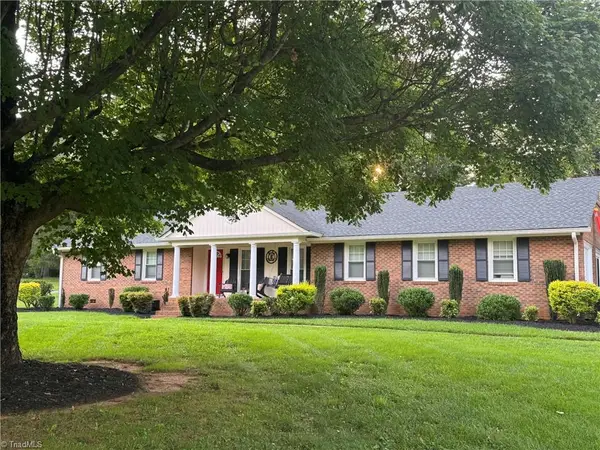
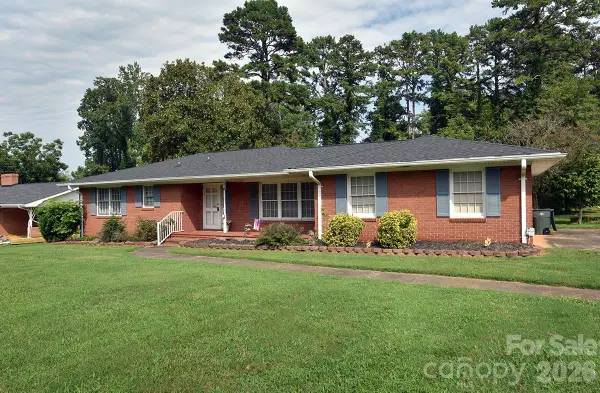
Discover this meticulously renovated custom-built brick ranch featuring premium upgrades throughout. Custom lighting greets you and your guests up the long private driveway off the cul-de-sac. Natural landscaping with shade plants and mulch mean minimal care and a calm wooded setting. Notice the custom front door and high end hardware as you step into the marble tiled entryway. The open and inviting interior boasts a perfect floor plan for any buyer with entrances to the front stoop, attached 2 car garage and serenely private bricked back patio. The gourmet kitchen is a chef's dream, showcasing new rare wood finishes, high-end appliances, pot-filler at the gas range, new exhaust hood, 2 convection ovens, under sink lighting, designer copper sinks, wine enthusiast space and bespoke lighting fixtures. Every bathroom has been completely reimagined with luxury finishes. A very fresh coat of paint, new flooring, and a stunning updated fireplace surround and original 1970's dry bar are just...

Contact an agent

contact an agent

Yes, I would like more information. Please use and/or share my information with an ERA®  affiliated agent to contact me about my real estate needs. By clicking Send message, I request to be contacted by phone or text message and consent to being contacted by automated means. I understand that my consent to receive calls or texts is not a condition of purchasing any property, goods, or services. Alternatively, I understand that I can access real estate services by email or I can contact the agent myself.

If an ERA®  affiliated agent is not available in the area where I need assistance, I agree to be contacted by a real estate agent affiliated with another brand owned or licensed by Anywhere Real Estate (BHGRE® , CENTURY 21® , Coldwell Banker® , Corcoran® , Sotheby's International Realty® ).
 I acknowledge that I have read and agree to theTerms of useandPrivacy notice

Home facts

  • Year built:1973
  • Listing ID #:4399733
  • Updated:July 09, 2026 at 06:20 PM

Rooms and interior

  • Bedrooms:4
  • Total bathrooms:4
  • Full bathrooms:3
  • Half bathrooms:1
  • Flooring:Brick, Marble, Tile, Vinyl
  • Kitchen Description:Dishwasher, ENERGY STAR Qualified Dishwasher, Exhaust Hood, Gas Oven, Microwave, Plumbed For Ice Maker
  • Living area:2,600 sq. ft.

Heating and cooling

  • Cooling:Central Air
  • Central air:Yes

Structure and exterior

  • Year built:1973
  • Building area:2,600 sq. ft.
  • Lot area:1.02 Acres
  • Lot Features:Cul-De-Sac, Level, Private, Rolling Slope, Views, Wooded
  • Architectural Style:Ranch
  • Foundation Description:Crawl Space
  • Levels:1 Story

Schools

  • High school:West Rowan
  • Elementary school:Unspecified

Utilities

  • Water:Well
  • Sewer:Septic (At Site)

Finances and disclosures

  • Price:$489,900
  • Price per sq. ft.:$188.42

Features and amenities

  • Laundry features:Laundry Room, Main Level, Utility Room

Parking

  • Parking description:Attached Garage
  • Garage:Yes
  • Garage spaces:2
MLS LogoListings courtesy of Canopy MLS as distributed by MLS GRID. Copyright 2021 Canopy MLS. All rights reserved. Canopy MLS, provides content displayed here (“provided content”) on an “as is” basis and makes no representations or warranties regarding the provided content, including, but not limited to those of non-infringement, timeliness, accuracy, or completeness. Individuals and companies using information presented are responsible for verification and validation of information they utilize and present to their customers and clients. Canopy MLS will not be liable for any damage or loss resulting from use of the provided content or the products available through Portals, IDX, VOW, and/or Syndication. Recipients of this information shall not resell, redistribute, reproduce, modify, or otherwise copy any portion thereof without the expressed written consent of Canopy MLS.