
1579 Sunset Pointe Drive, Salisbury, NC 28146
Local realty services provided by:ERA Live Moore
1579 Sunset Pointe Drive,Salisbury, NC 28146
$2,050,000
- 5 Beds
- 5 Baths
- - sq. ft.
- Single family
- Sold
Listed by: suzi wolford, brandy sellers
Office: exit realty elite properties704-262-3948
MLS#:1222801
Source:NC_TRIAD
Sorry, we are unable to map this address
Price summary
- Price:$2,050,000
- Monthly HOA dues:$95.33
About this home
Stunning Waterfront Home with panoramic lake views, featuring a walk-out finished basement located in a gated waterfront community with amenities. This spacious home features 5 bedrooms, 4.5 Baths, a finished bonus room perfect for additional living space or guest suite. The chef's kitchen is a showstopper, complete with Wolf, Sub-Zero, Cove appliances and custom cabinetry with high-end finishes. The main level showcases rich wood flooring throughout, opening up to expansive covered porches and patios, perfect for soaking up the lakefront views and sunsets. Downstairs, a walk-out finished basement offers endless possibilities for relaxation or recreation and still room for storage. Enjoy direct lake access with 237' of water, private dock, boat lift, and jet ski ramp surrounded by professionally landscaped grounds. A spacious 3 car garage provides plenty of storage for vehicles and lake toys alike. Don't miss your chance to own this one of a kind. Call today to schedule your appt.
Contact an agent
Home facts
- Year built:2019
- Subdivision & Development:Sunset Pointe At High Rock Lake
- Listing ID #:1222801
- Added:95 day(s) ago
- Updated:September 05, 2026 at 07:18 AM
Rooms and interior
- Bedrooms:5
- Total bathrooms:5
- Full bathrooms:4
- Half bathrooms:1
- Flooring:Tile, Vinyl, Wood
- Kitchen Description:Dishwasher, Disposal, Exhaust Fan, Gas Cooktop, Kitchen Island, Microwave, Oven, Pantry
- Basement Description:Basement, Finished
Heating and cooling
- Cooling:Ceiling Fan(s), Central Air, Heat Pump
- Heating:Dual Fuel System, Electric, Fireplace(s), Forced Air, Heat Pump, Natural Gas
- Central air:Yes
Structure and exterior
- Year built:2019
- Lot Features:Cul-De-Sac, Sloped
- Architectural Style:Transitional
- Construction Materials:Brick, Vinyl Siding
Utilities
- Water:Private
- Sewer:Public Sewer, Septic Tank
Finances and disclosures
- Price:$2,050,000
- Tax amount:$9,288
Features and amenities
- Appliances:Dishwasher, Disposal, Exhaust Fan, Gas Cooktop
- Laundry features:Dryer Connection, Main Level
- Amenities:Ceiling Fan(s), Dead Bolt(s), Ice Maker
- Pool features:Community
Parking
- Parking description:Attached, Attached Garage, Driveway, Garage, Garage Faces Side, Side Load Garage
- Garage spaces:3
 2026 Triad MLS, Inc. All rights reserved. IDX information is provided exclusively for personal, non-commercial use, and may not be used for any purpose other than to identify prospective properties consumers may be interested in purchasing. Information is deemed reliable but not guaranteed. This site will be monitored for ‘scraping’ and any use of search facilities of data on the site other than by potential buyers/sellers is prohibited. All Sale data is for informational purposes only and is not an indication of a market analysis or appraisal. Properties marked with the Triad MLS, Inc. icon are provided courtesy of the Triad MLS, Inc.’s, Internet Data Exchange Database.
New listings near 1579 Sunset Pointe Drive
- Coming Soon
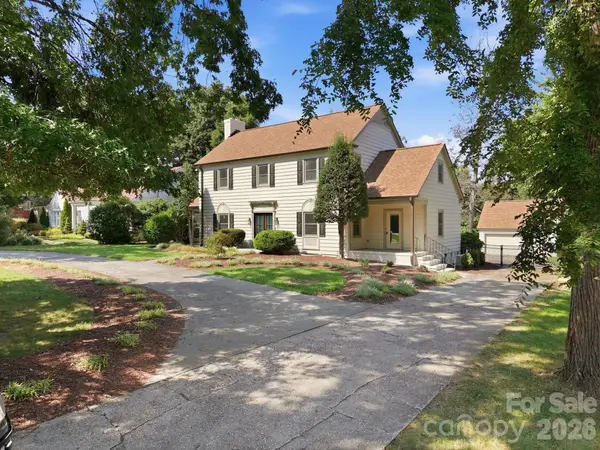 $1,150,000Coming Soon4 beds 4 baths4,071 sq. ft.
230 Confederate Avenue, Salisbury, NC 28144
MLS# 4420939Listed by: CENTURY 21 TOWNE AND COUNTRY - Coming Soon
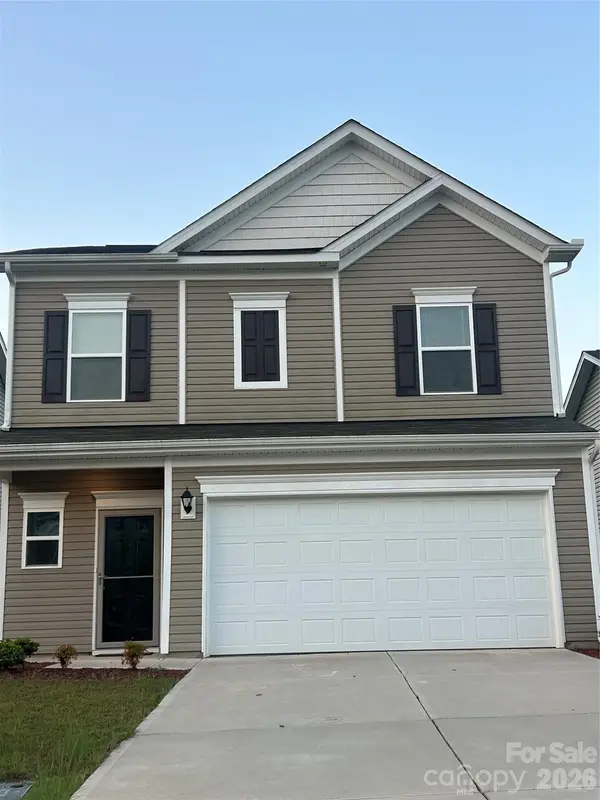 $332,000Coming Soon3 beds 3 baths1,909 sq. ft.
1780 Troon Drive, Salisbury, NC 28144
MLS# 4421161Listed by: WEICHERT, REALTORS - TRIAD - Coming Soon
 $680,000Coming Soon3 beds 3 baths2,353 sq. ft.
3842 Sherrills Ford Road, Salisbury, NC 28147
MLS# 4419789Listed by: PERFORMANCE REALTY OF THE PIEDMONT, INC - Coming Soon
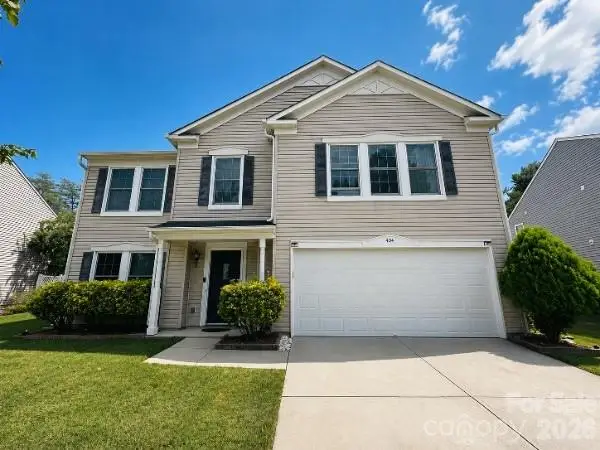 $359,900Coming Soon3 beds 3 baths2,890 sq. ft.
404 Inverness Lane, Salisbury, NC 28146
MLS# 4420080Listed by: MARTINGROUP PROPERTIES INC - New
 $2,200,000Active3 beds 3 baths5,801 sq. ft.
240 Foresail Road, Salisbury, NC 28146
MLS# 100601632Listed by: OUR TOWN PROPERTIES INC. - New
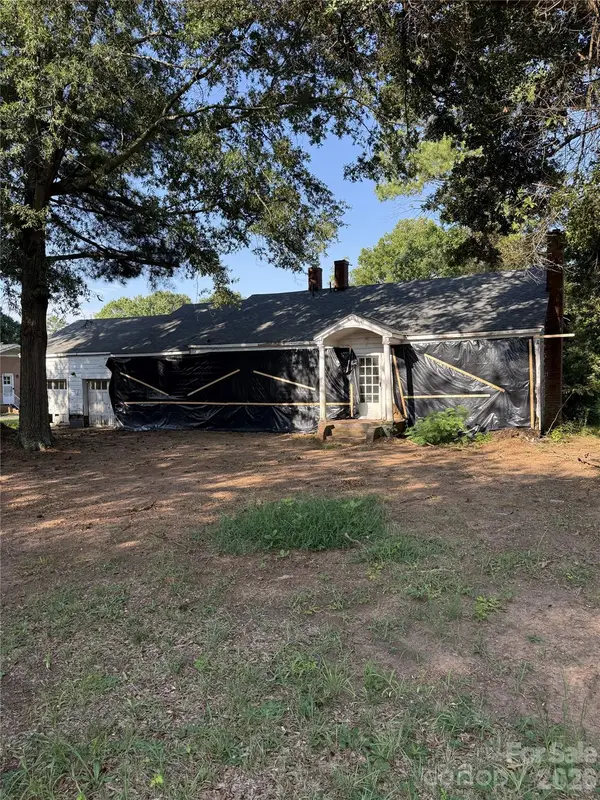 $110,000Active3 beds 1 baths
310 Sells Road, Salisbury, NC 28144
MLS# 4421609Listed by: DALTON WADE, INC. - New
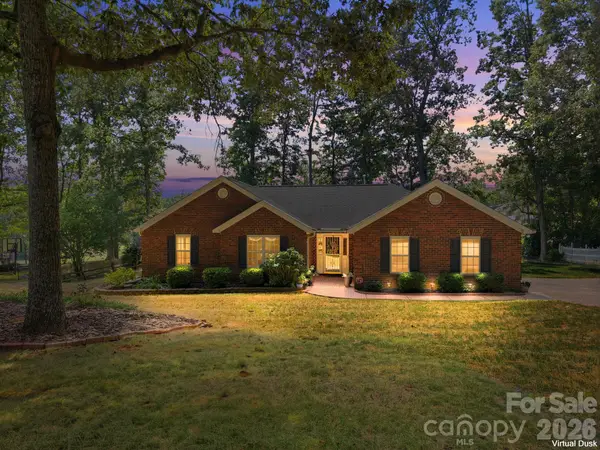 $375,000Active3 beds 2 baths1,640 sq. ft.
712 Wildwood Drive, Salisbury, NC 28146
MLS# 4421880Listed by: CENTURY 21 TOWNE AND COUNTRY - New
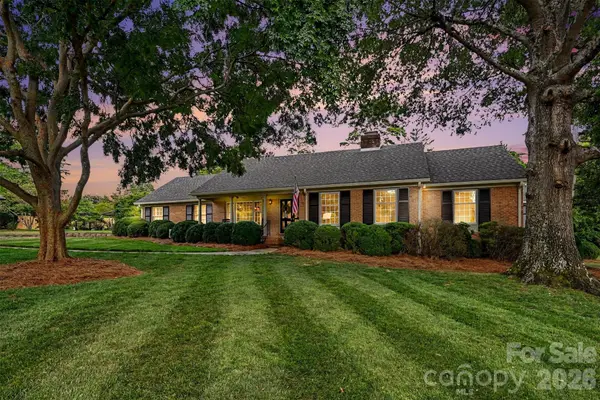 $495,000Active4 beds 3 baths3,000 sq. ft.
207 Richmond Road, Salisbury, NC 28144
MLS# 4421111Listed by: CORCORAN HM PROPERTIES - Open Sun, 1:30 to 3pmNew
 $259,900Active3 beds 2 baths1,200 sq. ft.
435 Mahaffey Drive, Salisbury, NC 28146
MLS# 4421848Listed by: LANTERN REALTY & DEVELOPMENT - New
 $354,325Active4 beds 3 baths2,097 sq. ft.
377 Ladue Lane, Salisbury, NC 28147
MLS# 4417769Listed by: CCNC REALTY GROUP LLC


Protect your home and budget from life's surprises with an Assurant Home Warranty, backed by a partner that supports you through every step of homeownership. Explore Plans.
© 2023 - 2026 ERA Franchise Systems LLC. All rights reserved. ERA Franchise Systems LLC fully supports the principles of the Fair Housing Act and the Equal Opportunity Act. ERA, ERA Real Estate powered, and their respective logos are registered service marks of ERA Franchise Systems LLC. Each office is independently owned and operated.