
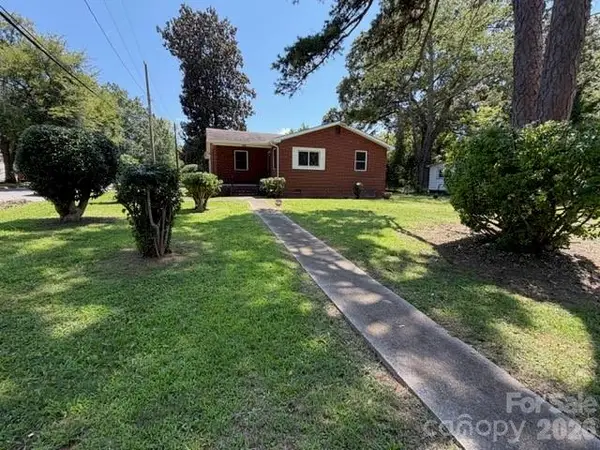
1819 Bankett Avenue, Salisbury, NC 28146
Local realty services provided by:ERA Sunburst Realty
Listed by: deona bell
Office: bestway realty
MLS#:4420720
Source:CH
1819 Bankett Avenue,Salisbury, NC 28146
$359,900
- 4 Beds
- 2 Baths
- 1,436 sq. ft.
- Single family
- Active
Price summary
- Price:$359,900
- Price per sq. ft.:$250.63
About this home
Welcome to this beautifully updated 4-bedroom home, perfectly blending modern finishes with timeless charm. Tucked away on a quiet, inviting street while still conveniently located near shopping, dining, schools, and everyday amenities, this home offers the best of both worlds—peaceful neighborhood living with convenience just minutes away. Step inside and you’ll immediately appreciate the fresh, thoughtfully designed updates throughout. The stunning kitchen is truly the heart of the home, featuring bright white cabinetry, open shelving perfect for displaying your favorite décor, sleek quartz countertops, a spacious island, classic white tile backsplash, stainless exhaust hood, and a stylish pot filler—creating a space that is both beautiful and functional.
The home's two bathrooms have also been beautifully upgraded. The primary bathroom offers a relaxing retreat with a beautifully tiled shower featuring a rain shower feature and attractive modern finishes. The second bathroom has thoughtful updates with stylish finishes that complement the home's fresh, contemporary feel.
The home has been refreshed from top to bottom with all-new paint throughout both the interior and exterior, new LVP flooring throughout, and new lighting fixtures and ceiling fans throughout the home. These thoughtful updates create a fresh, cohesive look and give the entire home a bright, modern feel. The living room is filled with natural light from a new picture window, and the other windows in the home are new Low-E, argon-filled windows with screens that provide added comfort and energy efficiency. Additional thoughtful features include a welcoming mudroom with built-in shelving and hooks, plus a convenient laundry closet just off the mudroom for easy everyday living. All four bedrooms feature new ceiling fans and fixtures for added comfort and style. The two-car garage adds valuable storage and convenience and features a carriage-style garage door, adding beautiful curb appeal and character to the exterior. The fenced backyard provides a wonderful space for entertaining, pets, gardening, or simply enjoying the outdoors. When you want to unwind, the screened-in patio offers the perfect place to relax with your morning coffee, gather with friends, or enjoy peaceful evenings while comfortably protected from the elements. Enjoy peace of mind with a new HVAC system (2026) and new metal roof/gutters (2026). New Windows (2026), New Water Heater (2026)...
Contact an agent
Home facts
- Year built:1984
- Subdivision & Development:None
- Listing ID #:4420720
- Updated:September 04, 2026 at 02:36 PM
Rooms and interior
- Bedrooms:4
- Total bathrooms:2
- Full bathrooms:2
- Flooring:Vinyl
- Kitchen Description:Dishwasher, Disposal, Electric Cooktop, Exhaust Hood, Microwave
- Living area:1,436 sq. ft.
Heating and cooling
- Cooling:Central Air, Heat Pump
- Heating:Heat Pump
- Central air:Yes
Structure and exterior
- Roof:Metal
- Year built:1984
- Building area:1,436 sq. ft.
- Lot area:0.34 Acres
- Construction Materials:Hardboard, Stone
- Foundation Description:Slab
Schools
- High school:Unspecified
- Elementary school:Unspecified
Utilities
- Sewer:Public Sewer
Finances and disclosures
- Price:$359,900
- Price per sq. ft.:$250.63
Parking
- Parking description:Attached Garage
- Garage:Yes
- Garage spaces:2
 Listings courtesy of Canopy MLS as distributed by MLS GRID. Copyright 2021 Canopy MLS. All rights reserved. Canopy MLS, provides content displayed here (“provided content”) on an “as is” basis and makes no representations or warranties regarding the provided content, including, but not limited to those of non-infringement, timeliness, accuracy, or completeness. Individuals and companies using information presented are responsible for verification and validation of information they utilize and present to their customers and clients. Canopy MLS will not be liable for any damage or loss resulting from use of the provided content or the products available through Portals, IDX, VOW, and/or Syndication. Recipients of this information shall not resell, redistribute, reproduce, modify, or otherwise copy any portion thereof without the expressed written consent of Canopy MLS.
New listings near 1819 Bankett Avenue
- Coming Soon
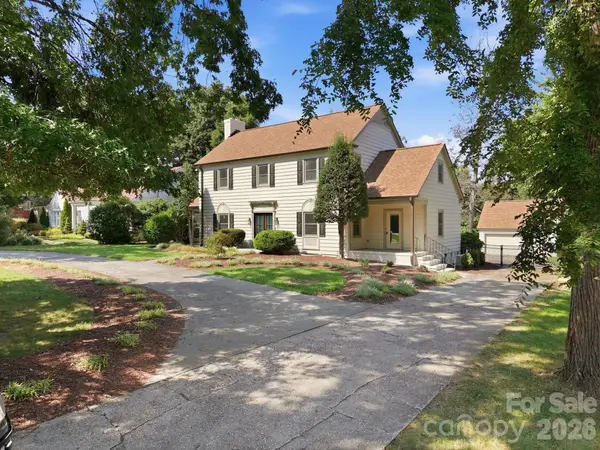 $1,150,000Coming Soon4 beds 4 baths4,071 sq. ft.
230 Confederate Avenue, Salisbury, NC 28144
MLS# 4420939Listed by: CENTURY 21 TOWNE AND COUNTRY - Coming Soon
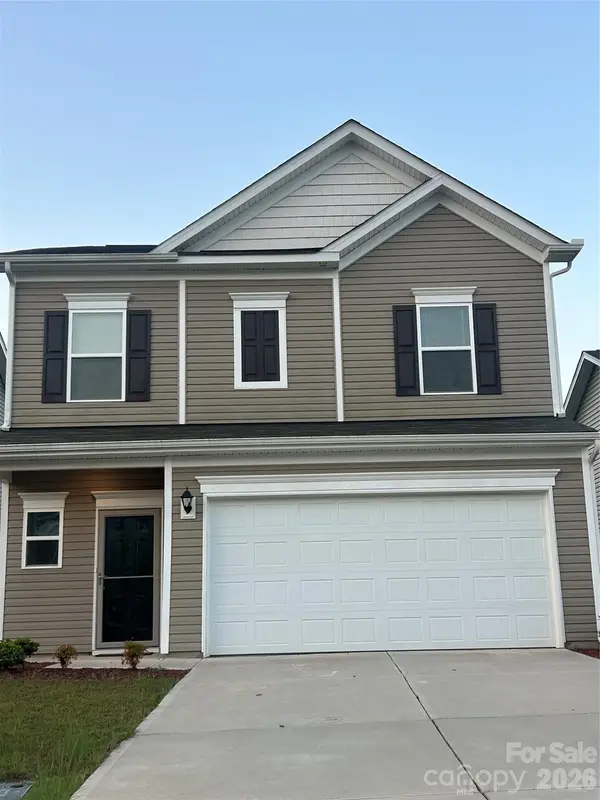 $332,000Coming Soon3 beds 3 baths1,909 sq. ft.
1780 Troon Drive, Salisbury, NC 28144
MLS# 4421161Listed by: WEICHERT, REALTORS - TRIAD - Coming Soon
 $680,000Coming Soon3 beds 3 baths2,353 sq. ft.
3842 Sherrills Ford Road, Salisbury, NC 28147
MLS# 4419789Listed by: PERFORMANCE REALTY OF THE PIEDMONT, INC - Coming Soon
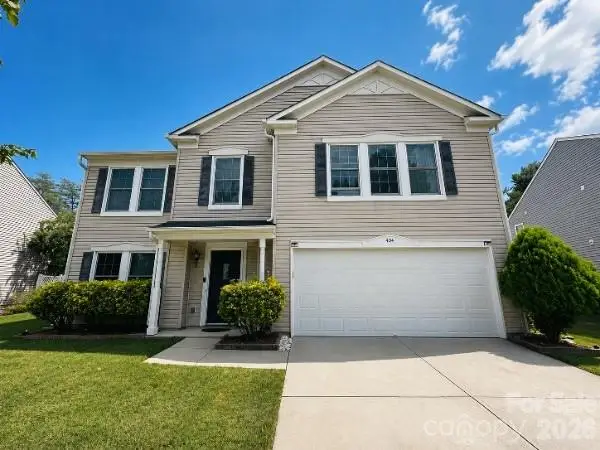 $359,900Coming Soon3 beds 3 baths2,890 sq. ft.
404 Inverness Lane, Salisbury, NC 28146
MLS# 4420080Listed by: MARTINGROUP PROPERTIES INC - New
 $354,325Active4 beds 3 baths2,097 sq. ft.
377 Ladue Lane, Salisbury, NC 28147
MLS# 4417769Listed by: CCNC REALTY GROUP LLC - New
 $150,000Active2 beds 1 baths1,256 sq. ft.
1105 Davis Street, Salisbury, NC 28146
MLS# 4421718Listed by: BEYCOME BROKERAGE REALTY LLC - New
 $259,900Active3 beds 2 baths1,900 sq. ft.
106 Hawkinstown Road, Salisbury, NC 28144
MLS# 4421513Listed by: NORTHGROUP REAL ESTATE LLC - New
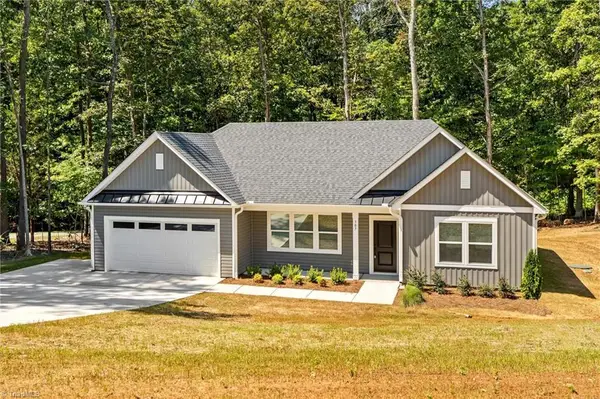 $359,000Active3 beds 2 baths1,790 sq. ft.
307 Sowers Ferry Road, Salisbury, NC 28144
MLS# 1234338Listed by: TMR REALTY, INC. - New
 $140,000Active3 beds 1 baths1,085 sq. ft.
1044 Short Street, Salisbury, NC 28144
MLS# 4421490Listed by: COLDWELL BANKER REALTY - New
 $149,900Active3 beds 3 baths1,352 sq. ft.
1304 Old Plank Road, Salisbury, NC 28144
MLS# 4421583Listed by: COUNTRYSIDE PROPERTIES


Protect your home and budget from life's surprises with an Assurant Home Warranty, backed by a partner that supports you through every step of homeownership. Explore Plans.
© 2023 - 2026 ERA Franchise Systems LLC. All rights reserved. ERA Franchise Systems LLC fully supports the principles of the Fair Housing Act and the Equal Opportunity Act. ERA, ERA Real Estate powered, and their respective logos are registered service marks of ERA Franchise Systems LLC. Each office is independently owned and operated.